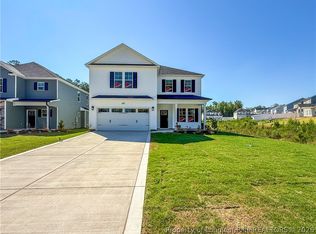
ABSOLUTELY GORGEOUS CUSTOM BUILT AND UNIQUE FINISHED NEW CONSTRUCTION! COMPLETED AND READY TO GO! OVER 2100 SQFT! 5BED/3 FULL BATH! BEDROOM AND FULL BATH DOWNSTAIRS! OPEN FLOOR PLAN! FAMILY ROOM, MODERN EAT IN KITCHEN WITH LARGE ISLAND! OPENS TO A COVERED RAISED PORCH OVERLOOKING A PRIVATE WOODED LOT! LOCATED CENTRAL FAYETTEVILLE! ON A SECLUDED CUL-DE-SAC TUCKED AWAY IN A LONG ESTABLISHED NEIGHBORHOOD! UPSTAIRS OFFERS 3 BEDROOMS AND TWO FULL BATHS! DOUBLE GARAGE! JUST MINUTES FROM FORT BRAGG! SELLER IS PAYING $7500 IN BUYER CONCESSIONS PLUS THERE IS A REFRIGERATOR INCLUDED IN THE APPLIANCE PACKAGE! THIS ONE COULD MEET ALL YOUR REQUIREMENTS! CHECK IT OUT BEFORE IT IS GONE!
Pending
$375,000
529 Walking Ln, Fayetteville, NC 28311
5beds
2,172sqft
:
Get pre-qualified$2,274/mo
Single Family Residence
Built in 2025
-- sqft lot
$374,900 Zestimate®
$173/sqft
$-- HOA
What's special
- 163 days |
- 12 |
- 4 |
Zillow last checked:
Listing updated:
Listed by:
KIMBERLY BULLARD,
KASTLE PROPERTIES LLC
Source: LPRMLS,MLS#: 757368 Originating MLS: Longleaf Pine Realtors
Originating MLS: Longleaf Pine RealtorsFacts & features
Interior
Bedrooms & bathrooms
- Bedrooms: 5
- Bathrooms: 3
- Full bathrooms: 3
Heating
- Heat Pump
Appliances
- Included: Range
- Laundry: Washer Hookup, Dryer Hookup
Features
- Entrance Foyer, Eat-in Kitchen, Kitchen Island, Open Floorplan, Walk-In Closet(s)
- Flooring: Luxury Vinyl Plank
- Basement: Crawl Space
- Has fireplace: No
- Fireplace features: None
Interior area
- Total interior livable area: 2,172 sqft
Property
Parking
- Total spaces: 2
- Parking features: Attached, Garage
- Attached garage spaces: 2
Features
- Levels: Two
- Stories: 2
- Patio & porch: Patio
- Exterior features: Patio
Lot
- Features: 1/4 to 1/2 Acre Lot, Cul-De-Sac
Details
- Parcel number: 0439142151
- Special conditions: Standard
Construction
Type & style
- Home type: SingleFamily
- Architectural style: Two Story
- Property subtype: Single Family Residence
Materials
- Vinyl Siding
Condition
- New Construction
- New construction: Yes
- Year built: 2025
Utilities & green energy
- Sewer: Public Sewer
- Water: Public
Community & HOA
Community
- Subdivision: Walking Shores
HOA
- Has HOA: No
Location
- Region: Fayetteville
Financial & listing details
- Price per square foot: $173/sqft
- Tax assessed value: $45,000
- Annual tax amount: $427
- Date on market: 2/13/2026
- Cumulative days on market: 325 days
- Listing terms: Cash,New Loan
- Inclusions: NONE
- Exclusions: NONE
- Ownership: More than a year
Estimated market value
$374,900
$356,000 - $394,000
$2,335/mo
Price history
| Date | Event | Price |
|---|---|---|
| 5/20/2026 | Pending sale | $375,000$173/sqft |
Source:  LPRMLS #757368 Report a problem LPRMLS #757368 Report a problem | ||
| 2/13/2026 | Price change | $375,000-1.3%$173/sqft |
Source: LPRMLS #757368 Report a problem | ||
| 9/5/2025 | Listed for sale | $379,900+578.4%$175/sqft |
Source: LPRMLS #749833 Report a problem | ||
| 4/22/2025 | Sold | $56,000$26/sqft |
Source: Public Record Report a problem | ||
Public tax history
| Year | Property taxes | Tax assessment |
|---|---|---|
| 2025 | $427 +3.2% | $45,000 +50% |
| 2024 | $414 +3% | $30,000 |
| 2023 | $402 +3.1% | $30,000 |
| 2022 | $390 | $30,000 |
| 2021 | $390 | $30,000 |
| 2020 | -- | $30,000 |
| 2019 | $390 | $30,000 |
| 2018 | $390 | $30,000 |
| 2017 | $390 +4.8% | $30,000 |
| 2016 | $372 +1.1% | $30,000 |
| 2015 | $368 | $30,000 |
| 2014 | $368 +2.5% | $30,000 |
| 2013 | $359 | $30,000 |
| 2012 | $359 | $30,000 |
| 2011 | $359 | $30,000 |
| 2010 | -- | $30,000 |
| 2009 | -- | $30,000 -0.5% |
| 2008 | -- | $30,150 |
| 2007 | -- | $30,150 |
| 2006 | -- | $30,150 |
| 2005 | -- | -- |
| 2004 | -- | $30,150 |
| 2003 | -- | $30,150 +20.6% |
| 2002 | -- | $25,000 |
| 2001 | -- | $25,000 |
Find assessor info on the county website
Monthly payment
Est. payment
Payment breakdown
Explore the cost of this home by adjusting the details. Changes won't be saved.Climate risks
Neighborhood: 28311
Nearby schools
GreatSchools rating
- 4/10Warrenwood ElementaryGrades: PK-5Distance: 1.2 mi
- 6/10Luther Nick Jeralds MiddleGrades: 6-8Distance: 1.4 mi
- 5/10E E Smith HighGrades: 9-12Distance: 1.5 mi
Schools provided by the listing agent
- Middle: Nick Jeralds Middle School
- High: E. E. Smith High
Source: LPRMLS. This data may not be complete. We recommend contacting the local school district to confirm school assignments for this home.
- $382,0004 bd3 ba2.2k sqft533 Walking Ln, Fayetteville, NC 28311Sold

- $343,4004 bd3 ba2.6k sqft525 Walking Ln, Fayetteville, NC 28311Off Market
- $399,2004 bd3 ba3.5k sqft537 Walking Ln, Fayetteville, NC 28311Off Market
- $418,1005 bd3 ba3.1k sqft3509 Thamesford Rd, Fayetteville, NC 28311Off Market
- $207,5003 bd3 ba2.6k sqft3516 Clearwater Dr, Fayetteville, NC 28311Sold
- $309,1004 bd3 ba2.1k sqft3514 Clearwater Dr, Fayetteville, NC 28311Off Market
- $327,3005 bd3 ba1.9k sqft3515 Thamesford Rd, Fayetteville, NC 28311Off Market
- $272,5003 bd3 ba1.8k sqft3526 Clearwater Dr, Fayetteville, NC 28311Off Market
A local agent can set up tours, give advice and negotiate with sellers.
A local lender can help you make sure your offer is ready when you are.
Similar homes
- $349,9994 bd3 ba1.9k sqft3899 Blackhills Rd Lot 63, Fayetteville, NC 28311New Construction
 MLS ID #758539, LAUREN FURR, COLDWELL BANKER ADVANTAGE - FAYETTEVILLE. LPRMLS
 - $385,0004 bd4 ba2.4k sqft200 Nairn St, Fayetteville, NC 28311For Sale
 MLS ID #762935, WELCOME HOME TEAM POWERED BY KELLER WILLIAMS REALTY, KELLER WILLIAMS REALTY (FAYETTEVILLE). LPRMLS
 - $363,0003 bd3 ba2k sqft105 John St, Fayetteville, NC 28305For Sale
 MLS ID #765689, NICOLE MCKENNA, SOLDIERS FIRST REAL ESTATE LLC.. LPRMLS
 - $389,9004 bd3 ba2k sqft1038 White Plains Dr, Fayetteville, NC 28312New Construction
 MLS ID #765360, LONGLEAF TEAM POWERED BY LONGLEAF PROPERTIES, LONGLEAF PROPERTIES OF SANDHILLS LLC.. LPRMLS
 - $391,9004 bd3 ba2k sqft3731 Huckleberry Rd, Fayetteville, NC 28312New ConstructionMLS ID #765357, LONGLEAF TEAM POWERED BY LONGLEAF PROPERTIES, LONGLEAF PROPERTIES OF SANDHILLS LLC.. LPRMLS
- $339,9993 bd3 ba1.8k sqft5401 Tall Timbers Dr Lot 95, Fayetteville, NC 28311New ConstructionMLS ID #759318, LAUREN FURR, COLDWELL BANKER ADVANTAGE - FAYETTEVILLE. LPRMLS
- $355,0004 bd3 ba2.3k sqft817 Carolina Ave, Fayetteville, NC 28301For SaleMLS ID #761221, IRONWOOD REALTY GROUP POWERED LPT REALTY LLC, LPT REALTY LLC. LPRMLS
- $342,9004 bd3 ba1.9k sqft124 Nairn St, Fayetteville, NC 28311For SaleMLS ID #760209, DONI (LUCINA) CROWELL, RE/MAX CHOICE. LPRMLS
- $320,0004 bd3 ba2.2k sqft1729 Bluffside Dr, Fayetteville, NC 28312For SaleMLS ID #762268, AMELIA SHIRLEY, KELLER WILLIAMS REALTY (FAYETTEVILLE). LPRMLS
- $369,9003 bd3 ba2k sqft1428 Pamalee Dr, Fayetteville, NC 28303New ConstructionMLS ID #762290, KIMBERLY BULLARD, KASTLE PROPERTIES LLC. LPRMLS
- $360,0004 bd4 ba2.4k sqft2279 Lakewell Cir, Fayetteville, NC 28306For SaleMLS ID #765441, JENESHA TROY, SIMPLISTIC GROUP REAL ESTATE LLC. LPRMLS
- $499,9005 bd4 ba2.8k sqft220 Nairn St, Fayetteville, NC 28311For SaleMLS ID #763266, ASASA SONKESAK, EXP REALTY LLC. LPRMLS
- $387,0004 bd3 ba2.3k sqft4284 Halkirk Dr Lot 307, Fayetteville, NC 28312New ConstructionMLS ID #758016, BRENDA "MAGGIE" MCFADYEN, COLDWELL BANKER ADVANTAGE - FAYETTEVILLE. LPRMLS
- $380,0004 bd4 ba2.3k sqft5834 James Allen Ln, Stedman, NC 28391For SaleMLS ID #765526, SARA SEALEY, KELLER WILLIAMS REALTY (FAYETTEVILLE). LPRMLS
- $345,0004 bd3 ba2k sqft1515 Gray Hill Ct, Hope Mills, NC 28348For SaleMLS ID #765756, SHERRY DEWEESE, RE/MAX SOUTHERN PROPERTIES LLC.. LPRMLS
- $364,9004 bd3 ba2.4k sqft4716 Ritson Ln, Fayetteville, NC 28306For SaleMLS ID #762943, TIER ONE REAL ESTATE SERVICES, COLDWELL BANKER ADVANTAGE - YADKIN ROAD. LPRMLS
- $315,0003 bd3 ba1.9k sqft3541 Coupure Way, Fayetteville, NC 28312For SaleMLS ID #764966, ERICA MORGAN, CASA MORGAN REAL ESTATE, LLC. LPRMLS
- $349,9003 bd3 ba1.8k sqft1440 Pamalee Dr, Fayetteville, NC 28303New ConstructionMLS ID #762278, KIMBERLY BULLARD, KASTLE PROPERTIES LLC. LPRMLS
- $349,9003 bd3 ba1.8k sqft1432 Pamalee Dr, Fayetteville, NC 28303New ConstructionMLS ID #762297, KIMBERLY BULLARD, KASTLE PROPERTIES LLC. LPRMLS
- $347,0004 bd3 ba2.3k sqft2051 Hayfield Rd, Wade, NC 28395For SaleMLS ID #762153, BRITTANY BAILEY, RE/MAX CHOICE. LPRMLS
