Beautifully designed with space and flexibility in mind, this home features an open, airy floor plan highlighted by soaring vaulted ceilings and abundant natural light.
An open staircase leads to a stunning loft overlooking the main living area, where walls lined with built-in bookshelves create a true reader's paradise. Whether you envision a private library, home office, media room, or cozy retreat, this exceptional space offers endless possibilities.
The spacious kitchen offers abundant cabinetry and generous counter space, along with kitchen appliances that are less than two years old. Throughout the home, freshly painted walls and ceilings create a bright, welcoming feel, while new carpet in both bedrooms and the loft adds comfort to the living spaces.
The flexible floor plan includes a formal dining room that can easily serve as a dedicated home office, hobby room, or additional living space to fit your lifestyle. The spacious great room offers multiple furniture arrangement options, making it ideal for both everyday living and entertaining.
The primary suite is a peaceful retreat, featuring a spacious bedroom, generous closet, private ensuite bath, and direct access to the deck--perfect for enjoying your morning coffee or relaxing at the end of the day. The second bedroom is conveniently located near the home's full guest bath, providing comfort and functionality for family members or overnight guests.
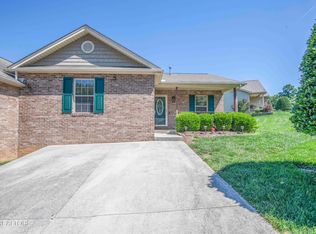
With abundant closet space throughout, distinctive architectural details, and thoughtfully designed living spaces, this home offers the perfect combination of comfort, character, and flexibility. Conveniently located just minutes from shopping, dining, and the University of Tennessee, this home offers easy access to everyday conveniences while providing a comfortable place to call home.
Under contract - not showing
$279,900
5290 Avery Woods Ln, Knoxville, TN 37921
2beds
1,832sqft
Condominium, Residential
Built in 2001
-- sqft lot
$-- Zestimate®
$153/sqft
$90/mo HOA
What's special
Distinctive architectural detailsOpen airy floor planSpacious kitchenAbundant natural lightAbundant cabinetryGenerous counter spaceSoaring vaulted ceilings
- 6 days |
- 409 |
- 13 |
Zillow last checked:
Listing updated:
Listed by:
Jaime Blanton 865-898-5082,
Wallace 865-693-1111
Source: RealTracs MLS as distributed by MLS GRID,MLS#: 3302170
Facts & features
Interior
Bedrooms & bathrooms
- Bedrooms: 2
- Bathrooms: 2
- Full bathrooms: 2
Bedroom 1
- Features: Walk-In Closet(s)
- Level: Walk-In Closet(s)
Other
- Features: Utility Room
- Level: Utility Room
Heating
- Central, Electric, Natural Gas
Cooling
- Central Air
Appliances
- Included: Dishwasher, Dryer, Microwave, Range, Refrigerator, Washer
- Laundry: Washer Hookup, Electric Dryer Hookup
Features
- Walk-In Closet(s)
- Flooring: Carpet, Laminate, Vinyl
- Has fireplace: No
- Common walls with other units/homes: 2+ Common Walls
Interior area
- Total structure area: 1,832
- Total interior livable area: 1,832 sqft
- Finished area above ground: 1,832
Video & virtual tour
Property
Parking
- Total spaces: 2
- Parking features: Garage
- Garage spaces: 2
Features
- Levels: Two
- Stories: 2
- Patio & porch: Deck
Lot
- Size: 3,049 Square Feet
- Dimensions: 30.01 x 100.61 x IRR
- Features: Level
- Topography: Level
Details
- Parcel number: 093HG053
- Special conditions: Standard
Construction
Type & style
- Home type: Condo
- Architectural style: Traditional
- Property subtype: Condominium, Residential
- Attached to another structure: Yes
Materials
- Vinyl Siding, Other, Brick
Condition
- New construction: No
- Year built: 2001
Utilities & green energy
- Sewer: Public Sewer
- Water: Public
- Utilities for property: Electricity Available, Natural Gas Available, Water Available
Community & HOA
Community
- Subdivision: Avery Woods Unit 2
HOA
- Has HOA: Yes
- Services included: Maintenance Grounds
- HOA fee: $90 monthly
Location
- Region: Knoxville
Financial & listing details
- Price per square foot: $153/sqft
- Tax assessed value: $217,500
- Annual tax amount: $2,017
- Date on market: 8/21/2026
- Electric utility on property: Yes
Estimated market value
Not available
Estimated sales range
Not available
Not available
Price history
| Date | Event | Price |
|---|---|---|
| 8/24/2026 | Pending sale | $279,900$153/sqft |
Source:  East Tennessee Realtors #1348663 Report a problem East Tennessee Realtors #1348663 Report a problem | ||
| 8/21/2026 | Listed for sale | $279,900$153/sqft |
Source:  RealTracs MLS as distributed by MLS GRID #3302170 Report a problem RealTracs MLS as distributed by MLS GRID #3302170 Report a problem | ||
| 7/26/2026 | Pending sale | $279,900$153/sqft |
Source: East Tennessee Realtors #1348663 Report a problem | ||
| 7/17/2026 | Listed for sale | $279,900+135.2%$153/sqft |
Source: East Tennessee Realtors #1348663 Report a problem | ||
| 4/18/2005 | Sold | $119,000+16.8%$65/sqft |
Source: Public Record Report a problem | ||
| 4/29/2002 | Sold | $101,900$56/sqft |
Source: Public Record Report a problem | ||
Public tax history
| Year | Property taxes | Tax assessment |
|---|---|---|
| 2025 | $845 | $54,375 |
| 2024 | $845 | $54,375 |
| 2023 | $845 | $54,375 |
| 2022 | $845 +16.2% | $54,375 +58.6% |
| 2021 | $727 | $34,275 -75% |
| 2020 | $727 | $137,100 |
| 2019 | $727 | $137,100 |
| 2018 | $727 -53.7% | -- |
| 2017 | $1,571 -5.7% | $34,275 |
| 2016 | $1,666 | -- |
| 2015 | $1,666 | -- |
| 2014 | $1,666 +7.2% | -- |
| 2013 | $1,554 +2.6% | -- |
| 2012 | $1,515 | -- |
| 2011 | $1,515 | $31,425 |
| 2010 | $1,515 | $31,425 |
| 2009 | $1,515 +3.3% | $31,425 +17.9% |
| 2008 | $1,466 | $26,650 |
| 2007 | $1,466 | $26,650 |
| 2006 | $1,466 | $26,650 |
| 2005 | $1,466 +0.6% | $26,650 +9.9% |
| 2004 | $1,457 +6.2% | $24,250 |
| 2003 | $1,373 | $24,250 +708.3% |
| 2002 | -- | $3,000 |
Find assessor info on the county website
Monthly payment
Est. payment
Payment breakdown
Explore the cost of this home by adjusting the details. Changes won't be saved.Climate risks
Neighborhood: 37921
Nearby schools
GreatSchools rating
- 7/10Pleasant Ridge Elementary SchoolGrades: PK-5Distance: 1.6 mi
- 3/10Northwest Middle SchoolGrades: 6-8Distance: 1.5 mi
- 8/10West High SchoolGrades: 9-12Distance: 2.5 mi
Schools provided by the listing agent
- Elementary: Pleasant Ridge Elementary
- Middle: Northwest Middle School
- High: West High School
Source: RealTracs MLS as distributed by MLS GRID. This data may not be complete. We recommend contacting the local school district to confirm school assignments for this home.
- $299,0003 bd2 ba1.3k sqft5289 Avery Woods Ln, Knoxville, TN 37921Sold
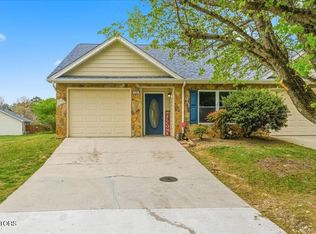
- $275,0002 bd2 ba1.3k sqft5285 Avery Woods Ln, Knoxville, TN 37921Sold

- $270,0002 bd2 ba1.8k sqft5286 Avery Woods Ln, Knoxville, TN 37921Sold
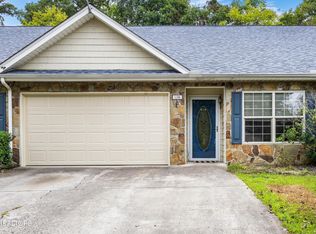
- $321,9002 bd2 ba1.8k sqft5294 Avery Woods Ln, Knoxville, TN 37921Off Market
- $296,4002 bd2 ba1.3k sqft5281 Avery Woods Ln, Knoxville, TN 37921Off Market
- $317,3002 bd2 ba1.8k sqft5282 Avery Woods Ln, Knoxville, TN 37921Off Market
- $315,5002 bd2 ba1.8k sqft5278 Avery Woods Ln, Knoxville, TN 37921Off Market
- $290,0002 bd2 ba1.5k sqft5312 Avery Woods Ln, Knoxville, TN 37921Sold
A local agent can set up tours, give advice and negotiate with sellers.
Similar homes
- $300,0002 bd2 ba1.5k sqft5324 Avery Woods Ln, Knoxville, TN 37921For Sale
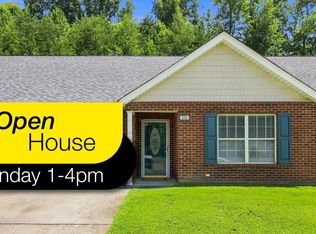
 MLS ID #1350704, Mary-Ann Linkowski, Weichert REALTORS Advantage Plus. East Tennessee Realtors
 - $258,5002 bd2 ba1k sqft5816 Metropolitan Way, Knoxville, TN 37921For Sale
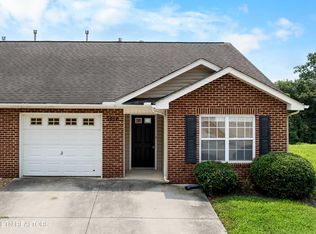 MLS ID #1349909, Gage Dople, Wallace. East Tennessee Realtors
 - $280,0002 bd3 ba1.4k sqft4031 Heather Ct, Knoxville, TN 37919For Sale
 MLS ID #1351410, Karon Taylor, Wallace. East Tennessee Realtors
 - $285,9002 bd2 ba1k sqft8109 Pepperdine Way, Knoxville, TN 37923For Sale
 MLS ID #1343578, Susan Niedergeses, Realty Executives Associates. East Tennessee Realtors
 - $250,0002 bd2 ba992 sqft1023 Minnesota Ave, Knoxville, TN 37921For SaleMLS ID #1352015, Luke Wright, Alliance Sotheby's International. East Tennessee Realtors
- $296,0002 bd2 ba1.1k sqft4448 Broadmeadow Way, Knoxville, TN 37912For SaleMLS ID #1347451, DeAnna Catlett, McDonald Realty, LLC. East Tennessee Realtors
- $350,0003 bd3 ba1.5k sqft6012 Woodbark Trce, Knoxville, TN 37921For SaleMLS ID #1346751, Deborah Saunders, Wallace. East Tennessee Realtors
- $357,5004 bd2 ba1.6k sqft6516 Ellesmere Dr, Knoxville, TN 37921For SaleMLS ID #1344350, Russ Ford, Baine Realty Group. East Tennessee Realtors
- $288,9002 bd2 ba1.1k sqft7400 Long Shot Ln, Knoxville, TN 37918For SaleMLS ID #1347792, Josh Bradley, Wallace. East Tennessee Realtors
- $250,0002 bd2 ba1k sqft9005 Fountain Brook Ln, Knoxville, TN 37923For Sale
 MLS ID #3304468, Cory King. RealTracs MLS as distributed by MLS GRID
 - $268,0002 bd2 ba1k sqft216 Dalton Place Way, Knoxville, TN 37912For SaleMLS ID #1348962, Jennifer Scates, Wallace Jennifer Scates Group. East Tennessee Realtors
- $295,0002 bd2 ba1.3k sqft7113 Allison Way, Knoxville, TN 37918For SaleMLS ID #1346189, Nikitia Thompson, Realty Executives-Nikitia Thompson Realty. East Tennessee Realtors
- $335,0003 bd3 ba1.5k sqft4541 Kinlock Ln, Knoxville, TN 37921For SaleMLS ID #1346460, Amber Barrett, Wallace. East Tennessee Realtors
- $375,0003 bd3 ba1.6k sqft2903 Large Oak Ln, Knoxville, TN 37921For SaleMLS ID #1350995, Martha Riordan, MR10 Realty. East Tennessee Realtors
- $309,9002 bd2 ba1.5k sqft3425 Laurel View Rd, Knoxville, TN 37917For SaleMLS ID #1353120, Angie Gibson, Realty Executives Associates. East Tennessee Realtors
- $325,0002 bd2 ba1.3k sqft2605 Knob Creek Ln, Knoxville, TN 37912For SaleMLS ID #1344052, Martha Riordan, MR10 Realty. East Tennessee Realtors
- $265,0003 bd2 ba1.4k sqft2225 Madison Rd, Knoxville, TN 37912For SaleMLS ID #1349556, Krista Bentley, Keller Williams West Knoxville. East Tennessee Realtors
- $329,9002 bd2 ba1.3k sqft5940 Round Hill Ln, Knoxville, TN 37912For SaleMLS ID #1333856, Rebekah Hamby, Realty Executives Associates. East Tennessee Realtors
- $329,9003 bd2 ba1.3k sqft6007 Bridge Garden Rd, Knoxville, TN 37912For SaleMLS ID #1350436, Kim Isenberg, Realty Executives Associates. East Tennessee Realtors
- $272,0002 bd2 ba1k sqft5141 Spring Petal Way, Knoxville, TN 37912For SaleMLS ID #1339635, Joe Hickman, First Neighborhoods Realty. East Tennessee Realtors
