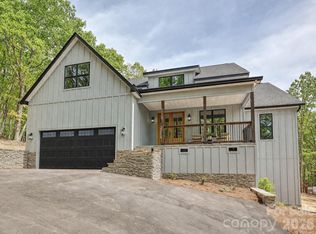
A truly rare offering in York County, this property delivers an exceptional mountain-retreat setting while backing to the protected landscape of Nanny’s Mountain Historical Park. From your backyard, enjoy ~ 2 miles of scenic trails leading to a scenic overlook with sweeping views of Lake Wylie, Kings Mountain, and even the Charlotte skyline on a clear day.
Inside, the thoughtfully designed open floor plan lives like a one-story ranch, with the added versatility of a fabulous partially finished walk-out basement below—a rare find for this area and a space that allows you to truly grow with the home over time. The main level features the primary suite plus two additional bedrooms, while the basement level offers two additional private rooms, a shared full bathroom, and a massive bonus area with a wide open hallway w/ soaring ceilings and two separate flex spaces—perfect for guests, recreation, home office, gym, and/or future flex space. Truly nothing else out there like this! In addition, the basement includes approximately 625 sqft of unfinished space that is already plumbed for an additional bathroom and private room.
Throughout the home, you’ll find elevated custom-style finishes and thoughtful design selections, offering the look and feel of a custom build without the timeline or stress of building from scratch.
Located within the highly anticipated Clover School District, with brand-new schools! This home also offers easy access to Lake Wylie, the charming shops and dining of historic downtown York & Clover, and is just over 30 minutes to Uptown Charlotte—giving you the perfect balance of peaceful living with convenient access to everything the region has to offer.
A truly unique home for this area, combining elevated views, and custom design! NO HOA!
Active
$799,900
5296 Liberty Hill Rd W, York, SC 29745
3beds
3,539sqft
Single Family Residence
Built in 2026
1 Acres Lot
$-- Zestimate®
$226/sqft
$-- HOA
What's special
- 6 days
- 304
- 38
Zillow last checked:
Listing updated:
Listed by:
Jordan Smith jordansmith@hmproperties.com,
Corcoran HM Properties,
Maren Brisson,
Corcoran HM Properties
Source: Canopy MLS as distributed by MLS GRID,MLS#: 4385146
Facts & features
Interior
Bedrooms & bathrooms
- Bedrooms: 3
- Bathrooms: 4
- Full bathrooms: 3
- 1/2 bathrooms: 1
- Main level bedrooms: 3
Primary bedroom
- Level: Main
Bedroom s
- Level: Main
Bedroom s
- Level: Main
Bathroom full
- Level: Main
Bathroom full
- Level: Main
Bathroom half
- Level: Main
Bathroom full
- Level: Basement
Other
- Level: Basement
Other
- Level: Basement
Bonus room
- Level: Basement
Dining area
- Level: Main
Flex space
- Level: Basement
Kitchen
- Level: Main
Laundry
- Level: Main
Living room
- Level: Main
Heating
- Electric, Heat Pump
Cooling
- Ceiling Fan(s), Central Air, Electric
Appliances
- Included: Dishwasher, Electric Oven, Electric Range, Exhaust Hood
- Laundry: Inside, Laundry Room, Main Level
Features
- Built-in Features, Kitchen Island, Open Floorplan, Pantry, Walk-In Closet(s), Walk-In Pantry
- Flooring: Vinyl
- Basement: Daylight,Exterior Entry,Interior Entry,Partially Finished,Storage Space,Walk-Out Access,Walk-Up Access
- Attic: Walk-In
- Fireplace features: Living Room
Interior area
- Total structure area: 2,099
- Total interior livable area: 3,539 sqft
- Finished area above ground: 2,099
- Finished area below ground: 1,440
Video & virtual tour
Property
Parking
- Total spaces: 2
- Parking features: Driveway, Attached Garage, Garage Faces Front, Shared Driveway, Garage on Main Level
- Attached garage spaces: 2
- Has uncovered spaces: Yes
Features
- Levels: One
- Stories: 1
- Patio & porch: Covered, Front Porch, Rear Porch, Screened
- Waterfront features: None
Lot
- Size: 1 Acres
- Features: Sloped, Wooded
Details
- Parcel number: 4860000179
- Zoning: RSF-30
- Special conditions: Standard
Construction
Type & style
- Home type: SingleFamily
- Property subtype: Single Family Residence
Materials
- Fiber Cement, Vinyl
- Foundation: Crawl Space
Condition
- New construction: Yes
- Year built: 2026
Details
- Builder model: Liberty Hill - Lot 3
- Builder name: TURN KEY HOME BUILDERS INC
Utilities & green energy
- Sewer: Septic Needed, Other - See Remarks
- Water: Well
- Utilities for property: Electricity Connected
Community & HOA
Community
- Subdivision: None
Location
- Region: York
Financial & listing details
- Price per square foot: $226/sqft
- Tax assessed value: $50,000
- Date on market: 10/9/2026
- Cumulative days on market: 6 days
- Listing terms: Cash,Conventional,FHA,VA Loan
- Electric utility on property: Yes
- Road surface type: Asphalt, Paved
Estimated market value
Not available
Estimated sales range
Not available
Not available
Price history
| Date | Event | Price |
|---|---|---|
| 10/9/2026 | Listed for sale | $799,900$226/sqft |
Source:  Canopy MLS as distributed by MLS GRID #4385146 Report a problem Canopy MLS as distributed by MLS GRID #4385146 Report a problem | ||
Public tax history
Tax history is unavailable.
Monthly payment
Est. payment
Payment breakdown
Explore the cost of this home by adjusting the details. Changes won't be saved.Climate risks
Neighborhood: 29745
Nearby schools
Schools provided by the listing agent
- Elementary: Liberty Hill
- Middle: Roosevelt
- High: Lake Wylie
Source: Canopy MLS as distributed by MLS GRID. This data may not be complete. We recommend contacting the local school district to confirm school assignments for this home.

Similar homes
- $900,0005 bd5 ba4.5k sqft3060 Feathers Dr, York, SC 29745For Sale
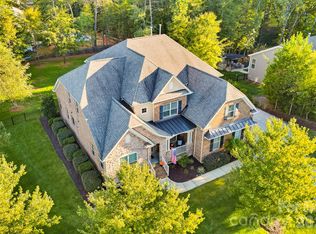
 MLS ID #4429953, Josh Finigan, EXP Realty LLC Ballantyne. Canopy MLS as distributed by MLS GRID
 - $750,0004 bd3 ba3.9k sqft3509 Aqua Point Dr, York, SC 29745For Sale
 MLS ID #4421196, Lilliah Moseley, Redfin Corporation. Canopy MLS as distributed by MLS GRID
 - $625,0003 bd2 ba2.5k sqft5290 W Liberty Hill Rd, York, SC 29745New Construction
 MLS ID #4433021, Jordan Smith, Corcoran HM Properties. Canopy MLS as distributed by MLS GRID
 - $800,0004 bd3 ba3.2k sqft3522 Aqua Point Dr, York, SC 29745For Sale
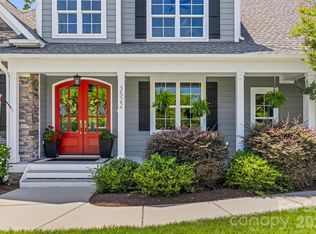 MLS ID #4383797, Julie Van Slambrook, First Properties. Canopy MLS as distributed by MLS GRID
 - $825,0003 bd5 ba3.4k sqft5744 Natoma Rd, Clover, SC 29710For SaleMLS ID #4431496, Andy Reynolds, Keller Williams Connected. Canopy MLS as distributed by MLS GRID
- $525,0003 bd3 ba3k sqft5480 Liberty Hill Rd, York, SC 29745For SaleMLS ID #4416036, Anne Grove, Coldwell Banker Realty. Canopy MLS as distributed by MLS GRID
- $875,0005 bd5 ba4k sqft3411 Stags Leap Way, York, SC 29745For SaleMLS ID #4390010, Mikael McDaniel, Keller Williams Connected. Canopy MLS as distributed by MLS GRID
- $825,0004 bd3 ba2.8k sqft330 Woodland Glen Rd, Clover, SC 29710For SaleMLS ID #4429203, Heather Skinner, Keller Williams Ballantyne Area. Canopy MLS as distributed by MLS GRID
- $680,0004 bd4 ba3.4k sqft6227 Winds Ct, Clover, SC 29710For SaleMLS ID #4427648, Melissa Keffer, Yancey Realty, LLC. Canopy MLS as distributed by MLS GRID
- $895,0004 bd4 ba3.8k sqft131 Summerfield Ct, Lake Wylie, SC 29710For SaleMLS ID #4422916, Linda Hall, Century 21 First Choice. Canopy MLS as distributed by MLS GRID
- $900,0003 bd3 ba2.7k sqft8027 Longwaters Ct #50, York, SC 29745For SaleMLS ID #4426129, Jenny Linich, Keller Williams Ballantyne Area. Canopy MLS as distributed by MLS GRID
- $718,0003 bd4 ba2.8k sqft132 Cottage Creek Ct, York, SC 29745For SaleMLS ID #4419161, Verria Hairston, Opendoor Brokerage LLC. Canopy MLS as distributed by MLS GRID
- $739,0003 bd3 ba3.4k sqft2419 Paddlers Cove Dr, Clover, SC 29710New ConstructionMLS ID #4417479, Jason Klugh, Northgroup Real Estate. Canopy MLS as distributed by MLS GRID
- $899,9003 bd3 ba2.7k sqft8019 Longwaters Ct, York, SC 29745For SaleMLS ID #4419673, Amy Mavrogian, Keller Williams Connected. Canopy MLS as distributed by MLS GRID
- $685,0003 bd3 ba2.2k sqft7004 Treetop Ct, York, SC 29745For SaleMLS ID #4365788, Andrew Geisler, Real Broker, LLC. Canopy MLS as distributed by MLS GRID
- $675,0004 bd3 ba2.9k sqft106 Spinnaker Bay Ln #59, Clover, SC 29710For SaleMLS ID #4431298, Lauren Eason, Gold House Properties LLC. Canopy MLS as distributed by MLS GRID
- $550,0003 bd3 ba2.4k sqft104 Felix Ln, York, SC 29745For SaleMLS ID #4424734, Amy Rose, Premier South. Canopy MLS as distributed by MLS GRID
- $627,1455 bd5 ba3.5k sqft376 Supernova Dr, York, SC 29745New ConstructionMLS ID #4427819, Cha Barefield, DRB Group of North Carolina, LLC. Canopy MLS as distributed by MLS GRID
