Nestled within the exclusive Sierramonte gated community, this immaculate and spacious home perfectly blends modern elegance with an outdoor oasis designed for the ultimate California lifestyle. From the moment you arrive, the meticulous landscaping and striking curb appeal set the stage for what lies within. Step inside to a bright, spacious layout featuring a gourmet kitchen featuring premium quartz countertops, stainless steel appliances, an abundance of cabinet space, a convenient butler's pantry, and a large sized walk-in pantry. The thoughtful main level also hosts a private downstairs office ideal for remote work and a coveted junior suite complete with its own private bathroom, making it perfect for guests or multi-generational living. Upstairs, the layout continues to impress with a sprawling primary suite that serves as a true private retreat, complete with a large walk-in closet and a luxurious, spa-like bathroom designed for ultimate relaxation. Two additional bedrooms share the upper level alongside a versatile bonus room/loft area, offering the perfect spot for a kids' play area or a cozy secondary family room. To top it off, this move-in-ready home provides incredible energy efficiency and peace of mind with a fully OWNED solar system. The magic continues just outside, where the generously sized, perfectly landscaped lot has been transformed into an entertainer's dream backyard. Built for hosting vibrant gatherings or enjoying quiet relaxation, this resort-style space is designed for spending quality time with friends and family all year long. Imagine relaxing in the comfortable lounge area under the covered patio, cooking up a feast at the fully equipped outdoor kitchen, unwinding in the private hot tub, or gathering around the fire pit for long conversations and shared laughs into the night. A large shed provides excellent extra storage, tucked away to keep the yard's clean, pristine aesthetic completely intact. Just minutes from quick freeway access and the very best of the community, offering close proximity to Town Centerthe vibrant local hub of El Dorado Hillswhere you can enjoy shopping, fantastic restaurants, a movie theater, grocery stores, the weekly farmers market, and lively summer community activities. No Mello Roos. It is rare to find a home that checks every single box so effortlessly!
Active
$1,125,000
5297 Florentino Loop, El Dorado Hills, CA 95762
4beds
3,409sqft
:
Get pre-qualified$7,079/mo
Single Family Residence
Built in 2017
10,018 Square Feet Lot
$1,093,900 Zestimate®
$330/sqft
$195/mo HOA
What's special
Gourmet kitchenMeticulous landscapingPrivate hot tubPrivate downstairs officeLarge walk-in closetLuxurious spa-like bathroomSprawling primary suite
- 19 days |
- 1,511 |
- 35 |
Likely to sell faster than
Zillow last checked:
Listing updated:
Listed by:
Amie Ferry DRE #01187320 916-880-2357,
Folsom Lake Realty
Source: MetroList Services of CA,MLS#: 226083671Originating MLS: MetroList Services, Inc.
Facts & features
Interior
Bedrooms & bathrooms
- Bedrooms: 4
- Bathrooms: 4
- Full bathrooms: 3
- Partial bathrooms: 1
Rooms
- Room types: Loft, Office, Great Room
Primary bathroom
- Features: Shower Stall(s), Double Vanity, Tub, Walk-In Closet(s)
Dining room
- Features: Breakfast Nook, Formal Room, Bar, Dining/Family Combo, Space in Kitchen
Kitchen
- Features: Butlers Pantry, Pantry Closet, Quartz Counter, Island w/Sink, Kitchen/Family Combo
Heating
- Central
Cooling
- Ceiling Fan(s), Central Air
Appliances
- Included: Built-In Electric Oven, Gas Cooktop, Range Hood, Dishwasher, Disposal, Microwave, Double Oven
- Laundry: Cabinets, Sink, Upper Level, Inside Room
Features
- Flooring: Carpet, Tile
- Has fireplace: No
Interior area
- Total structure area: 0
- Total interior livable area: 3,409 sqft
Property
Parking
- Total spaces: 3
- Parking features: Attached
- Attached garage spaces: 3
Features
- Levels: Two
- Stories: 2
- Exterior features: Outdoor Kitchen, Outdoor Grill
- Fencing: Wood,Fenced
Lot
- Size: 10,018 Square Feet
- Features: Auto Sprinkler F&R, Greenbelt
- Topography: Level,Level
Details
- Additional structures: Shed(s)
- Parcel number: 117650014000
- Zoning: Res
- Special conditions: Standard
Construction
Type & style
- Home type: SingleFamily
- Property subtype: Single Family Residence
Materials
- Stucco, Frame, Wood
- Foundation: Slab
- Roof: Tile
Condition
- Year built: 2017
Utilities & green energy
- Electric: 220 Volts
- Sewer: Sewer in Street, Public Sewer
- Water: Public, Water District
- Utilities for property: Cable Available, Sewer In & Connected, Internet Available, Solar, Natural Gas Available
Green energy
- Energy generation: Solar
Community & HOA
Community
- Subdivision: Sierramonte
HOA
- Has HOA: Yes
- Amenities included: Greenbelt
- Services included: Common Areas, Road, Management
- HOA fee: $195 monthly
Location
- Region: El Dorado Hills
Financial & listing details
- Price per square foot: $330/sqft
- Tax assessed value: $819,281
- Annual tax amount: $8,868
- Price range: $1.1M - $1.1M
- Date on market: 7/15/2026
- Road surface type: Asphalt
Estimated market value
$1,093,900
$1.04M - $1.15M
$4,784/mo
Price history
| Date | Event | Price |
|---|---|---|
| 7/15/2026 | Listed for sale | $1,125,000+58.3%$330/sqft |
Source: MetroList Services of CA #226083671 Report a problem | ||
| 10/13/2017 | Sold | $710,500$208/sqft |
Source: Public Record Report a problem | ||
Public tax history
| Year | Property taxes | Tax assessment |
|---|---|---|
| 2025 | $8,868 +2.1% | $819,281 +2% |
| 2024 | $8,687 +2% | $803,218 +2% |
| 2023 | $8,518 +1.5% | $787,470 +2% |
| 2022 | $8,393 +1.4% | $772,030 +2% |
| 2021 | $8,280 +1.3% | $756,893 +1% |
| 2020 | $8,172 +2.9% | $749,133 +3.4% |
| 2019 | $7,943 +2.9% | $724,641 +2% |
| 2018 | $7,720 +1077.5% | $710,433 +1638.3% |
| 2017 | $656 | $40,869 |
Find assessor info on the county website
Monthly payment
Est. payment
Payment breakdown
Explore the cost of this home by adjusting the details. Changes won't be saved.Climate risks
Neighborhood: 95762
Nearby schools
GreatSchools rating
- 8/10William Brooks Elementary SchoolGrades: K-5Distance: 1.5 mi
- 10/10Oak Ridge High SchoolGrades: 8-12Distance: 3 mi
- 10/10Rolling Hills Middle SchoolGrades: 6-8Distance: 3.2 mi
- $1,179,6005 bd5 ba3.7k sqft5293 Florentino Loop, El Dorado Hills, CA 95762Off Market

- $934,0004 bd3 ba3.1k sqft5301 Florentina Loop, El Dorado Hills, CA 95762Off Market

- $1,005,4005 bd3 ba3.1k sqft5301 Florentino Loop, El Dorado Hills, CA 95762Off Market
- $1,178,5004 bd4 ba3.4k sqft5289 Florentino Loop, El Dorado Hills, CA 95762Off Market
- $1,038,3004 bd3 ba3.4k sqft5306 Florentino Loop, El Dorado Hills, CA 95762Off Market
- $1,050,7004 bd4 ba3.4k sqft5306 Florentina Loop, El Dorado Hills, CA 95762Off Market
- $1,041,8004 bd3 ba3.1k sqft5307 Florentino Loop, El Dorado Hills, CA 95762Off Market
- $1,109,2005 bd4 ba3.7k sqft5312 Florentino Loop, El Dorado Hills, CA 95762Off Market
A local agent can set up tours, give advice and negotiate with sellers.
Similar homes
- $1,165,0005 bd5 ba3.7k sqft5256 Florentino Loop, El Dorado Hills, CA 95762For Sale
 MLS ID #226096293, Stephani Menser. MetroList Services of CA
 - $1,150,0005 bd3 ba3.2k sqft5008 Casina Pl, El Dorado Hills, CA 95762For Sale
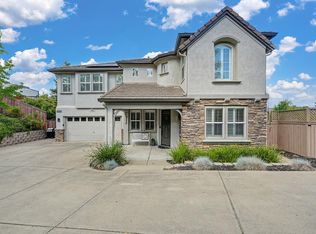 MLS ID #226066139, Bryan Finkel. MetroList Services of CA
 - $1,100,0003 bd3 ba2.7k sqft5112 Hollister Loop, El Dorado Hills, CA 95762For Sale
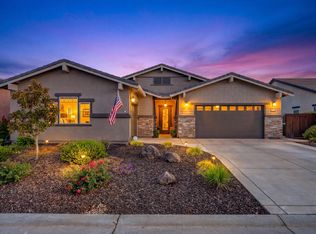 MLS ID #226096121, Mela Fratarcangeli. MetroList Services of CA
 - $1,075,0005 bd3 ba3.6k sqft3155 Montrose Way, El Dorado Hills, CA 95762For Sale
 MLS ID #226090941, Nicole Alexander. MetroList Services of CA
 - $1,099,0004 bd3 ba3.7k sqft1518 Southridge Ct, El Dorado Hills, CA 95762For SaleMLS ID #226091085, Megan Blackwell. MetroList Services of CA
- $1,200,0004 bd4 ba3.4k sqft1181 Cornerstone Dr, El Dorado Hills, CA 95762For SaleMLS ID #226092713, Christopher Wolfe. MetroList Services of CA
- $1,130,8883 bd4 ba2.9k sqft4160 San Andres Way, El Dorado Hills, CA 95762For SaleMLS ID #226058679, Terry F Schillinger II, Coldwell Banker Solano Pacific. BAREIS
- $1,150,0003 bd4 ba2.9k sqft1087 Catalina Way, El Dorado Hills, CA 95762For SaleMLS ID #226072728, Karen Dancer. MetroList Services of CA
- $1,030,0005 bd4 ba3.4k sqft5079 Arlington Way, El Dorado Hills, CA 95762For SaleMLS ID #226092161, Bret Cochran. MetroList Services of CA
- $799,0002 bd2 ba2.6k sqft9216 Forestberry Way, El Dorado Hills, CA 95762For SaleMLS ID #226097250, Joseph Rondone. MetroList Services of CA
- $995,0005 bd4 ba3.4k sqft112 Derringer Ct, El Dorado Hills, CA 95762For SaleMLS ID #226085962, Nicole Alexander. MetroList Services of CA
- $1,317,4004 bd3 ba4k sqft6036 Penela Way, El Dorado Hills, CA 95762For SaleMLS ID #226089325, Sharon Kulbacki. MetroList Services of CA
- $1,050,0003 bd3 ba2.7k sqft3335 Calypso Cir, El Dorado Hills, CA 95762For SaleMLS ID #226072720, John Jackson. MetroList Services of CA
- $950,0005 bd3 ba3.9k sqft3201 Montrose Way, El Dorado Hills, CA 95762For SaleMLS ID #41134699, Jonathan Minerick. bridgeMLS/CCAR/Bay East AOR
- $699,0002 bd2 ba2k sqft9016 Fallsmont Dr, El Dorado Hills, CA 95762For SaleMLS ID #226082591, Deborah Tabar. MetroList Services of CA
- $799,0004 bd3 ba2.8k sqft7011 Orofino Dr, El Dorado Hills, CA 95762For SaleMLS ID #226092771, Lien Tran. MetroList Services of CA
- $775,0002 bd3 ba2.3k sqft9231 Forestberry Way, El Dorado Hills, CA 95762For Sale By Owner
- $1,295,0005 bd3 ba3.6k sqft6121 Ottawa St, El Dorado Hills, CA 95762For SaleMLS ID #226054470, Chuck Townsend. MetroList Services of CA
- $735,0002 bd3 ba2.3k sqft616 Alpine Hill Ct, El Dorado Hills, CA 95762For SaleMLS ID #226085448, Stephanie Haley. MetroList Services of CA
- from $1,006,9504 bd4 ba2.6k sqftThe Clover Plan, Ponderosa at Saratoga Estates, Dorado Hills, CA 95762New ConstructionElliott Homes
Local buyer's agents are ready to help
