55+ Luxury living awaits you in the highly sought-after Heritage community of El Dorado Hills. One of the largest models, The Monticello, offers elegant design, flexible living spaces, and resort-style amenities. This is a home you can truly enjoy. Featuring 2,955 square feet of thoughtfully designed living space, this residence offers Lennar's signature Next Gen® Home Within a Home'' concept ideal for multigenerational living, guests, a private office retreat, and more. The private suite includes its own entrance, living area, kitchenette, bedroom, bathroom, and laundry for ultimate comfort and independence. The main home offers natural light, tall ceilings, and upscale finishes throughout. The chef's kitchen is the heart of the home, complete with an oversized island, stainless steel appliances, and abundant cabinetry. The kitchen connects seamlessly to the generous great room and dining area, creating an inviting space for entertaining and relaxed daily living. Step outside to enjoy a beautifully designed backyard and outdoor kitchen that is ideal for dining and entertaining. Located directly behind the home is a community walking trail system, making accessibility to the club house and nearby amenities a breeze. Situated within the gated, master-planned Heritage community, residents enjoy access to resort-style amenities including clubhouses, pool, fitness center, walking trails, and vibrant social activities all surrounded by the rolling hills and natural beauty of El Dorado Hills. Conveniently located near shopping, dining, and Folsom Lake, this exceptional property offers the perfect combination of comfort, versatility, and elegance.
Active
$1,130,888
4160 San Andres Way, El Dorado Hills, CA 95762
3beds
2,955sqft
Single Family Residence
Built in 2016
10,018 Square Feet Lot
$1,101,700 Zestimate®
$383/sqft
$258/mo HOA
What's special
Oversized islandUpscale finishes throughoutFlexible living spacesElegant designNatural lightTall ceilingsBeautifully designed backyard
- 99 days |
- 330 |
- 10 |
Zillow last checked:
Listing updated:
Listed by:
Terry F Schillinger II DRE #02236882 408-438-3664,
Coldwell Banker Solano Pacific 707-745-6000
Source: BAREIS,MLS#: 226058679 Originating MLS: Southern Solano County
Originating MLS: Southern Solano CountyFacts & features
Interior
Bedrooms & bathrooms
- Bedrooms: 3
- Bathrooms: 4
- Full bathrooms: 3
- 1/2 bathrooms: 1
Rooms
- Room types: Living Room, Laundry, Kitchen, Guest Quarters, Possible Guest, Master Bedroom, Master Bathroom
Primary bedroom
- Features: Outside Access, Walk-In Closet(s), Ground Floor
- Level: Main
Bedroom
- Level: Main
Primary bathroom
- Features: Walk-In Closet(s), Tile, Shower Stall(s)
Bathroom
- Features: Window, Tile, Double Vanity, Shower Stall(s)
- Level: Main
Dining room
- Features: Formal Area, Dining Bar, Formal Room
- Level: Main
Family room
- Level: Main
Kitchen
- Features: Island w/Sink, Stone Counters, Kitchen Island, Butlers Pantry, Space in Kitchen
- Level: Main
Living room
- Features: Great Room
- Level: Main
Heating
- Gas, Fireplace(s), Central
Cooling
- Central Air, Ceiling Fan(s)
Appliances
- Included: Double Oven, Disposal, Dishwasher, Range Hood, Gas Water Heater, Built-In Gas Range, Built-In Gas Oven, Free-Standing Refrigerator, Washer, Dryer
- Laundry: Ground Floor, Gas Hook-Up, Sink, Laundry Closet, Cabinets
Features
- In-Law Floorplan
- Flooring: Tile, Carpet
- Windows: Dual Pane Full
- Has basement: No
- Number of fireplaces: 2
- Fireplace features: Outside, Living Room
Interior area
- Total structure area: 2,955
- Total interior livable area: 2,955 sqft
Property
Parking
- Total spaces: 3
- Parking features: Inside Entrance, Garage Faces Front, Garage Door Opener, Attached, Level, Gentle Down, Paved
- Attached garage spaces: 3
- Has uncovered spaces: Yes
Accessibility
- Accessibility features: Grip-Accessible Features, Accessible Kitchen, Shower(s), Accessible Full Bath, Roll-In Shower, Accessible Doors
Features
- Levels: One
- Stories: 1
- Patio & porch: Patio, Deck
- Exterior features: Fire Pit, Built-In Barbeque, Outdoor Kitchen
- Fencing: Metal,Back Yard
- Has view: Yes
- View description: Garden/Greenbelt
Lot
- Size: 10,018 Square Feet
- Features: Low Maintenance, Landscape Front, Landscaped, Street Lights, Greenbelt, Grass Artificial, Curb(s)/Gutter(s), Close to Clubhouse, Auto Sprinkler F&R, Sidewalk/Curb/Gutter
Details
- Additional structures: Pergola, ADU Bedrooms: 1, ADU Full Bathrooms: 1, ADU SqFt: 400, ADU Private Entry: Yes, ADU Description: living quarters, ADU Type: 2nd Unit Attached
- Parcel number: 117590010000
- Zoning: Residential
- Special conditions: Trust
Construction
Type & style
- Home type: SingleFamily
- Property subtype: Single Family Residence
- Attached to another structure: Yes
Materials
- Wood, Stucco
- Foundation: Slab
- Roof: Tile,Cement
Condition
- Year built: 2016
Details
- Builder name: Lennar Homes of California
Utilities & green energy
- Electric: 220 Volts
- Sewer: Septic Connected
- Water: Public
- Utilities for property: Natural Gas Connected, Natural Gas Available, Public
Green energy
- Energy generation: Solar
Community & HOA
Community
- Features: Gated
- Security: Security Gate, Smoke Detector(s), Carbon Monoxide Detector(s)
- Senior community: Yes
- Subdivision: Carson Creek #1- A
HOA
- Has HOA: Yes
- Amenities included: Gym, Trail(s), Greenbelt, Tennis Court(s), Fitness Center, Recreation Facilities, Sport Court, Exercise Course, Clubhouse, Pool
- Services included: Maintenance Structure, Pool, Common Areas
- HOA fee: $258 monthly
- HOA name: Heritage El Dorado HIlls HOA
Location
- Region: El Dorado Hills
Financial & listing details
- Price per square foot: $383/sqft
- Tax assessed value: $986,500
- Date on market: 5/9/2026
- Road surface type: Paved
Estimated market value
$1,101,700
$1.05M - $1.16M
$4,539/mo
Price history
| Date | Event | Price |
|---|---|---|
| 5/10/2026 | Listed for sale | $1,130,888+31%$383/sqft |
Source:  BAREIS #226058679 Report a problem BAREIS #226058679 Report a problem | ||
| 10/31/2017 | Sold | $863,000$292/sqft |
Source: Public Record Report a problem | ||
Public tax history
| Year | Property taxes | Tax assessment |
|---|---|---|
| 2026 | -- | $986,500 +2% |
| 2025 | $12,310 +1.7% | $967,157 +2% |
| 2024 | $12,099 +3.7% | $948,194 +2% |
| 2023 | $11,663 -1.5% | $929,602 +2% |
| 2022 | $11,841 +0.9% | $911,375 +2% |
| 2021 | $11,735 +1% | $893,506 +1% |
| 2020 | $11,622 -0.8% | $884,345 +2% |
| 2019 | $11,715 +6% | $867,005 +2% |
| 2018 | $11,047 +40.3% | $850,005 +57.9% |
| 2017 | $7,872 +142% | $538,238 +442.3% |
| 2016 | $3,253 | $99,253 |
Find assessor info on the county website
Monthly payment
Est. payment
Payment breakdown
Explore the cost of this home by adjusting the details. Changes won't be saved.Climate risks
Neighborhood: 95762
Nearby schools
GreatSchools rating
- 10/10Miller's Hill SchoolGrades: 4-8Distance: 6.3 mi
- 10/10Oak Ridge High SchoolGrades: 8-12Distance: 3.9 mi
- 9/10Latrobe Elementary SchoolGrades: K-3Distance: 6.5 mi
Schools provided by the listing agent
- District: Buckeye Union
Source: BAREIS. This data may not be complete. We recommend contacting the local school district to confirm school assignments for this home.
- $910,9002 bd2 ba2.4k sqft4164 San Andres Way, El Dorado Hills, CA 95762Off Market
- $1,044,9003 bd3 ba2.9k sqft4154 San Andres Way, El Dorado Hills, CA 95762Off Market
- $1,008,2003 bd3 ba2.7k sqft4172 San Andres Way, El Dorado Hills, CA 95762Off Market
- $996,4003 bd2 ba2.7k sqft4144 San Andres Way, El Dorado Hills, CA 95762Off Market
- $539,7002 bd2 ba1.2k sqft4169 San Andres Way, El Dorado Hills, CA 95762Off Market
- $833,0002 bd2 ba2.7k sqft4178 San Andres Way, El Dorado Hills, CA 95762Off Market
- $685,0003 bd3 ba1.7k sqft4147 San Andres Way, El Dorado Hills, CA 95762Sold
- $949,9002 bd2 ba2.8k sqft4138 San Andres Way, El Dorado Hills, CA 95762Off Market
A local agent can set up tours, give advice and negotiate with sellers.
Similar homes
- $1,150,0003 bd4 ba2.9k sqft1087 Catalina Way, El Dorado Hills, CA 95762For Sale
 MLS ID #226072728, Karen Dancer. MetroList Services of CA
 - $1,175,0004 bd5 ba3.4k sqft1181 Cornerstone Dr, El Dorado Hills, CA 95762For Sale
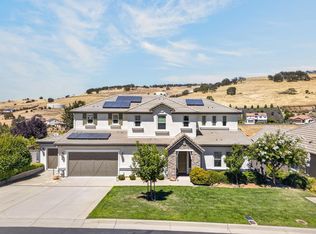 MLS ID #226092713, Christopher Wolfe. MetroList Services of CA
 - $1,099,9005 bd5 ba3.8k sqft2178 Aiken Way, El Dorado Hills, CA 95762For Sale
 MLS ID #226053922, Karen Catania. MetroList Services of CA
 - $1,030,0005 bd4 ba3.4k sqft5079 Arlington Way, El Dorado Hills, CA 95762For Sale
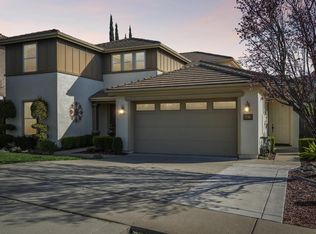 MLS ID #226092161, Bret Cochran. MetroList Services of CA
 - $999,8003 bd3 ba2.7k sqft3335 Calypso Cir, El Dorado Hills, CA 95762For SaleMLS ID #226072720, John Jackson. MetroList Services of CA
- $975,0005 bd4 ba3.4k sqft112 Derringer Ct, El Dorado Hills, CA 95762For SaleMLS ID #226085962, Nicole Alexander. MetroList Services of CA
- $999,0004 bd3 ba3.1k sqft1873 Brandywood Way, El Dorado Hills, CA 95762For SaleMLS ID #226040621, Ahrash Zamanianeyazdi. MetroList Services of CA
- $1,099,0004 bd3 ba3.7k sqft1518 Southridge Ct, El Dorado Hills, CA 95762For SaleMLS ID #226091085, Megan Blackwell. MetroList Services of CA
- $999,0005 bd3 ba3.6k sqft3155 Montrose Way, El Dorado Hills, CA 95762For SaleMLS ID #226090941, Nicole Alexander. MetroList Services of CA
- $989,5004 bd3 ba2.6k sqft1601 Pheasant Ln, El Dorado Hills, CA 95762For SaleMLS ID #226049079, Stephen Batchelder. MetroList Services of CA
- $799,0002 bd3 ba1.9k sqft7025 Pismo Dr, El Dorado Hills, CA 95762For SaleMLS ID #226093852, Karen Dancer. MetroList Services of CA
- $940,0005 bd3 ba3.9k sqft3201 Montrose Way, El Dorado Hills, CA 95762For SaleMLS ID #41134699, Jonathan Minerick. bridgeMLS/CCAR/Bay East AOR
- $1,545,0004 bd4 ba4.2k sqft651 Idlewood Pl, El Dorado Hills, CA 95762For SaleMLS ID #226058301, Nym Zapanta. MetroList Services of CA
- $809,9003 bd3 ba2.5k sqft3243 Haskell Way, El Dorado Hills, CA 95762For SaleMLS ID #226083676, Tiffany Costanzo. MetroList Services of CA
- $685,0004 bd4 ba2.4k sqft8188 Ryland Dr, El Dorado Hills, CA 95762For SaleMLS ID #226085640, Alex Blake. MetroList Services of CA
- $1,295,0005 bd3 ba3.6k sqft6121 Ottawa St, El Dorado Hills, CA 95762For SaleMLS ID #226054470, Chuck Townsend. MetroList Services of CA
- $635,0003 bd3 ba1.7k sqft8552 Avelin Pl, El Dorado Hills, CA 95762For SaleMLS ID #226045333, Stephani Menser. MetroList Services of CA
- $799,0002 bd2 ba2.6k sqft9216 Forestberry Way, El Dorado Hills, CA 95762For SaleMLS ID #226097250, Joseph Rondone. MetroList Services of CA
- $1,499,0004 bd5 ba3.7k sqft1261 Cornerstone Dr, El Dorado Hills, CA 95762For SaleMLS ID #226076781, Kristin Sterett. MetroList Services of CA
- $799,0004 bd3 ba2.8k sqft7011 Orofino Dr, El Dorado Hills, CA 95762For SaleMLS ID #226092771, Lien Tran. MetroList Services of CA
Local buyer's agents are ready to help
