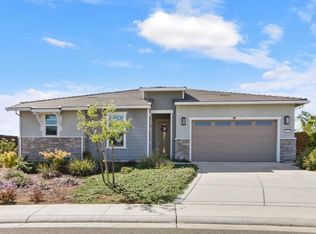
Price reduces!!! Discover the perfect blend of luxury and leisure in this stunning 2,612 sq. ft. residence located within the Four Seasons 55+ community. From the moment you arrive, the charming front courtyard sets a private, welcoming tone, leading into a sprawling open floor plan designed for modern living and effortless entertaining. At the heart of the home, the chef-inspired kitchen boasts a massive island, sleek cabinetry professionally painted in 2022, and premium finishes that flow seamlessly into the main living areas. Elegant 12x24 tile flooring spans the primary social spaces, while multiple flex rooms offer the versatility needed for a home office, hobby studio, or library. The expansive primary suite serves as a true sanctuary, complemented by a secondary bedroom and two full baths. Outside, the secluded, low-maintenance backyard is a lush oasis featuring a tranquil fountain, a spacious covered patio, and vibrant greenery perfect for quiet mornings or evening gatherings. Practicality meets peace of mind with a 22-panel owned solar array for maximum energy efficiency, an upgraded HVAC and Smart vent 2009, and a full re-pipe completed in 2017 (ensuring the home is Kitec-free). An ample sized 2 car garage equipped with a full wall of custom cabinetry for superior storage. Enjoy the Low maintenance and an Abundance of Amenities at Four Seasons El Dorado Hills which includes Front Yard Landscape Maintenance, NO MELLO ROOS, the impressive 12,000 square foot Lodge Club House, Pool/Spa, 2-acre Community Garden/Orchard/Vineyard, Private Park, Pickle ball/Tennis/Bocci Courts, Miles of Walking Trails, Clubs and Social Activities Galore and so much more!This meticulously maintained home offers an unparalleled lifestyle of comfort and sophistication in one of the region's most sought-after active adult enclaves.
Active
$799,000
9216 Forestberry Way, El Dorado Hills, CA 95762
2beds
2,612sqft
:
Get pre-qualified$5,418/mo
Single Family Residence
Built in 2005
6,969 Square Feet Lot
$780,900 Zestimate®
$306/sqft
$320/mo HOA
What's special
Secluded low-maintenance backyardMassive islandCharming front courtyardChef-inspired kitchenVibrant greenerySecondary bedroomMultiple flex rooms
- 9 days |
- 527 |
- 8 |
Zillow last checked:
Listing updated:
Listed by:
Joseph Rondone DRE #01941020 916-936-1665,
Maremonte Realty Inc
Source: MetroList Services of CA,MLS#: 226097250Originating MLS: MetroList Services, Inc.
Facts & features
Interior
Bedrooms & bathrooms
- Bedrooms: 2
- Bathrooms: 2
- Full bathrooms: 2
Rooms
- Room types: Bonus Room, Media Room, Dining Room, Possible Guest, Family Room, Storage, Great Room, Kitchen, Laundry, Living Room
Primary bedroom
- Features: Closet, Ground Floor, Walk-In Closet
Primary bathroom
- Features: Shower Stall(s), Double Vanity, Jetted Tub, Window
Dining room
- Features: Breakfast Nook, Formal Room
Kitchen
- Features: Pantry Cabinet, Pantry Closet, Kitchen Island, Island w/Sink, Tile Counters
Heating
- Baseboard, Central, Electric, Natural Gas
Cooling
- Ceiling Fan(s), Smart Vent, Central Air
Appliances
- Included: Built-In Electric Oven, Gas Cooktop, Built-In Gas Range, Gas Water Heater, Ice Maker, Dishwasher, Water Heater, Disposal, Microwave, Double Oven
- Laundry: Laundry Room, Cabinets, Electric Dryer Hookup, Gas Dryer Hookup
Features
- Flooring: Carpet, Tile
- Number of fireplaces: 1
- Fireplace features: Family Room, Gas Log, Gas
Interior area
- Total structure area: 0
- Total interior livable area: 2,612 sqft
Video & virtual tour
Property
Parking
- Total spaces: 4
- Parking features: Attached, Garage Door Opener, Garage Faces Front, Driveway, Gentle Up Driveway/Sidewalks
- Attached garage spaces: 2
- Uncovered spaces: 2
Accessibility
- Accessibility features: Grab Bars
Features
- Levels: One
- Stories: 1
- Has private pool: Yes
- Pool features: Community
- Has spa: Yes
- Spa features: Bath
- Fencing: Wood,Fenced,Full
Lot
- Size: 6,969 Square Feet
- Features: Auto Sprinkler F&R, Curb(s), Curb(s)/Gutter(s), Storm Drain, Street Lights, Low Maintenance
- Topography: Trees Many,Trees Many
Details
- Parcel number: 117380037000
- Zoning: R
- Special conditions: Standard
Construction
Type & style
- Home type: SingleFamily
- Architectural style: Mediterranean
- Property subtype: Single Family Residence
Materials
- Stone, Stucco
- Foundation: Slab
- Roof: Spanish Tile
Condition
- Year built: 2005
Utilities & green energy
- Electric: 220 Volts, 220 Volts in Kitchen, 220 Volts in Laundry
- Sewer: Public Sewer
- Water: Public, Water District
- Utilities for property: Cable Available, Cable Connected, Sewer Connected, Sewer In & Connected, Solar, Natural Gas Available, Underground Utilities, Natural Gas Connected
Green energy
- Energy generation: Solar
Community & HOA
Community
- Features: Gated
- Senior community: Yes
- Subdivision: Four Seasons
HOA
- Has HOA: Yes
- Amenities included: Pool, Clubhouse, Recreation Room, Recreation Facilities, Game Court Exterior, Tennis Court(s), Trail(s), Park
- Services included: Common Areas, Recreation Facility, Road, Security, Maintenance Structure, Maintenance Grounds, Management
- HOA fee: $320 monthly
Location
- Region: El Dorado Hills
Financial & listing details
- Price per square foot: $306/sqft
- Tax assessed value: $94,272
- Price range: $799K - $799K
- Date on market: 8/1/2026
- Road surface type: Asphalt, Paved, Paved Sidewalk
Estimated market value
$780,900
$742,000 - $820,000
$3,453/mo
Price history
| Date | Event | Price |
|---|---|---|
| 8/1/2026 | Listed for sale | $799,000-3.2%$306/sqft |
Source: MetroList Services of CA #226097250 Report a problem | ||
| 8/1/2026 | Listing removed | $825,000$316/sqft |
Source: MetroList Services of CA #226069356 Report a problem | ||
| 7/10/2026 | Price change | $825,000-2.9%$316/sqft |
Source: MetroList Services of CA #226069356 Report a problem | ||
| 6/2/2026 | Listed for sale | $850,000-1.7%$325/sqft |
Source: MetroList Services of CA #226069356 Report a problem | ||
| 6/1/2026 | Listing removed | $865,000$331/sqft |
Source: MetroList Services of CA #226038241 Report a problem | ||
| 4/24/2026 | Price change | $865,000-1.1%$331/sqft |
Source: MetroList Services of CA #226038241 Report a problem | ||
| 3/31/2026 | Listed for sale | $875,000+43.4%$335/sqft |
Source: MetroList Services of CA #226038241 Report a problem | ||
| 10/2/2017 | Sold | $610,000+0%$234/sqft |
Source: MetroList Services of CA #17052276 Report a problem | ||
| 9/15/2017 | Pending sale | $609,900$233/sqft |
Source: Haney Garcia Realty Group #17052276 Report a problem | ||
| 9/5/2017 | Listed for sale | $609,900$233/sqft |
Source: Haney Garcia Realty Group #17052276 Report a problem | ||
| 8/25/2017 | Pending sale | $609,900$233/sqft |
Source: Haney Garcia Realty Group #17052276 Report a problem | ||
| 8/16/2017 | Listed for sale | $609,900+13.2%$233/sqft |
Source: Haney Garcia Realty Group #17052276 Report a problem | ||
| 9/9/2005 | Sold | $539,000$206/sqft |
Source: Public Record Report a problem | ||
Public tax history
| Year | Property taxes | Tax assessment |
|---|---|---|
| 2026 | -- | $94,272 +2% |
| 2025 | $1,230 +1.6% | $92,424 +2% |
| 2024 | $1,211 +1.6% | $90,613 +2% |
| 2023 | $1,191 +1.2% | $88,838 +2% |
| 2022 | $1,177 +1.2% | $87,097 +2% |
| 2021 | $1,163 +1% | $85,390 +1% |
| 2020 | $1,151 +1.3% | $84,516 +2% |
| 2019 | $1,137 +2.2% | $82,859 +2% |
| 2018 | $1,113 -83.1% | $81,235 -86.8% |
| 2017 | $6,604 +1.7% | $614,000 +2.2% |
| 2016 | $6,496 +21.3% | $601,000 +2.3% |
| 2015 | $5,353 | $587,500 +19.7% |
| 2014 | $5,353 | $491,000 +9.4% |
| 2013 | -- | $449,000 |
| 2012 | -- | $449,000 |
| 2011 | -- | $449,000 |
| 2010 | -- | $449,000 -7% |
| 2009 | -- | $483,000 -7.1% |
| 2008 | -- | $520,000 -6% |
| 2007 | -- | $553,350 |
| 2006 | -- | -- |
Find assessor info on the county website
Monthly payment
Est. payment
Payment breakdown
Explore the cost of this home by adjusting the details. Changes won't be saved.Climate risks
Neighborhood: 95762
Nearby schools
GreatSchools rating
- 10/10Miller's Hill SchoolGrades: 4-8Distance: 7.1 mi
- 10/10Oak Ridge High SchoolGrades: 8-12Distance: 3.1 mi
- 9/10Latrobe Elementary SchoolGrades: K-3Distance: 7.3 mi
- $806,9002 bd3 ba2.3k sqft9210 Forestberry Way, El Dorado Hills, CA 95762Off Market

- $795,8002 bd3 ba2.3k sqft9220 Forestberry Way, El Dorado Hills, CA 95762Off Market
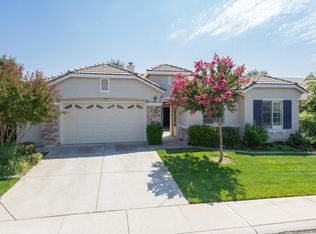
- $802,2002 bd2 ba2.6k sqft9206 Forestberry Way, El Dorado Hills, CA 95762Off Market
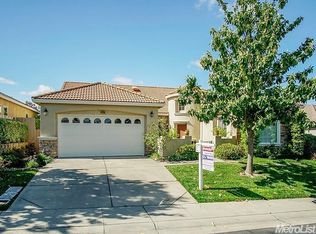
- $712,6003 bd2 ba2k sqft9219 Forestberry Way, El Dorado Hills, CA 95762Off Market
- $818,1002 bd2 ba2.6k sqft9226 Forestberry Way, El Dorado Hills, CA 95762Off Market
- $777,8002 bd2 ba2.6k sqft9541 Sun Poppy Way, El Dorado Hills, CA 95762Off Market
- $721,5002 bd2 ba2.3k sqft9535 Sun Poppy Way, El Dorado Hills, CA 95762Off Market
- $720,0002 bd3 ba2.3k sqft9545 Sun Poppy Way, El Dorado Hills, CA 95762Off Market
A local agent can set up tours, give advice and negotiate with sellers.
Similar homes
- $799,0003 bd3 ba2.4k sqft524 Silvaner Ct, El Dorado Hills, CA 95762For Sale
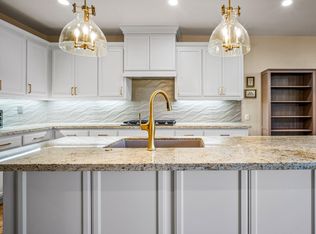 MLS ID #226098748, Angela Dameri. MetroList Services of CA
 - $790,0003 bd3 ba2.2k sqft1624 Daunting Dr, El Dorado Hills, CA 95762For Sale
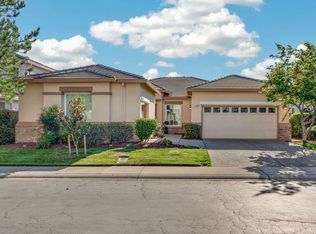 MLS ID #226077059, Alicia Wright. MetroList Services of CA
 - $595,0002 bd2 ba1.5k sqft2010 Ranch Bluff Way, El Dorado Hills, CA 95762For Sale
 MLS ID #226053817, Jack Placido. MetroList Services of CA
 - $869,0003 bd3 ba2k sqft4730 Holliday Ln, El Dorado Hills, CA 95762For Sale
 MLS ID #226097446, Jack Placido. MetroList Services of CA
 - $595,0002 bd2 ba1.7k sqft2100 Ranch Bluff Way, El Dorado Hills, CA 95762For SaleMLS ID #226026400, Kate Taylor. MetroList Services of CA
- $888,0002 bd3 ba1.9k sqft1076 Catalina Way, El Dorado Hills, CA 95762For SaleMLS ID #226069293, Christine Librach. MetroList Services of CA
- $899,9005 bd3 ba2.7k sqft9013 Orchid Shade Dr, El Dorado Hills, CA 95762For SaleMLS ID #226095566, Jennifer Sesma. MetroList Services of CA
- $799,9004 bd3 ba2.4k sqft108 Elkins Cir, Folsom, CA 95630For SaleMLS ID #226099896, Kelly Brown. MetroList Services of CA
- $759,0003 bd2 ba1.9k sqft800 Morningside Dr, Folsom, CA 95630For SaleMLS ID #226099420, Laura Miller. MetroList Services of CA
- $849,9003 bd3 ba2.1k sqft2589 Bertella Rd, Cameron Park, CA 95682For SaleMLS ID #226094353, Tara Gilmore. MetroList Services of CA
- $825,0005 bd4 ba2.7k sqft3548 Tarro Way, Carmichael, CA 95608For SaleMLS ID #226099291, Darren Brown. MetroList Services of CA
- $779,0003 bd2 ba2.3k sqft2901 Thrasher Ct, Cameron Park, CA 95682For SaleMLS ID #226094902, Colette Thiel. MetroList Services of CA
- $955,0005 bd3 ba3.1k sqft7063 Hearst Dr, El Dorado Hills, CA 95762For SaleMLS ID #226018080, Amithyst Bailey. MetroList Services of CA
- $849,0003 bd2 ba2.5k sqft1084 Elsworth Way, Folsom, CA 95630For SaleMLS ID #226091645, Kelli Griggs. MetroList Services of CA
- $759,0004 bd3 ba2.2k sqft1037 Halidon Way, Folsom, CA 95630For SaleMLS ID #226091572, Sundar Arumugam. MetroList Services of CA
- $929,0004 bd3 ba2.4k sqft139 Briggs Ranch Dr, Folsom, CA 95630For SaleMLS ID #226098241, Patricia Billings Malone. MetroList Services of CA
- $749,0003 bd2 ba2.1k sqft6100 Connery Drive, Shingle Springs, CA 95682For SaleMLS ID #226088465, Melissa A Dean, Twin Oaks Real Estate INC. BAREIS
- $980,0004 bd3 ba3.1k sqft5223 Degas Way, El Dorado Hills, CA 95762For SaleMLS ID #226070519, Lisa Johnson. MetroList Services of CA
- $685,0003 bd3 ba2k sqft1316 Folsom Meadows Cir, Folsom, CA 95630For SaleMLS ID #226098071, Robert Yost. MetroList Services of CA
- $799,0003 bd2 ba2.4k sqft3648 Voleyn St, Carmichael, CA 95608For SaleMLS ID #226088196, Tom Gonsalves. MetroList Services of CA
Local buyer's agents are ready to help
