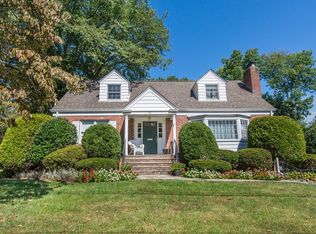
Expanded Cape Cod in Bloomfield's Prestigious Brookdale Section! Situated on a rare double lot of over half an acre, this spacious and beautifully updated 4-bedroom, 3.5-bath home offers the perfect blend of location, comfort, and convenience. Ideally located directly across from Brookdale Park and moments from Yantacaw Park, this exceptional property features a private fenced lush backyard with honeysuckle. Generous room sizes throughout.The stunning renovated kitchen boasts beautiful cabinetry, quartz countertops, and an open-concept design flowing seamlessly into the dining area and expansive great room, creating the perfect space for entertaining and everyday living. Hardwood floors enhance much of the home, while central air conditioning provides year-round comfort.A sought-after first-floor primary suite features a private full bath, offering flexibility and convenience. The walkout lower level expands the living space with a recreation room, office, laundry room, and abundant storage. Laundry hookups on every floor add an extra level of practicality.Additional highlights include a 2-car garage, three additional spacious bedrooms, and easy access to nearby train and bus transportation, making commuting a breeze.Rarely does a home offer this combination of an oversized double lot, park-side setting, updated interior, and prime Brookdale location. A unique opportunity to enjoy space, privacy, and convenience in one of Bloomfield's most desirable walkable neighborhoods.
Under contract
$959,000
53-59 Bellevue Ave, Bloomfield Twp., NJ 07003
4beds
--sqft
:
Get pre-qualified$7,054/mo
Single Family Residence
Built in 1946
0.7 Acres Lot
$-- Zestimate®
$--/sqft
$-- HOA
What's special
- 58 days |
- 130 |
- 7 |
Likely to sell faster than
Zillow last checked:
Listing updated:
Listed by:
Dawn J. James 973-729-8727,
Bhhs Gross And Jansen Realtors
Source: GSMLS,MLS#: 4031044
Facts & features
Interior
Bedrooms & bathrooms
- Bedrooms: 4
- Bathrooms: 4
- Full bathrooms: 3
- 1/2 bathrooms: 1
Primary bedroom
- Description: 1st Floor, Full Bath
Bedroom 1
- Level: First
- Area: 294
- Dimensions: 21 x 14
Bedroom 2
- Level: Second
- Area: 308
- Dimensions: 22 x 14
Bedroom 3
- Level: Second
- Area: 192
- Dimensions: 16 x 12
Bedroom 4
- Level: Second
- Area: 120
- Dimensions: 12 x 10
Dining room
- Features: Formal Dining Room
- Level: First
- Area: 238
- Dimensions: 17 x 14
Family room
- Level: First
- Area: 378
- Dimensions: 21 x 18
Kitchen
- Features: Separate Dining Area
- Level: First
- Area: 242
- Dimensions: 22 x 11
Living room
- Level: First
- Area: 294
- Dimensions: 21 x 14
Basement
- Features: Bath(s) Other, Laundry Room, Office, Rec Room, Storage Room
Heating
- 1 Unit, Forced Air, Natural Gas
Cooling
- 1 Unit, Central Air
Appliances
- Included: Carbon Monoxide Detector, Dishwasher, Range/Oven-Gas, Gas Water Heater
- Laundry: Laundry Room, In Basement
Features
- Leisure Room, Office
- Flooring: Wood
- Doors: Storm Door(s)
- Windows: Skylight(s)
- Basement: Yes,Partially Finished,Full,Walk-Out Access
- Number of fireplaces: 2
- Fireplace features: Great Room, Living Room
Property
Parking
- Total spaces: 2
- Parking features: 1 Car Width, Additional Parking, Asphalt, Driveway-Exclusive, On Street, Attached Garage
- Attached garage spaces: 2
- Has uncovered spaces: Yes
Features
- Patio & porch: Deck, Patio
- Exterior features: Curbs, Sidewalk
Lot
- Size: 0.7 Acres
- Dimensions: 121 x 252 IRR
- Features: Level, Wooded
Details
- Parcel number: 1602012000000000040000
- Zoning description: Residential
Construction
Type & style
- Home type: SingleFamily
- Architectural style: Cape Cod,Custom Home
- Property subtype: Single Family Residence
Materials
- Aluminum Siding, Brick
- Roof: Composition Shingle
Condition
- Year built: 1946
Utilities & green energy
- Gas: Gas-Natural
- Sewer: Public Sewer
- Water: Public
- Utilities for property: Electricity Connected, Natural Gas Connected, Cable Available, Garbage Included
Community & HOA
Community
- Security: Carbon Monoxide Detector
Location
- Region: Bloomfield
Financial & listing details
- Tax assessed value: $566,600
- Annual tax amount: $19,768
- Date on market: 6/5/2026
- Ownership type: Fee Simple
- Electric utility on property: Yes
Estimated market value
Not available
Estimated sales range
Not available
Not available
Price history
| Date | Event | Price |
|---|---|---|
| 6/16/2026 | Pending sale | $959,000 |
Source:  GSMLS #4031044 Report a problem GSMLS #4031044 Report a problem | ||
| 5/30/2026 | Listed for sale | $959,000+41.8% |
Source:  NJMLS #26019878 Report a problem NJMLS #26019878 Report a problem | ||
| 7/10/2007 | Sold | $676,125 |
Source: Public Record Report a problem | ||
Public tax history
| Year | Property taxes | Tax assessment |
|---|---|---|
| 2025 | $19,769 +2.9% | $566,600 |
| 2024 | $19,219 -1.2% | $566,600 |
| 2023 | $19,447 | $566,600 |
| 2022 | $19,447 | $566,600 |
| 2021 | $19,447 | $566,600 |
| 2020 | $19,447 +33.2% | $566,600 +16% |
| 2019 | $14,596 | $488,500 |
| 2018 | $14,596 -22.6% | $488,500 |
| 2017 | $18,856 +0.9% | $488,500 |
| 2016 | $18,685 +1.9% | $488,500 |
| 2015 | $18,343 +8.6% | $488,500 |
| 2014 | $16,894 +9.4% | $488,500 |
| 2012 | $15,446 +6% | $488,500 |
| 2011 | $14,570 +17% | $488,500 |
| 2010 | $12,452 -3.6% | $488,500 +122.8% |
| 2009 | $12,921 +18% | $219,300 +9.1% |
| 2008 | $10,955 +6.7% | $201,000 |
| 2007 | $10,271 | $201,000 |
| 2006 | -- | $201,000 |
| 2005 | -- | $201,000 |
| 2004 | $9,206 | $201,000 |
| 2003 | -- | $201,000 +2.9% |
| 2002 | -- | $195,300 |
| 2001 | -- | $195,300 |
Find assessor info on the county website
Monthly payment
Est. payment
Payment breakdown
Explore the cost of this home by adjusting the details. Changes won't be saved.Climate risks
Neighborhood: Brookdale
Nearby schools
GreatSchools rating
- 8/10Brookdale Elementary SchoolGrades: K-6Distance: 0.5 mi
- 5/10Bloomfield Middle SchoolGrades: 7-8Distance: 0.9 mi
- 4/10Bloomfield High SchoolGrades: 9-12Distance: 2.7 mi
Schools provided by the listing agent
- Elementary: Brookdale
- Middle: Bloomfield
- High: Bloomfield
Source: GSMLS. This data may not be complete. We recommend contacting the local school district to confirm school assignments for this home.
- $--3 bd1 ba-- sqft59 Bellevue Ave, Bloomfield, NJ 07003Off Market
- $250,0001 bd1 ba-- sqft162 Bellevue Ave #2B, Bloomfield, NJ 07003Sold

- $717,200-- bd-- ba1.6k sqft49 Bellevue Ave, Bloomfield, NJ 07003Off Market
- $985,9004 bd2 ba2.3k sqft65 Bellevue Ave, Bloomfield, NJ 07003Off Market
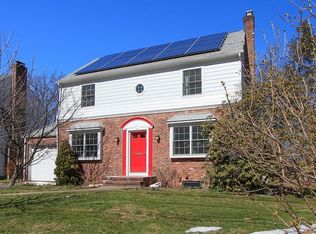
- $642,800-- bd-- ba1.3k sqft45 Bellevue Ave, Bloomfield, NJ 07003Off Market
- $852,600-- bd-- ba2.1k sqft71 Bellevue Ave, Bloomfield, NJ 07003Off Market
- $717,4003 bd2 ba1.7k sqft41 Bellevue Ave, Bloomfield, NJ 07003Off Market
- $1,860,3004 bd5 ba2.8k sqft3 Bellevue Ave, Montclair, NJ 07043Off Market
A local agent can set up tours, give advice and negotiate with sellers.
A local lender can help you make sure your offer is ready when you are.
Similar homes
- $795,0003 bd3 ba2.1k sqft37 Oakley Ter, Nutley Twp., NJ 07110For Sale
 MLS ID #4042557, Renee Daniels, Keller Williams Village Square. GSMLS
 - $975,0003 bd3 ba-- sqft11 COLONIAL WAY, Livingston Twp., NJ 07039For Sale
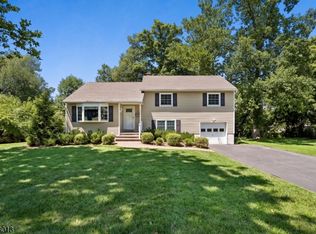 MLS ID #4042325, Marion Weiss, Coldwell Banker Realty. GSMLS
 - $998,0004 bd2 ba2.8k sqft62 Trocha Ave, Livingston Twp., NJ 07039For Sale
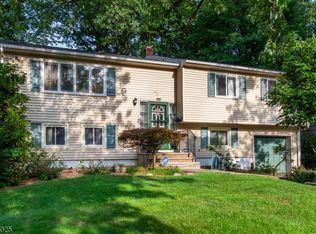 MLS ID #4031859, Anna Burbage, Coldwell Banker Realty. GSMLS
 - $895,0006 bd4 ba3.3k sqft62 Andover Dr, Wayne Twp., NJ 07470For Sale
 MLS ID #4038142, Jason Rodriguez, Keller Williams Prosperity Realty. GSMLS
 - $925,0005 bd4 ba3.9k sqft34 Knoll Rd, Wayne Twp., NJ 07470For SaleMLS ID #4034050, Syrin Mamkegh, C-21 Crest Real Estate, Inc.. GSMLS
- $864,9004 bd3 ba-- sqft74 George St, Harrington Park Boro, NJ 07640For SaleMLS ID #4042457, Joseph Simone, Howard Hanna Rand Realty. GSMLS
- $939,0004 bd3 ba-- sqft45 Molly Stark Dr, Morris Twp., NJ 07960For SaleMLS ID #4031889, Lou Ann Fellers, Kl Sotheby's Int'l. Realty. GSMLS
- $949,0004 bd2 ba-- sqft289 Boulevard, Mountain Lakes Boro, NJ 07046For SaleMLS ID #4020570, Mary C. Menard, Compass New Jersey, Llc. GSMLS
- $999,9995 bd2 ba-- sqft63 Martin Rd, Livingston Twp., NJ 07039For SaleMLS ID #4033066, Giulia Melucci, Coldwell Banker Realty. GSMLS
- $800,0004 bd2 ba-- sqft18 Yorke Rd, Mountain Lakes Boro, NJ 07046For SaleMLS ID #4042114, Uma Caldarone, Coldwell Banker Realty. GSMLS
- $1,000,0005 bd5 ba3.2k sqft9 Fox Rd, Montville Twp., NJ 07045For SaleMLS ID #4038169, Jungje Jo, Real. GSMLS
- $897,0004 bd4 ba2.2k sqft89 Rose St, Wood-Ridge Boro, NJ 07075For SaleMLS ID #4014528, Lorraine Tracy, Keller Williams Realty. GSMLS
- $975,0003 bd2 ba-- sqft707 Prospect St, Westfield Town, NJ 07090For SaleMLS ID #4042324, Michele Beaulieu, Keller Williams Realty. GSMLS
- $629,0002 bd1 ba-- sqft14 Franklin St, Cedar Grove Twp., NJ 07009For SaleMLS ID #4042365, Daniel Buchsbaum, Bhhs Fox & Roach. GSMLS
- $849,0004 bd3 ba-- sqft19 Falcon Pl, Wayne Twp., NJ 07470For SaleMLS ID #4034775, Blerime Sabani, United Real Estate. GSMLS
- $889,9003 bd5 ba-- sqft73 Oneida Ave, Oakland Boro, NJ 07436For SaleMLS ID #4036347, Jane Ferlanti, Coldwell Banker Realty. GSMLS
- $850,0003 bd3 ba-- sqft616 Hackensack St, Carlstadt Boro, NJ 07072For SaleMLS ID #4039358, Alexander Malaret, Coldwell Banker Realty. GSMLS
- $850,0004 bd5 ba-- sqft71 Ringwood Ave, Pompton Lakes Boro, NJ 07442For SaleMLS ID #4037660, Mary Contini, Coldwell Banker Realty. GSMLS
- $1,179,9004 bd4 ba-- sqft43 Lisa Ct, North Haledon Boro, NJ 07508For SaleMLS ID #4023488, Vincent A. Stanson, Bhhs Abbott Realtors. GSMLS
- $1,079,0004 bd3 ba2.8k sqft66 Boulevard, Pequannock Twp., NJ 07440For SaleMLS ID #4038033, Melissa Florance-lynch, Realty Executives Exceptional. GSMLS
