Living in style by the beach with private access in a resort-like setting. Best water views in the complex from the balcony, living room and bedroom. Also just few steps from the beach. The unit has been perfected in every possible way, with many desirable smart-home features. The kitchen was beautifully remodeled with style and function in mind. An extra room was created without compromising the flow and layout, to serve as an office, guest room or dining area. The freshly painted bathroom is a true masterpiece with incredibly customized stand-up shower, smart tankless toilet and floating vanity with thick cultured marble top and much more. The spacious primary bedroom features ample closet space and overlooks Naugatuck Beach. Washer & dryer (brand new) conveniently located in the unit. The building has a newer roof. Gas heat, cooking gas and hot water are all included in common charges. And so is the flood insurance. The complex has a newer driveway, guest parking spaces, kayak storage and deeded access to private beach with locked gate off the courtyard. The swimming pool located in the adjacent complex can be used for a fee. Discover the Walnut Beach community with many fun events being held there. Milford is only 1.5 h by train from Grand Central Terminal.
Accepting backups
$389,000
53 East Broadway #D, Milford, CT 06460
1beds
902sqft
Condominium
Built in 1970
-- sqft lot
$390,500 Zestimate®
$431/sqft
$405/mo HOA
What's special
Guest parking spacesNewer drivewayKayak storage
- 33 days
- 56
- 3
Likely to sell faster than
Zillow last checked:
Listing updated:
Listed by:
Eva E. Zaniewska (203)499-8607,
William Raveis Real Estate 203-876-7507
Source: Smart MLS,MLS#: 24214916
Facts & features
Interior
Bedrooms & bathrooms
- Bedrooms: 1
- Bathrooms: 1
- Full bathrooms: 1
Primary bedroom
- Features: Built-in Features, Ceiling Fan(s), French Doors, Vinyl Floor
- Level: Upper
Kitchen
- Features: Remodeled, Breakfast Bar, Quartz Counters, Vinyl Floor
- Level: Upper
Living room
- Features: Remodeled, Balcony/Deck, Ceiling Fan(s), Sliders, Vinyl Floor
- Level: Upper
Office
- Features: Built-in Features, Dry Bar, Vinyl Floor
- Level: Upper
Heating
- Forced Air, Natural Gas
Cooling
- Ceiling Fan(s), Central Air
Appliances
- Included: Oven/Range, Microwave, Refrigerator, Dishwasher, Washer, Dryer, Gas Water Heater, Water Heater
- Laundry: Upper Level
Features
- Wired for Data, Open Floorplan, Smart Thermostat
- Windows: Thermopane Windows
- Basement: Full,Shared Basement,Storage Space,Concrete
- Attic: None
- Has fireplace: No
Interior area
- Total structure area: 902
- Total interior livable area: 902 sqft
- Finished area above ground: 902
Property
Parking
- Total spaces: 1
- Parking features: Paved, Parking Lot, Off Street
Features
- Stories: 1
- Patio & porch: Porch
- Exterior features: Balcony, Sidewalk, Rain Gutters, Lighting
- Has view: Yes
- View description: Water
- Has water view: Yes
- Water view: Water
- Waterfront features: Waterfront, Beach, Walk to Water, Beach Access, Water Community, Access
Lot
- Features: Level, In Flood Zone
Details
- Parcel number: 1199616
- Zoning: WDD
Construction
Type & style
- Home type: Condo
- Architectural style: Ranch
- Property subtype: Condominium
Materials
- Brick
Condition
- New construction: No
- Year built: 1970
Utilities & green energy
- Sewer: Public Sewer
- Water: Public
Green energy
- Energy efficient items: Thermostat, Windows
Community & HOA
Community
- Features: Health Club, Medical Facilities, Playground, Public Rec Facilities, Shopping/Mall
- Subdivision: Walnut Beach
HOA
- Has HOA: Yes
- Amenities included: Lake/Beach Access, Management
- Services included: Maintenance Grounds, Trash, Snow Removal, Heat, Hot Water, Insurance, Flood Insurance
- HOA fee: $405 monthly
Location
- Region: Milford
Financial & listing details
- Price per square foot: $431/sqft
- Tax assessed value: $135,580
- Annual tax amount: $4,006
- Date on market: 10/16/2026
Estimated market value
$390,500
$371,000 - $410,000
$2,213/mo
Price history
| Date | Event | Price |
|---|---|---|
| 10/16/2026 | Listed for sale | $389,000-0.2%$431/sqft |
Source:  Smart MLS #24214916 Report a problem | ||
| 5/8/2026 | Listing removed | $389,900$432/sqft |
Source: Smart MLS #24160666 Report a problem | ||
| 4/1/2026 | Price change | $389,900-2.3%$432/sqft |
Source: Smart MLS #24160666 Report a problem | ||
| 3/23/2026 | Listed for sale | $399,000+7.1%$442/sqft |
Source: Smart MLS #24160666 Report a problem | ||
| 6/13/2025 | Sold | $372,475+2%$413/sqft |
Source: Smart MLS #24091299 Report a problem | ||
| 5/8/2025 | Pending sale | $365,000$405/sqft |
Source:  William Raveis Real Estate, Mortgage & Insurance #24091299 Report a problem | ||
| 5/1/2025 | Listed for sale | $365,000+305.6%$405/sqft |
Source: Smart MLS #24091299 Report a problem | ||
| 9/13/2024 | Listing removed | $2,695$3/sqft |
Source: Zillow Rentals Report a problem | ||
| 8/29/2024 | Listed for rent | $2,695$3/sqft |
Source: Zillow Rentals Report a problem | ||
| 12/14/2001 | Sold | $90,000$100/sqft |
Source: Smart MLS #N184656 Report a problem | ||
Public tax history
Tax history is unavailable.
Monthly payment
Est. payment
Payment breakdown
Explore the cost of this home by adjusting the details. Changes won't be saved.Climate risks
Neighborhood: 06460
Nearby schools
Schools provided by the listing agent
- High: Jonathan Law
Source: Smart MLS. This data may not be complete. We recommend contacting the local school district to confirm school assignments for this home.
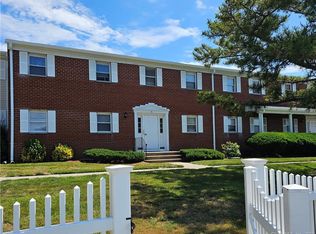

Similar homes
- $399,9992 bd2 ba1.1k sqftWalnut Beach, Milford, CT 06460For Sale
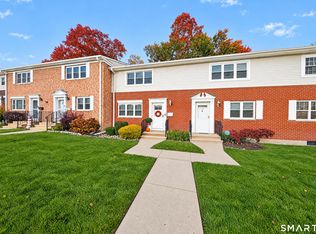
 MLS ID #24217283, Philip Maguire, Keller Williams Realty. Smart MLS
- $395,0004 bd1 ba1.1k sqft22 Burdette Place, Milford, CT 06460For Sale
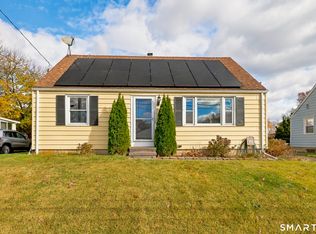 MLS ID #24219163, Shane M Mason, KW Legacy Partners. Smart MLS
- $299,9991 bd1 ba902 sqftBeachside, Milford, CT 06460For Sale
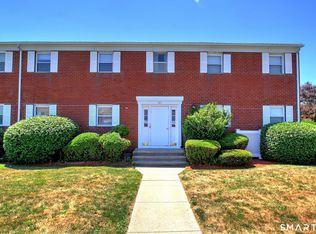 MLS ID #24220027, Tyler Lynch, Better Homes and Gardens Real Estate Executive Real Estate. Smart MLS
- $400,0002 bd2 ba1.3k sqftLongmeadow, Milford, CT 06460For Sale
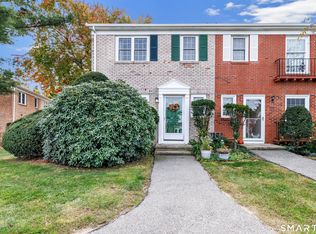 MLS ID #24217935, Delaney Smith, Delrose Realty LLC. Smart MLS
- $299,9001 bd2 ba1.1k sqftBeaver Brook Gardens, Milford, CT 06461For SaleMLS ID #24210732, Stephanie Ellison, Ellison Homes Real Estate. Smart MLS
- $469,0001 bd2 ba742 sqft9 Wood Avenue, Milford, CT 06460For SaleMLS ID #24194716, Bradford Kelley, SalCal Real Estate Connections. Smart MLS
- $369,9002 bd2 ba1k sqftVillage Square At Stratford, Stratford, CT 06615For SaleMLS ID #24201238, Liz Marshall Heatter, YellowBrick Real Estate LLC. Smart MLS
- $265,0001 bd1 ba664 sqftCentre Walk, Milford, CT 06460For SaleMLS ID #24214642, Stephanie Ellison, Ellison Homes Real Estate. Smart MLS
- $335,0002 bd2 ba1.1k sqftFoxwood, Milford, CT 06461For SaleMLS ID #24206960, Hy Natarajan, Keller Williams Prestige Prop.. Smart MLS
- $260,0001 bd2 ba1.2k sqftTide Harbor Towers Condo B, Stratford, CT 06615For SaleMLS ID #24221684, Brendan Carey, Preston Gray Real Estate. Smart MLS
- $387,9002 bd1 ba1.1k sqft567 Roosevelt Drive, Oxford, CT 06478For SaleMLS ID #24221891, Steve Jones Jr, KW Legacy Partners. Smart MLS
- $499,0004 bd1 ba1.2k sqft4 Windy Hill Road, Milford, CT 06461For SaleMLS ID #24219518, Rabia Deura, Coldwell Banker Realty. Smart MLS
- $429,9003 bd1 ba1.2k sqft3 Juniper Circle, Trumbull, CT 06611For SaleMLS ID #24215915, Erika Silva, eRealty Advisors, Inc.. Smart MLS
- $389,9003 bd1 ba1k sqft41 Antrim Street, West Haven, CT 06516For SaleMLS ID #24218035, Lori DeSanti, Oxford Realty. Smart MLS
- $389,9003 bd2 ba1.2k sqft35 Woodbridge Avenue, Ansonia, CT 06401For SaleMLS ID #24215543, Anthony R. Salzo, mygoodagent. Smart MLS
- $460,0004 bd3 ba1.1k sqft457 Vincellette Street, Bridgeport, CT 06606For SaleMLS ID #24221808, Edgar Ramirez, Maple Vale Realty LLC. Smart MLS
- $299,0002 bd2 ba1.1k sqftCherry Hill Condos, Bridgeport, CT 06066For SaleMLS ID #24220167, Thomas Mele, Social & Co Realty. Smart MLS
- $349,9992 bd1 ba850 sqftSavin Beach Condo, West Haven, CT 06516For SaleMLS ID #24215194, Cheryl Lautz, William Raveis Real Estate. Smart MLS
- $328,5002 bd2 ba1.1k sqftOrangewood West, Derby, CT 06418For SaleMLS ID #24218335, T.R. Durkin, William Raveis Real Estate. Smart MLS
- $299,9003 bd2 ba1.3k sqftCoachlight Square, Bridgeport, CT 06606For SaleMLS ID #24219054, Gina F. Williams, Preston Gray Real Estate. Smart MLS
