Discover luxury and privacy at this magnificent gated estate on a sprawling level 4.5-acre parcel, showcasing an extensive renovation in 2018, with a sophisticated 2024 addition of a family room, mudroom, and attached garage. Indulge with the 7 fireplaces warming the expansive living areas. Five bedroom suites include a first-floor option.The primary suite offers a cozy fireplace, walk-in closet, and a balcony. The marble-appointed baths feature radiant heated floors. Culinary enthusiasts will delight in the chef’s kitchen, with SubZero appliances, Wolf gas range, wine chiller and grand marble island with a breakfast bar. Entertain in the spacious living room, sunroom, and gracious dining room. A finished lower level provides versatile spaces including a gym, sauna, and playroom. Outdoors, enjoy the hot tub and private spaces, a fully equipped greenhouse, playhouse and also a 3 car detached garage. Featuring natural gas heat, town sewer/water and convenient to town, train and highway!
Pending
$3,595,000
53 Heather Ln, Needham, MA 02492
5beds
6,300sqft
Single Family Residence
Built in 2018
4.63 Acres Lot
$3,550,500 Zestimate®
$571/sqft
$-- HOA
What's special
- 153 days
- 39
- 1
Zillow last checked:
Listing updated:
Listed by:
Jill Finkelstein & Associates 781-258-7014,
Compass 781-365-9954,
Jill Finkelstein 781-258-7014
Source: MLS PIN,MLS#: 73428405
Facts & features
Interior
Bedrooms & bathrooms
- Bedrooms: 5
- Bathrooms: 7
- Full bathrooms: 5
- 1/2 bathrooms: 2
Primary bedroom
- Features: Bathroom - Full, Bathroom - Double Vanity/Sink, Walk-In Closet(s), Closet/Cabinets - Custom Built, Flooring - Hardwood, Balcony / Deck, Exterior Access
- Level: Second
- Area: 299
- Dimensions: 23 x 13
Bedroom 2
- Features: Bathroom - Full, Walk-In Closet(s), Closet/Cabinets - Custom Built, Flooring - Hardwood
- Level: Second
- Area: 240
- Dimensions: 16 x 15
Bedroom 3
- Features: Bathroom - Full, Fireplace, Closet/Cabinets - Custom Built, Flooring - Hardwood
- Level: Second
- Area: 210
- Dimensions: 15 x 14
Bedroom 4
- Features: Bathroom - Full, Closet/Cabinets - Custom Built, Flooring - Hardwood
- Level: Second
- Area: 108
- Dimensions: 12 x 9
Bedroom 5
- Features: Bathroom - Half, Flooring - Stone/Ceramic Tile
- Level: Basement
- Area: 162
- Dimensions: 18 x 9
Primary bathroom
- Features: Yes
Bathroom 1
- Features: Bathroom - Full, Bathroom - Double Vanity/Sink, Bathroom - Tiled With Tub & Shower, Closet/Cabinets - Custom Built, Flooring - Stone/Ceramic Tile, Countertops - Stone/Granite/Solid
- Level: Second
Bathroom 2
- Features: Bathroom - Full, Bathroom - Tiled With Shower Stall, Flooring - Stone/Ceramic Tile, Countertops - Stone/Granite/Solid
- Level: First
Bathroom 3
- Features: Bathroom - Full, Closet/Cabinets - Custom Built, Flooring - Stone/Ceramic Tile, Countertops - Stone/Granite/Solid
- Level: Second
Dining room
- Features: Flooring - Hardwood, French Doors
- Level: First
- Area: 187
- Dimensions: 17 x 11
Family room
- Features: Flooring - Hardwood, Exterior Access, Slider
- Level: Main,First
- Area: 357
- Dimensions: 21 x 17
Kitchen
- Features: Closet/Cabinets - Custom Built, Flooring - Hardwood, Dining Area, Countertops - Stone/Granite/Solid, Kitchen Island, Breakfast Bar / Nook, Deck - Exterior, Exterior Access, Recessed Lighting, Wine Chiller, Gas Stove
- Level: Main,First
- Area: 702
- Dimensions: 27 x 26
Living room
- Features: Flooring - Hardwood
- Level: First
- Area: 414
- Dimensions: 23 x 18
Heating
- Forced Air, Natural Gas, Fireplace
Cooling
- Central Air
Appliances
- Included: Range, Dishwasher, Disposal, Microwave, Refrigerator, Freezer, Washer, Dryer, Wine Refrigerator, Range Hood
Features
- Bathroom - Half, Closet/Cabinets - Custom Built, Bathroom - Full, Countertops - Stone/Granite/Solid, Sun Room, Exercise Room, Mud Room, Bedroom, Play Room
- Flooring: Tile, Marble, Hardwood, Flooring - Hardwood, Laminate, Flooring - Stone/Ceramic Tile
- Windows: Screens
- Basement: Partial,Finished,Garage Access
- Number of fireplaces: 7
- Fireplace features: Dining Room, Family Room, Living Room, Master Bedroom, Bedroom
Interior area
- Total structure area: 6,300
- Total interior livable area: 6,300 sqft
- Finished area above ground: 4,743
- Finished area below ground: 1,557
Property
Parking
- Total spaces: 15
- Parking features: Attached, Detached, Garage Door Opener, Heated Garage, Paved Drive, Off Street, Paved
- Attached garage spaces: 5
- Uncovered spaces: 10
Features
- Patio & porch: Deck, Patio
- Exterior features: Deck, Patio, Balcony, Rain Gutters, Hot Tub/Spa, Storage, Greenhouse, Professional Landscaping, Sprinkler System, Screens, Fenced Yard, Stone Wall
- Has spa: Yes
- Spa features: Private
- Fencing: Fenced
Lot
- Size: 4.63 Acres
- Features: Cul-De-Sac, Wooded, Level
Details
- Additional structures: Greenhouse
- Parcel number: 5163051
- Zoning: SFR
Construction
Type & style
- Home type: SingleFamily
- Architectural style: Colonial
- Property subtype: Single Family Residence
Materials
- Frame
- Foundation: Other
- Roof: Other
Condition
- Year built: 2018
Utilities & green energy
- Electric: Circuit Breakers
- Sewer: Public Sewer
- Water: Public
Community & HOA
Community
- Features: Public Transportation, Shopping, Pool, Tennis Court(s), Park, Golf, Medical Facility, Highway Access, T-Station
- Security: Security System
HOA
- Has HOA: No
Location
- Region: Needham
Financial & listing details
- Price per square foot: $571/sqft
- Tax assessed value: $3,225,100
- Annual tax amount: $34,186
- Date on market: 5/28/2026
- Road surface type: Paved
Estimated market value
$3,550,500
$2.91M - $4.37M
Not available
Price history
| Date | Event | Price |
|---|---|---|
| 9/23/2026 | Pending sale | $3,595,000$571/sqft |
Source: MLS PIN #73428405 Report a problem | ||
| 1/12/2026 | Listing removed | $18,000$3/sqft |
Source: MLS PIN #73450353 Report a problem | ||
| 12/5/2025 | Price change | $3,595,000-2.7%$571/sqft |
Source: MLS PIN #73428405 Report a problem | ||
| 11/2/2025 | Listed for rent | $18,000$3/sqft |
Source: MLS PIN #73450353 Report a problem | ||
| 11/1/2025 | Listing removed | $18,000$3/sqft |
Source: MLS PIN #73397991 Report a problem | ||
| 10/23/2025 | Price change | $3,695,000-7.5%$587/sqft |
Source: MLS PIN #73428405 Report a problem | ||
| 9/10/2025 | Listed for sale | $3,995,000-6%$634/sqft |
Source: MLS PIN #73428405 Report a problem | ||
| 9/9/2025 | Listing removed | $4,250,000$675/sqft |
Source: MLS PIN #73329002 Report a problem | ||
| 8/20/2025 | Price change | $4,250,000-7.4%$675/sqft |
Source: MLS PIN #73329002 Report a problem | ||
| 6/28/2025 | Listed for rent | $18,000$3/sqft |
Source: MLS PIN #73397991 Report a problem | ||
| 4/4/2025 | Price change | $4,588,000-5.8%$728/sqft |
Source: MLS PIN #73329002 Report a problem | ||
| 3/21/2025 | Price change | $4,868,000-2.4%$773/sqft |
Source: MLS PIN #73329002 Report a problem | ||
| 1/24/2025 | Listed for sale | $4,988,000-0.1%$792/sqft |
Source: MLS PIN #73329002 Report a problem | ||
| 11/18/2024 | Listing removed | $4,995,000$793/sqft |
Source: MLS PIN #73263228 Report a problem | ||
| 7/11/2024 | Listed for sale | $4,995,000$793/sqft |
Source: MLS PIN #73263228 Report a problem | ||
Public tax history
Tax history is unavailable.
Monthly payment
Est. payment
Payment breakdown
Explore the cost of this home by adjusting the details. Changes won't be saved.Climate risks
Neighborhood: 02492
Nearby schools
Schools provided by the listing agent
- Elementary: Newman
- Middle: Hirock/Pollard
- High: Needham
Source: MLS PIN. This data may not be complete. We recommend contacting the local school district to confirm school assignments for this home.

Similar homes
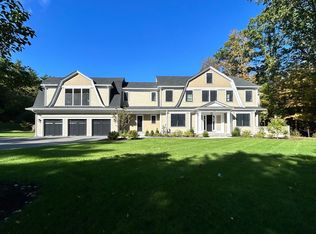
- $3,795,0005 bd7 ba6.6k sqft132 Washington Ave, Needham, MA 02492For Sale
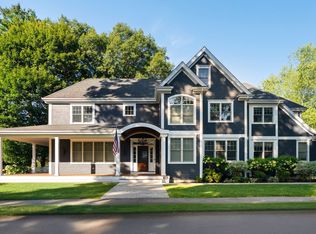 MLS ID #73578654, The Varano Realty Group, Keller Williams Realty. MLS PIN
- $4,250,0006 bd8 ba3.2k sqft23 Stonefield Ct, Needham, MA 02492For Sale
 MLS ID #73577854, Migdol Moore Team, Gibson Sotheby's International Realty. MLS PIN
- $3,750,0006 bd8 ba8.2k sqft957 South St, Needham, MA 02492For Sale
 MLS ID #73496150, Jill Finkelstein & Associates, Compass. MLS PIN
- $2,995,0006 bd6 ba7k sqft211 High Rock St, Needham, MA 02492For Sale
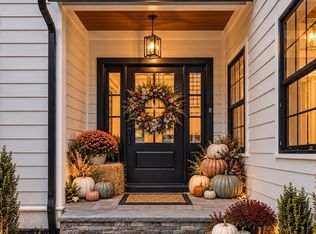 MLS ID #73540441, Adam Stivaletta, The Agency Boston. MLS PIN
