Discover the charm and convenience of this inviting ranch-style home in the desirable Packanack Lake community! Offering 1,150 sq. ft. of main-level living space plus an additional 790 sq. ft. of finished basement, this home provides flexibility and room to spread out. Hardwood floors and central air add to the comfort and appeal. The home features 3 bedrooms, with one currently used as a family room just off the kitchen, offering versatile space to suit your needs. Step outside to a rear deck overlooking a fenced, level, beautifully landscaped yard with peaceful woods beyond perfect for relaxing, entertaining, or enjoying nature. Enjoy the Packanack Lake lifestyle with membership access to the lake and beaches, plus the opportunity to join private golf and tennis clubs. Whether you're looking to downsize, simplify your lifestyle, or find a great alternative to condo living, this home offers comfortable one-level living with the added bonus of a finished lower level. A wonderful opportunity to enjoy a welcoming community and all it has to offer!
Under contract
$599,900
53 Hillcrest Dr, Wayne Twp., NJ 07470
3beds
--sqft
Single Family Residence
Built in 1950
6,534 Square Feet Lot
$-- Zestimate®
$--/sqft
$40/mo HOA
What's special
- 42 days
- 767
- 44
Likely to sell faster than
Zillow last checked:
Listing updated:
Listed by:
Diane Amoscato 201-247-6384,
Re/Max Neighborhood Properties
Source: GSMLS,MLS#: 4058216
Facts & features
Interior
Bedrooms & bathrooms
- Bedrooms: 3
- Bathrooms: 2
- Full bathrooms: 2
Primary bedroom
- Description: 1st Floor
Bedroom 1
- Level: First
Bedroom 2
- Level: First
Bedroom 3
- Level: First
Dining room
- Level: First
Kitchen
- Features: Separate Dining Area
- Level: First
Living room
- Level: First
Basement
- Features: Bath(s) Other, Family Room, Laundry Room, Utility Room
Heating
- 1 Unit, Forced Air, Natural Gas
Cooling
- 1 Unit, Central Air
Appliances
- Included: Dishwasher, Dryer, Range/Oven-Gas, Refrigerator, Washer, Gas Water Heater
- Laundry: In Basement
Features
- Flooring: Vinyl-Linoleum, Wood
- Basement: Yes,Finished,French Drain,Sump Pump
- Number of fireplaces: 1
- Fireplace features: Living Room
Video & virtual tour
Property
Parking
- Total spaces: 3
- Parking features: Asphalt, Attached Garage
- Attached garage spaces: 1
- Uncovered spaces: 3
Features
- Patio & porch: Deck
- Fencing: Metal Fence
Lot
- Size: 6,534 Square Feet
- Dimensions: .149 AC
- Features: Backs to Park Land, Level
Details
- Parcel number: 2514017340000000120000
- Zoning description: residential
Construction
Type & style
- Home type: SingleFamily
- Architectural style: Ranch
- Property subtype: Single Family Residence
Materials
- Vinyl Siding
- Roof: Asphalt Shingle
Condition
- Year built: 1950
Utilities & green energy
- Gas: Gas-Natural
- Sewer: Public Sewer, Sewer Charge Extra
- Water: Public, Water Charge Extra
- Utilities for property: Natural Gas Connected, Cable Available, Fiber Optic Available, Garbage Included
Community & HOA
Community
- Application fee: $1,200
- Subdivision: Packanack Lake
HOA
- Has HOA: Yes
- HOA fee: $482 annually
Location
- Region: Wayne
Financial & listing details
- Tax assessed value: $177,100
- Annual tax amount: $10,622
- Date on market: 10/14/2026
- Ownership type: Fee Simple
Estimated market value
Not available
Estimated sales range
Not available
Not available
Price history
| Date | Event | Price |
|---|---|---|
| 10/30/2026 | Pending sale | $599,900 |
Source:  GSMLS #4058216 Report a problem | ||
| 10/10/2026 | Listed for sale | $599,900+224.3% |
Source:  NJMLS #26038716 Report a problem | ||
| 11/6/1989 | Sold | $185,000 |
Source: Agent Provided Report a problem | ||
Public tax history
| Year | Property taxes | Tax assessment |
|---|---|---|
| 2025 | $10,530 +4% | $177,100 |
| 2024 | $10,127 | $177,100 |
| 2023 | $10,127 +1.1% | $177,100 |
| 2022 | $10,013 +0.1% | $177,100 |
| 2021 | $10,003 +2.4% | $177,100 |
| 2020 | $9,765 +0.9% | $177,100 |
| 2019 | $9,679 +0.9% | $177,100 |
| 2018 | $9,590 +1.4% | $177,100 |
| 2017 | $9,455 +1.2% | $177,100 |
| 2016 | $9,342 +2.9% | $177,100 |
| 2015 | $9,078 +3.5% | $177,100 |
| 2014 | $8,774 +1.7% | $177,100 |
| 2013 | $8,623 +3.8% | $177,100 |
| 2012 | $8,304 +3.8% | $177,100 |
| 2011 | $7,998 +4.4% | $177,100 |
| 2010 | $7,660 | $177,100 |
| 2009 | -- | $177,100 |
| 2008 | -- | $177,100 |
| 2007 | -- | $177,100 |
| 2006 | -- | $177,100 |
| 2005 | -- | $177,100 |
| 2004 | $5,490 | $177,100 |
| 2003 | -- | $177,100 |
| 2002 | -- | $177,100 |
| 2001 | -- | $177,100 |
Find assessor info on the county website
Monthly payment
Est. payment
Payment breakdown
Explore the cost of this home by adjusting the details. Changes won't be saved.Climate risks
Neighborhood: Packanack Lake
Nearby schools
Schools provided by the listing agent
- Elementary: Packanack
- Middle: G. Washington
- High: Wayne Valley
Source: GSMLS. This data may not be complete. We recommend contacting the local school district to confirm school assignments for this home.
Similar homes
- $609,9993 bd3 ba-- sqft89 Lexington Ln, Wayne Twp., NJ 07470For Sale
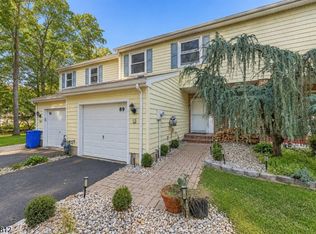 MLS ID #4065162, Jihad Mustafa, Exp Realty, Llc. GSMLS
- $879,0004 bd3 ba-- sqft87 Webster Dr, Wayne Twp., NJ 07470For Sale
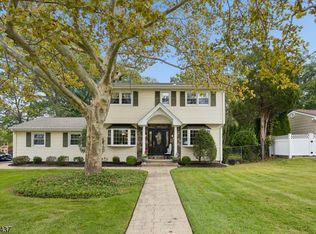 MLS ID #4065670, Joseph Simone, Howard Hanna Rand Realty. GSMLS
- $824,9004 bd3 ba-- sqft125 Lake Dr W, Wayne Twp., NJ 07470For Sale
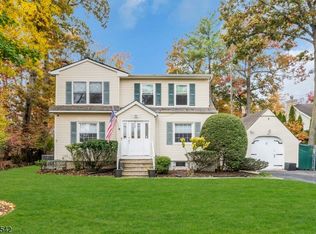 MLS ID #4062332, Lauren Turano, Coldwell Banker Realty. GSMLS
- $649,9003 bd3 ba-- sqft160 Degray St, North Haledon Boro, NJ 07508For Sale
 MLS ID #4065816, Joseph Simone, Howard Hanna Rand Realty. GSMLS
- $600,0003 bd2 ba-- sqft114 Warhol Avenue, Mahwah, NJ 07430For Sale
 MLS ID #26043366, Patrick Varelas, RE/MAX SELECT - Oakland. NJMLS
