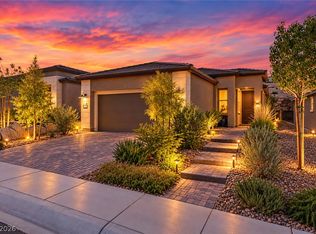
Built in 2025, this like new, turnkey single story home is located in a gated, age-restricted community in beautiful Lake Las Vegas. Featuring 2 bedrooms, 2 bathrooms, and den, this home offers an open-concept floor plan with tile flooring throughout the main living areas and carpet in the bedrooms and den. The kitchen features granite countertops, stainless steel appliances, a walk-in pantry, and an oversized island, perfect for entertaining. Plantation shutters throughout. The spacious primary suite is privately situated apart from the secondary bedroom and den, offering a peaceful retreat. Enjoy quiet evenings outdoors on the covered patio overlooking your private backyard. Residents enjoy resort-style amenities, including two pools, a fitness room, clubhouse, pickleball courts, a full social calendar, and so much more. Experience comfortable, low-maintenance living in the desirable Lake Las Vegas community!
Active
$550,000
53 Lake Bluff Ct, Henderson, NV 89011
2beds
1,507sqft
Single Family Residence
Built in 2025
4,791 Square Feet Lot
$539,300 Zestimate®
$365/sqft
$388/mo HOA
What's special
Plantation shutters throughoutWalk-in pantryStainless steel appliancesOpen-concept floor planGranite countertops
- 14 days
- 226
- 14
Likely to sell faster than
Zillow last checked:
Listing updated:
Listed by:
Lisa A. Wilson S.0044788 lisalvrealtor@yahoo.com,
Simply Vegas
Source: LVR,MLS#: 2824635 Originating MLS: Greater Las Vegas Association of Realtors Inc
Facts & features
Interior
Bedrooms & bathrooms
- Bedrooms: 2
- Bathrooms: 2
- Full bathrooms: 2
Primary bedroom
- Description: Ceiling Fan,Pbr Separate From Other,Walk-In Closet(s)
- Dimensions: 15x14
Bedroom 2
- Description: Ceiling Fan
- Dimensions: 11x11
Primary bathroom
- Description: Double Sink,Shower Only
Den
- Description: Ceiling Fan
- Dimensions: 11x10
Family room
- Description: Ceiling Fan,Downstairs,Separate Family Room
- Dimensions: 14x18
Kitchen
- Description: Breakfast Bar/Counter,Breakfast Nook/Eating Area,Granite Countertops,Island,Lighting Recessed,Stainless Steel Appliances,Tile Flooring,Walk-in Pantry
Heating
- Central, Gas
Cooling
- Central Air, Electric
Appliances
- Included: Built-In Gas Oven, Dishwasher, Disposal, Microwave
- Laundry: Gas Dryer Hookup, Main Level, Laundry Room
Features
- Bedroom on Main Level, Ceiling Fan(s), Primary Downstairs, Window Treatments
- Flooring: Carpet, Ceramic Tile, Tile
- Windows: Double Pane Windows, Plantation Shutters
- Has fireplace: No
Interior area
- Total structure area: 1,507
- Total interior livable area: 1,507 sqft
Video & virtual tour
Property
Parking
- Total spaces: 2
- Parking features: Attached, Finished Garage, Garage, Garage Door Opener, Inside Entrance
- Attached garage spaces: 2
Features
- Stories: 1
- Patio & porch: Covered, Patio
- Exterior features: Patio, Private Yard, IrrigationSprinklers
- Pool features: Association, Community
- Fencing: Block,Back Yard
Lot
- Size: 4,791 Square Feet
- Features: Cul-De-Sac, Drip Irrigation/Bubblers, Desert Landscaping, Landscaped, < 1/4 Acre
Details
- Parcel number: 16015620024
- Zoning description: Single Family
- Horse amenities: None
Construction
Type & style
- Home type: SingleFamily
- Architectural style: One Story
- Property subtype: Single Family Residence
Materials
- Roof: Tile
Condition
- Resale
- Year built: 2025
Utilities & green energy
- Electric: Photovoltaics None
- Sewer: Public Sewer
- Water: Public
- Utilities for property: Underground Utilities
Green energy
- Energy efficient items: Windows
Community & HOA
Community
- Features: Pool
- Senior community: Yes
- Subdivision: Parcel C-2A-1 Phase 2 At Rainbow Canyon
HOA
- Has HOA: Yes
- Amenities included: Dog Park, Fitness Center, Golf Course, Pool, Spa/Hot Tub
- Services included: Association Management
- HOA fee: $153 monthly
- HOA name: Lake Las Vegas
- HOA phone: 702-568-7948
- Second HOA fee: $235 monthly
Location
- Region: Henderson
Financial & listing details
- Price per square foot: $365/sqft
- Tax assessed value: $117,134
- Annual tax amount: $1,069
- Date on market: 10/8/2026
- Listing agreement: Exclusive Right To Sell
- Listing terms: Cash,Conventional
Estimated market value
$539,300
$512,000 - $566,000
$2,938/mo
Price history
| Date | Event | Price |
|---|---|---|
| 10/8/2026 | Listed for sale | $550,000+11.2%$365/sqft |
Source:  LVR #2824635 Report a problem | ||
| 3/13/2025 | Sold | $494,644$328/sqft |
Source: Public Record Report a problem | ||
Public tax history
| Year | Property taxes | Tax assessment |
|---|---|---|
| 2026 | $1,121 +7.9% | $40,997 +17% |
| 2025 | $1,039 +0% | $35,052 +0% |
| 2024 | $1,039 | $35,043 |
| 2023 | -- | -- |
Find assessor info on the county website
Monthly payment
Est. payment
Payment breakdown
Explore the cost of this home by adjusting the details. Changes won't be saved.Climate risks
Neighborhood: Lake Las Vegas
Nearby schools
Schools provided by the listing agent
- Elementary: Josh, Stevens,Josh, Stevens
- Middle: Brown B. Mahlon
- High: Basic Academy
Source: LVR. This data may not be complete. We recommend contacting the local school district to confirm school assignments for this home.

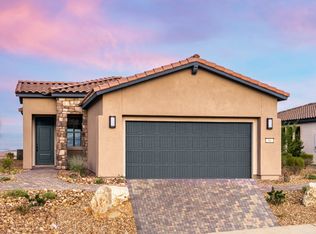
Similar homes
- $549,0002 bd3 ba2.1k sqft161 Rainbow Oasis Pl, Henderson, NV 89011New Construction
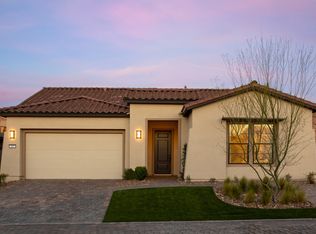 Del Webb
- $534,9992 bd2 ba1.7k sqft116 Lake Oasis St, Henderson, NV 89011For Sale
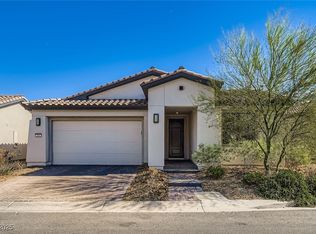 MLS ID #2732087, Cynthia L. Glickman, Century 21 Elevate. LVR
- $--2 bd2 ba1.2k sqft6 Via Vasari Unit 101, Henderson, NV 89011Auction
 Auction.com 2
- $510,0002 bd2 ba1.4k sqft49 Stone Bluff Ln, Henderson, NV 89011For Sale
 MLS ID #2822297, Cynthia M. Scott, Douglas Elliman of Nevada LLC. LVR
