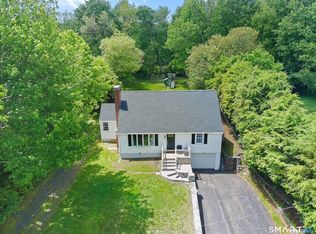
Welcome to this fully renovated, move-in ready home offering modern finishes and exceptional versatility throughout. Featuring 2 bedrooms and 2 full bathrooms, this property has been completely updated from top to bottom and has never been lived in since renovation. All work has been professionally completed with strict attention to detail, providing confidence in the quality and craftsmanship throughout. The main level showcases a bright, open layout with all-new hardwood flooring, LED lighting throughout, and ceiling fans in the living areas for added comfort and efficiency. The stunning kitchen features quartz countertops, brand-new cabinetry, and modern appliances, creating a clean and functional space ideal for everyday living and entertaining. Both bathrooms are finished with high-end tile work and contemporary fixtures, delivering a polished, spa-like feel. The fully finished lower level expands the living space significantly and offers flexible use options, including the potential for a private primary suite with its own full bathroom, along with an additional bonus area ideal for a family room, office, or entertainment space. Every major system has been replaced, including the furnace, central HVAC system, ductwork, appliances, and roof, providing true turn-key peace of mind. Step outside to a brand-new deck, perfect for entertaining, relaxing evenings, or quiet enjoyment of the surrounding setting. This home combines quality craftsmanship, modern design,
Accepting backups
$465,000
53 Longmeadow Drive, Wolcott, CT 06716
2beds
1,176sqft
:
Get pre-qualified$3,214/mo
Single Family Residence
Built in 1955
0.55 Acres Lot
$455,400 Zestimate®
$395/sqft
$-- HOA
What's special
- 52 days |
- 238 |
- 12 |
Zillow last checked:
Listing updated:
Listed by:
Cihan Borluca (646)761-7522,
Mark Tavares Realty, LLC 203-720-7172
Source: Smart MLS,MLS#: 24180273
Facts & features
Interior
Bedrooms & bathrooms
- Bedrooms: 2
- Bathrooms: 2
- Full bathrooms: 2
Primary bedroom
- Level: Main
Bedroom
- Level: Main
Heating
- Forced Air, Propane
Cooling
- Central Air
Appliances
- Included: Electric Range, Microwave, Refrigerator, Electric Water Heater, Water Heater
- Laundry: Lower Level
Features
- Windows: Thermopane Windows
- Basement: Full,Finished,Partially Finished
- Attic: None
- Has fireplace: No
Interior area
- Total structure area: 1,176
- Total interior livable area: 1,176 sqft
- Finished area above ground: 1,176
Property
Lot
- Size: 0.55 Acres
- Features: Level, Sloped
Details
- Parcel number: 1442837
- Zoning: R-30
Construction
Type & style
- Home type: SingleFamily
- Architectural style: Ranch
- Property subtype: Single Family Residence
Materials
- Brick
- Foundation: Concrete Perimeter
- Roof: Asphalt
Condition
- New construction: No
- Year built: 1955
Utilities & green energy
- Sewer: Public Sewer
- Water: Well
Green energy
- Green verification: ENERGY STAR Certified Homes
- Energy efficient items: Thermostat, Windows
Community & HOA
Community
- Features: Basketball Court, Near Public Transport, Health Club, Lake, Library, Medical Facilities, Park, Playground
HOA
- Has HOA: No
Location
- Region: Wolcott
Financial & listing details
- Price per square foot: $395/sqft
- Tax assessed value: $61,440
- Annual tax amount: $2,208
- Date on market: 6/2/2026
Estimated market value
$455,400
$433,000 - $478,000
$2,217/mo
Price history
| Date | Event | Price |
|---|---|---|
| 6/3/2026 | Listed for sale | $465,000+745.5%$395/sqft |
Source:  Smart MLS #24180273 Report a problem Smart MLS #24180273 Report a problem | ||
| 4/4/2022 | Sold | $55,000-65.5%$47/sqft |
Source: Public Record Report a problem | ||
| 11/20/2008 | Sold | $159,351-13.9%$136/sqft |
Source: Public Record Report a problem | ||
| 1/27/2005 | Sold | $185,000$157/sqft |
Source: Public Record Report a problem | ||
Public tax history
| Year | Property taxes | Tax assessment |
|---|---|---|
| 2025 | $2,208 +8.7% | $61,440 |
| 2024 | $2,032 +3.8% | $61,440 |
| 2023 | $1,958 +3.5% | $61,440 |
| 2022 | $1,892 -58.4% | $61,440 -55.2% |
| 2021 | $4,544 +0% | $137,110 |
| 2020 | $4,544 0% | $137,110 |
| 2019 | $4,544 +2.9% | $137,110 |
| 2018 | $4,415 +3% | $137,110 |
| 2017 | $4,287 +3.6% | $137,110 -4.2% |
| 2016 | $4,137 | $143,110 |
Find assessor info on the county website
Monthly payment
Est. payment
Payment breakdown
Explore the cost of this home by adjusting the details. Changes won't be saved.Climate risks
Neighborhood: 06716
Nearby schools
GreatSchools rating
- 7/10Wakelee SchoolGrades: K-5Distance: 0.9 mi
- 6/10Tyrrell Middle SchoolGrades: 6-8Distance: 3.5 mi
- 6/10Wolcott High SchoolGrades: 9-12Distance: 0.9 mi
Schools provided by the listing agent
- High: Wolcott
Source: Smart MLS. This data may not be complete. We recommend contacting the local school district to confirm school assignments for this home.
- $442,5005 bd2 ba2k sqft8 Cedar Ln, Wolcott, CT 06716Off Market
- $396,2003 bd1 ba1.9k sqft57 Longmeadow Dr, Wolcott, CT 06716Off Market
- $406,5004 bd2 ba1.2k sqft51 Longmeadow Dr, Wolcott, CT 06716Off Market
- $337,9003 bd1 ba1k sqft54 Longmeadow Dr, Wolcott, CT 06716Off Market
- $353,0003 bd1 ba1k sqft56 Longmeadow Dr, Wolcott, CT 06716Off Market
- $424,6003 bd1 ba1.6k sqft50 Longmeadow Dr, Wolcott, CT 06716Off Market
- $259,0003 bd1 ba1.2k sqft7 Cedar Ln, Wolcott, CT 06716Sold
- $402,4004 bd2 ba1.3k sqft80 White Oak Ln, Wolcott, CT 06716Off Market
A local agent can set up tours, give advice and negotiate with sellers.
Similar homes
- $425,0002 bd2 ba1.6k sqft109 Chasse Street, Wolcott, CT 06716For Sale

 MLS ID #24190497, Michael Vitale, Vitale Realty. Smart MLS
 - $470,0004 bd2 ba1.6k sqft21 Lone Oak Avenue, Wolcott, CT 06716For Sale
 MLS ID #24179557, Vincenzo Valentino, Advise Realty Services. Smart MLS
 - $524,9952 bd1 ba1.4k sqft270 Bound Line Road, Wolcott, CT 06716For Sale
 MLS ID #24190978, Ari Lee, Sunbelt Sales & Development. Smart MLS
 - $399,9003 bd2 ba1.4k sqft6 Birch Street, Wolcott, CT 06716For Sale
 MLS ID #24189370, Timothy Drakeley, Drakeley Real Estate, Inc.. Smart MLS
 - $455,0003 bd2 ba1.2k sqft(Undisclosed Address), Southington, CT 06479For SaleMLS ID #24189000, Corissa Sainato, Eagle Eye Realty PLLC. Smart MLS
- $429,9993 bd3 ba1.2k sqft332 Williamson Circle, Watertown, CT 06779For SaleMLS ID #24193923, Michael J. Bianca, Showcase Realty, Inc.. Smart MLS
- $489,0004 bd3 ba1.4k sqft95 Yorktown Road, Southington, CT 06489For SaleMLS ID #24192530, Marni K. Lewis, Realty One Group Cutting Edge. Smart MLS
- $399,9004 bd3 ba1.2k sqft189 Fieldwood Road, Waterbury, CT 06704For SaleMLS ID #24193831, Michael C. Grady, Brass City Homes Real Est. LLC. Smart MLS
- $399,0002 bd4 ba1.6k sqftArrowhead By The Lake, Wolcott, CT 06716For SaleMLS ID #24191475, Mary Lou Smail, Lamacchia Realty. Smart MLS
- $499,0003 bd2 ba1.3k sqft446 Fall Mountain Road, Bristol, CT 06010For SaleMLS ID #24182682, Paul Roger, Full Service Realty LLC. Smart MLS
- $285,0002 bd1 ba1.1k sqft1409 Woodtick Road, Wolcott, CT 06716For SaleMLS ID #24177421, Joe Waters, JW Realty Group LLC. Smart MLS
- $489,0004 bd2 ba1.7k sqft1515 Mount Vernon Road, Southington, CT 06489For SaleMLS ID #24178168, Shari Jones, Coldwell Banker Realty. Smart MLS
- $329,9002 bd2 ba986 sqft12 Shelton Avenue, Wolcott, CT 06716For SaleMLS ID #24184864, Marilyn Rosa, Rosa Realty LLC. Smart MLS
- $--4 bd1 ba1.5k sqft431 Oakville Ave, Waterbury, CT 06708AuctionServiceLink Auction
- $399,0004 bd2 ba1.5k sqft124 Woodbine Street, Waterbury, CT 06705For SaleMLS ID #24192952, Carmen Santos, Santos Realty Group, LLC. Smart MLS
- $324,9003 bd2 ba1.1k sqft231 Long Hill Road, Waterbury, CT 06704For SaleMLS ID #24193921, Emmannuel Pina, eXp Realty. Smart MLS
- $399,5003 bd1 ba1.3k sqft603 Sunnyside Avenue, Watertown, CT 06779For SaleMLS ID #24177459, Steven T. Koleno, Beycome of Connecticut. Smart MLS
- $299,0002 bd1 ba1k sqft144 Clinton Street, Waterbury, CT 06710For SaleMLS ID #24193891, Derek Greene, Derek Greene. Smart MLS
- $360,0003 bd2 ba1.3k sqft440 Chestnut Hill Avenue, Waterbury, CT 06704For SaleMLS ID #24177266, Susan G. Aguilar Soto, Whitestone Real Estate Group. Smart MLS
- $435,0004 bd1 ba1.6k sqft5 Sylvan Avenue, Plymouth, CT 06786For SaleMLS ID #24172181, James Hudgens, William Raveis Real Estate. Smart MLS
