There's something pretty special about coming home to a place where the lawn is manicured, the backyard is fenced and the views stretch out to open fields. This Broadway home offers that easygoing country feel you've been dreaming of. The fenced backyard with the above ground pool and concrete patio gives you a great spot for privacy to enjoy your mornings or settle in for an evening outside. The open surroundings mean you can actually see the stars at night. It's the kind of view that never gets old. Inside, you'll find a home with the space to make everyday life a little more enjoyable. This 3 bedroom, 2 bath home has a large kitchen with a window looking out into backyard, a separate dining room nook that can easily be used as a homeschool classroom, a large living room and a huge walk-in closet in the primary bedroom. If you've been looking for a home in Broadway with a little more breathing room, a beautiful yard and peaceful country views, come take a look.
Pending
$299,000
53 Mcneill Mill Road, Broadway, NC 27505
3beds
1,606sqft
Manufactured Home
Built in 2016
0.68 Acres Lot
$-- Zestimate®
$186/sqft
$-- HOA
What's special
Peaceful country viewsAbove ground poolBeautiful yardSeparate dining room nookFenced backyard
- 20 days
- 111
- 2
Zillow last checked:
Listing updated:
Listed by:
Kelli Neustrom Sonner 919-475-8636,
Chatham Homes Realty
Source: Hive MLS,MLS#: 100604075 Originating MLS: Orange Chatham Association of REALTORS
Originating MLS: Orange Chatham Association of REALTORSFacts & features
Interior
Bedrooms & bathrooms
- Bedrooms: 3
- Bathrooms: 2
- Full bathrooms: 2
Rooms
- Room types: Living Room, Dining Room, Bedroom 1, Bedroom 2, Bedroom 3, Bathroom 1, Bathroom 2, Laundry
Heating
- Electric, Heat Pump
Cooling
- Central Air
Features
- Walk-in Closet(s), Kitchen Island, Ceiling Fan(s), Walk-in Shower, Walk-In Closet(s)
- Basement: Crawl Space
- Attic: Pull Down Stairs
- Has fireplace: No
Interior area
- Total structure area: 1,606
- Total interior livable area: 1,606 sqft
Property
Parking
- Parking features: Gravel
Features
- Levels: One
- Patio & porch: Patio, Porch
- Fencing: Privacy,Back Yard,Wood,Fenced
- Has view: Yes
- View description: See Remarks
- Frontage type: See Remarks
Lot
- Size: 0.68 Acres
Details
- Parcel number: 139691 0114 04
- Zoning: RA-30
- Special conditions: Standard
Construction
Type & style
- Home type: MobileManufactured
- Property subtype: Manufactured Home
Materials
- Vinyl Siding
- Foundation: Brick/Mortar, Crawl Space
- Roof: Architectural Shingle
Condition
- New construction: No
- Year built: 2016
Utilities & green energy
- Utilities for property: Cable Available, Water Connected
Community & HOA
Community
- Subdivision: Not In Subdivision
HOA
- Has HOA: No
Location
- Region: Broadway
Financial & listing details
- Price per square foot: $186/sqft
- Tax assessed value: $238,166
- Annual tax amount: $1,050
- Date on market: 9/17/2026
- Cumulative days on market: 20 days
- Listing agreement: Exclusive Right To Sell
- Listing terms: Cash,Conventional
- Road surface type: Paved
Estimated market value
Not available
Estimated sales range
Not available
Not available
Price history
| Date | Event | Price |
|---|---|---|
| 9/22/2026 | Pending sale | $299,000$186/sqft |
Source:  Doorify MLS #10192934 Report a problem Doorify MLS #10192934 Report a problem | ||
| 9/16/2026 | Listed for sale | $299,000$186/sqft |
Source: Doorify MLS #10192934 Report a problem | ||
Public tax history
| Year | Property taxes | Tax assessment |
|---|---|---|
| 2025 | $1,050 +1.3% | $137,654 |
| 2024 | $1,036 +2.6% | $137,654 |
| 2023 | $1,010 +2.1% | $137,654 +2.2% |
| 2022 | $989 +5.2% | $134,700 +29.1% |
| 2021 | $940 | $104,300 |
| 2020 | $940 +1.6% | $104,300 |
| 2019 | $925 | $104,300 |
| 2018 | $925 +1845.5% | $104,300 -31.3% |
| 2017 | $48 | $151,720 +2515.9% |
| 2016 | -- | $5,800 |
| 2015 | -- | $5,800 |
| 2014 | -- | $5,800 +336.1% |
| 2012 | -- | $1,330 |
| 2011 | -- | $1,330 |
| 2010 | -- | $1,330 |
| 2009 | -- | $1,330 +23.1% |
| 2008 | -- | $1,080 |
| 2007 | -- | $1,080 |
| 2006 | -- | $1,080 |
| 2005 | -- | $1,080 |
| 2004 | -- | $1,080 |
| 2003 | -- | $1,080 |
| 2001 | -- | -- |
Find assessor info on the county website
Monthly payment
Climate risks
Neighborhood: 27505
Nearby schools
Schools provided by the listing agent
- Elementary: Boone Trail Elementary School
- Middle: Western Harnett Middle School
- High: Western Harnett High School
Source: Hive MLS. This data may not be complete. We recommend contacting the local school district to confirm school assignments for this home.
- $20,000-- bd-- ba-- sqft378 McNeill Mill Rd, Broadway, NC 27505Off Market
- $189,300-- bd-- ba-- sqft12195 Us Highway 421 N, Broadway, NC 27505Off Market
- $190,400-- bd-- ba1.4k sqft12195 Us Highway 421 N, Broadway, NC 27505Off Market
- $210,1003 bd1 ba1.2k sqft81 McNeill Mill Rd, Broadway, NC 27505Off Market
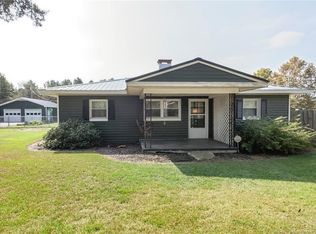
Similar homes
- $299,9003 bd2 ba1.8k sqft596 Colonial Hills Drive, Lillington, NC 27546For Sale

 MLS ID #100599754, Kyle Rank, Mark Spain Real Estate. Hive MLS
 - $267,0004 bd2 ba2.1k sqft117 Plant Bed Ln, Sanford, NC 27332For Sale

 MLS ID #10188853, Gary Miller. Doorify MLS
 - $340,0004 bd3 ba1.9k sqft262 Hunting Wood Dr, Angier, NC 27501For Sale
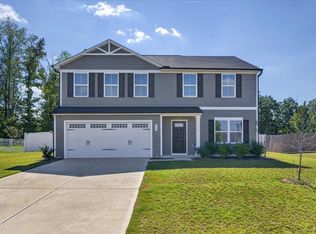 MLS ID #10196810, Nick Gallina. Doorify MLS
 - $325,9993 bd2 ba1.8k sqft1786 Irish Blvd, Sanford, NC 27332For Sale
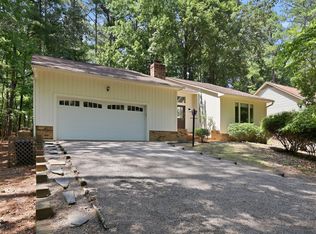 MLS ID #10181171, Ashley Fay. Doorify MLS
 - $310,0003 bd2 ba1.8k sqft126 St James Way, Sanford, NC 27332For SaleMLS ID #100594792, Amber Stover, Keller Williams Pinehurst. Hive MLS
- $297,0003 bd2 ba1k sqft310 Chartres Street, Fuquay Varina, NC 27526New ConstructionMLS ID #100594197, Veneta Ford, Veneta Ford Group. Hive MLS
- $289,9003 bd3 ba1.6k sqft50 Summerlin Dr, Sanford, NC 27332For SaleMLS ID #10186020, Steve G Metarelis. Doorify MLS
- $299,9993 bd2 ba1.3k sqft137 Old Head Way, Fuquay Varina, NC 27526For SaleMLS ID #10184371, Gerardo Silvestri. Doorify MLS
- $325,0003 bd3 ba2.3k sqft5004 Cardinal Cir, Sanford, NC 27332For SaleMLS ID #10147979, Ann Auerbach. Doorify MLS
- $299,0003 bd2 ba1.3k sqft851 Eagles Nest Dr, Sanford, NC 27332For SaleMLS ID #10192309, Robin Samuel Franc Hug. Doorify MLS
- $299,0003 bd3 ba1.5k sqft2029 Fairview Ln, Sanford, NC 27330For SaleMLS ID #10179662, Gabby Murillo. Doorify MLS
- $335,0003 bd2 ba1.9k sqft48 Boulder Drive, Sanford, NC 27332For SaleMLS ID #100607743, Amy Stephenson, Everything Pines Partners Sanford. Hive MLS
- $297,5003 bd2 ba1k sqft262 Chartres Street, Fuquay Varina, NC 27526New ConstructionMLS ID #100594194, Veneta Ford, Veneta Ford Group. Hive MLS
- $325,0003 bd3 ba2.1k sqft1015 Northview Drive, Sanford, NC 27332For SaleMLS ID #100604359, Kyle Rank, Mark Spain Real Estate. Hive MLS
- $285,0003 bd3 ba1.7k sqft142 Richmond Park Dr, Cameron, NC 28326For SaleMLS ID #10182413, Tracy Dowling. Doorify MLS
- $297,5003 bd2 ba1k sqft262 Chartres Street, Fuquay Varina, NC 27526New ConstructionMLS ID #100594191, Veneta Ford, Veneta Ford Group. Hive MLS
- $325,0003 bd2 ba1.1k sqft5704 Stone Crystal Dr, Fuquay Varina, NC 27526For SaleMLS ID #10195108, Brian S Hargrove. Doorify MLS
- $325,0003 bd2 ba1.8k sqft210 N Monroe Avenue, Sanford, NC 27330For SaleMLS ID #100606805, Stacy Slone, Keller Williams Elite Realty. Hive MLS
- $282,0003 bd2 ba1k sqft324 Chartres St, Fuquay Varina, NC 27526New ConstructionMLS ID #10184583, Veneta Ford. Doorify MLS
- $285,0003 bd2 ba1.2k sqft239 Jared Dr, Fuquay Varina, NC 27526For SaleMLS ID #10180673, Meisha Spang. Doorify MLS
