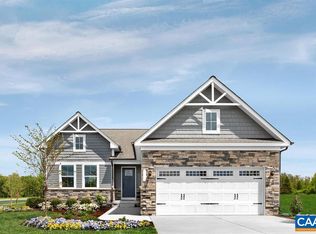
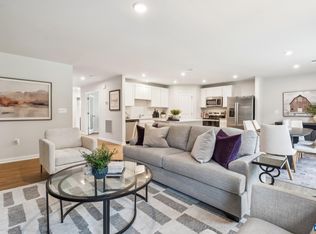
Welcome to The Melrose at Creekside! This home offers a rare opportunity with a finished basement featuring a recreation room, full bath, and den that could serve as a fifth bedroom. Currently under construction with an estimated December 2026 completion, it provides plenty of space and flexibility to fit your lifestyle. The main level features an open-concept design with a spacious kitchen, large island, and adjoining dining and family rooms, creating the perfect setting for everyday living and entertaining. A versatile flex room offers space for a home office, study, or additional living area. Upstairs, all four bedrooms include walk-in closets, and the convenient bedroom-level laundry room simplifies daily routines. Creekside is Greene County's premier amenity-filled community, featuring two pools, a clubhouse with fitness center, pickleball courts, playground, walking trails, and scenic mountain views. Conveniently located just off Route 29 North, you're minutes from Charlottesville, UVA, shopping, and dining. Visit our model home today to learn more about this exceptional opportunity. Photos are of a similar model home. Ask about available incentives!
Active
$470,790
53 Morgan Ridge Way, Barboursville, VA 22923
4beds
2,801sqft
Single Family Residence
Built in 2026
2,178 Square Feet Lot
$469,900 Zestimate®
$168/sqft
$141/mo HOA
What's special
Two poolsScenic mountain viewsOpen-concept designLarge islandSpacious kitchenPickleball courtsWalking trails
- 11 days
- 61
- 2
Likely to sell faster than
Zillow last checked:
Listing updated:
Listed by:
DANIELLE WALLACE,
SM BROKERAGE, LLC 804-253-0325,
BRIANNE MRAZ 804-971-4923,
SM BROKERAGE, LLC
Source: CAAR,MLS#: 683130 Originating MLS: Charlottesville Area Association of Realtors
Facts & features
Interior
Bedrooms & bathrooms
- Bedrooms: 4
- Bathrooms: 4
- Full bathrooms: 3
- 1/2 bathrooms: 1
- Main level bathrooms: 1
Rooms
- Room types: Bathroom, Bedroom, Full Bath, Half Bath, Kitchen, Living Room
Primary bedroom
- Level: Second
Bedroom
- Level: Second
Primary bathroom
- Level: Third
Bathroom
- Level: Second
Half bath
- Level: First
Kitchen
- Level: First
Living room
- Level: First
Heating
- Electric
Cooling
- Central Air
Features
- Has basement: No
Interior area
- Total structure area: 2,801
- Total interior livable area: 2,801 sqft
- Finished area above ground: 2,801
- Finished area below ground: 0
Property
Parking
- Total spaces: 2
- Parking features: Attached, Garage
- Attached garage spaces: 2
Features
- Levels: Two
- Stories: 2
- Pool features: Community, Pool, Association
Lot
- Size: 2,178 Square Feet
Details
- Parcel number: Lot 21
- Zoning description: R Residential
Construction
Type & style
- Home type: SingleFamily
- Property subtype: Single Family Residence
Materials
- Stick Built
- Foundation: Slab
Condition
- New construction: Yes
- Year built: 2026
Utilities & green energy
- Sewer: Public Sewer
- Water: Public
- Utilities for property: Cable Available
Community & HOA
Community
- Features: Pool
- Subdivision: CREEKSIDE
HOA
- Has HOA: Yes
- Amenities included: Clubhouse, Playground, Pool, Tennis Court(s)
- HOA fee: $141 monthly
Location
- Region: Barboursville
Financial & listing details
- Price per square foot: $168/sqft
- Date on market: 10/16/2026
- Cumulative days on market: 12 days
Estimated market value
$469,900
$446,000 - $493,000
Not available
Price history
| Date | Event | Price |
|---|---|---|
| 10/16/2026 | Listed for sale | $470,790$168/sqft |
Source:  CAAR #683130 Report a problem | ||
Public tax history
Tax history is unavailable.
Monthly payment
Est. payment
Payment breakdown
Explore the cost of this home by adjusting the details. Changes won't be saved.Climate risks
Neighborhood: 22923
Nearby schools
Schools provided by the listing agent
- Elementary: Nathanael Greene
- Middle: William Monroe
- High: William Monroe
Source: CAAR. This data may not be complete. We recommend contacting the local school district to confirm school assignments for this home.
- $496,3104 bd3 ba2.5k sqft166 Glacier Ave, Barboursville, VA 22923Pending
- $379,9903 bd2 ba2.1k sqft376 Trailfork Rd, Barboursville, VA 22923New Construction
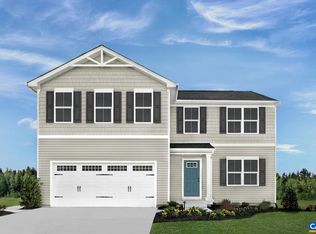
- $399,9904 bd3 ba1.9k sqft276 Arches Ln, Barboursville, VA 22923New Construction

- $414,9905 bd3 ba2.2k sqft278 Arches Ln, Barboursville, VA 22923New Construction
Similar homes
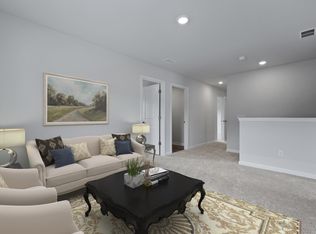
- $460,2894 bd3 ba2.4k sqft182 Maben Hill Ln, Barboursville, VA 22923New Construction
 MLS ID #683129, DANIELLE WALLACE, SM BROKERAGE, LLC. CAAR
- $475,0004 bd4 ba2.7k sqft85 Rosewood Dr, Barboursville, VA 22923For Sale
 MLS ID #682392, LINDA WILLER, RE/MAX REALTY SPECIALISTS-CHARLOTTESVILLE. CAAR
- $460,0005 bd3 ba2.7k sqft12121 Albano Rd, Barboursville, VA 22923New Construction
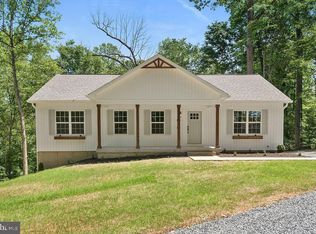
 MLS ID #VAOR2015462, Micah Dianda, Samson Properties. Bright MLS
- $499,0004 bd3 ba2.7k sqft182 Willow Way Rd, Barboursville, VA 22923For Sale
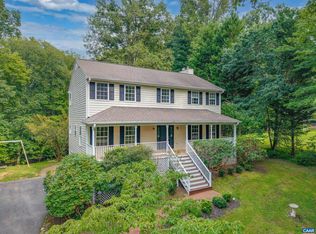 MLS ID #681299, KATIE PEARL, KELLER WILLIAMS ALLIANCE - CHARLOTTESVILLE. CAAR
- $464,9904 bd3 ba2.3k sqft8 Glacier Ave, Barboursville, VA 22923New ConstructionMLS ID #682959, BRENTNEY KOZUCH, STORY HOUSE REAL ESTATE. CAAR
- $414,9905 bd3 ba2.2k sqft278 Arches Ln, Barboursville, VA 22923New ConstructionMLS ID #682970, BRENTNEY KOZUCH, STORY HOUSE REAL ESTATE. CAAR
- $379,9903 bd2 ba2.1k sqft376 Trailfork Rd, Barboursville, VA 22923New ConstructionCAAR
- $499,0003 bd3 ba2.2k sqft95 Magnolia Ct, Barboursville, VA 22923For SaleMLS ID #679871, JESSICA SAADUT, MONTAGUE, MILLER & CO. - WESTFIELD. CAAR
- $360,0002 bd2 ba1.5k sqft16354 Burnley Rd, Barboursville, VA 22923For SaleMLS ID #683387, DAPHNE TYNES, EXP REALTY LLC - STAFFORD. CAAR
- $464,9906 bd3 ba2.5k sqft325 Arches Ln, Barboursville, VA 22923New ConstructionMLS ID #682975, BRENTNEY KOZUCH, STORY HOUSE REAL ESTATE. CAAR
- $399,9904 bd3 ba1.9k sqft276 Arches Ln, Barboursville, VA 22923New ConstructionMLS ID #682969, BRENTNEY KOZUCH, STORY HOUSE REAL ESTATE. CAAR
- $475,5404 bd4 ba2.5k sqft65 Morgan Ridge Way, Barboursville, VA 22923New ConstructionMLS ID #681264, DANIELLE WALLACE, SM BROKERAGE, LLC. CAAR
- $459,7895 bd4 ba2.4k sqft48 Morgan Ridge Way, Barboursville, VA 22923New ConstructionCAAR
- $495,0003 bd3 ba2.3k sqft129 Oak View Rd, Barboursville, VA 22923For SaleMLS ID #680407, KEITH KNIGHT, REAL ESTATE III, INC.. CAAR
- $419,7894 bd2 ba2.2k sqft175 Maben Hill Ln, Barboursville, VA 22923New ConstructionCAAR
- $450,0003 bd2 ba1.5k sqft3149 Burnley Station Rd, Barboursville, VA 22923For SaleMLS ID #681783, MARJORIE ADAM, BETTER HOMES & GARDENS R.E.-PATHWAYS. CAAR
- $429,9906 bd3 ba2.5k sqft282 Arches Ln, Barboursville, VA 22923New ConstructionMLS ID #682973, BRENTNEY KOZUCH, STORY HOUSE REAL ESTATE. CAAR
- $349,9003 bd2 ba1.5k sqft14359 Dickersons Ln, Barboursville, VA 22923For SaleMLS ID #682896, KELLY FAILLACE, MONTAGUE, MILLER & CO. - WESTFIELD. CAAR
- $369,0003 bd2 ba1.6k sqft3096 Ridge Rd, Barboursville, VA 22923For SaleMLS ID #VAOR2015358, Mark Herndon, Jack Samuels Realty. Bright MLS
