Welcome to 53 Patrick H Quinn! Tucked away at the end of a peaceful cul-de-sac, this expansive home offers over 3,000 square feet of flexible living space. With six generously sized bedrooms and three and a half bathrooms, the sprawling layout provides the perfect setup for a multigenerational floor plan, private guest quarters, or a massive home office. The impressive lower level is a true standout feature of the home. Anchored by a classic brick fireplace that creates a warm, inviting atmosphere, this expansive space boasts double walkout areas that offer seamless access to the outdoors. Perfectly complementing the home's dual-living potential, this lower level is as functional as it is beautiful. Combining incredible square footage, privacy, and endless possibilities, this property is truly ready to impress.
Under contract
$549,999
53 Patrick H Quinn Dr, West Warwick, RI 02893
6beds
3,248sqft
Single Family Residence
Built in 1979
10,606 Square Feet Lot
$-- Zestimate®
$169/sqft
$-- HOA
What's special
Classic brick fireplaceMassive home officeImpressive lower levelMultigenerational floor planWarm inviting atmosphereSprawling layoutPrivate guest quarters
- 36 days |
- 1,226 |
- 56 |
Zillow last checked:
Listing updated:
Listed by:
The Peter Izzi Team 401-473-5073,
REMAX Revolution
Source: StateWide MLS RI,MLS#: 1417938
Facts & features
Interior
Bedrooms & bathrooms
- Bedrooms: 6
- Bathrooms: 4
- Full bathrooms: 3
- 1/2 bathrooms: 1
Bathroom
- Features: Bath w Shower Stall, Bath w Tub & Shower
Heating
- Natural Gas, Baseboard
Cooling
- None
Appliances
- Included: Gas Water Heater, Dishwasher, Microwave, Oven/Range, Refrigerator
Features
- Wall (Dry Wall), Plumbing (Mixed), Insulation (Unknown)
- Flooring: Ceramic Tile, Laminate, Carpet
- Basement: Full,Interior and Exterior,Finished
- Number of fireplaces: 1
- Fireplace features: None
Interior area
- Total structure area: 2,052
- Total interior livable area: 3,248 sqft
- Finished area above ground: 2,052
- Finished area below ground: 1,196
Video & virtual tour
Property
Parking
- Total spaces: 6
- Parking features: No Garage, Driveway
- Has uncovered spaces: Yes
Lot
- Size: 10,606 Square Feet
- Features: Cul-De-Sac
Details
- Parcel number: WWAR00303590000
Construction
Type & style
- Home type: SingleFamily
- Architectural style: Raised Ranch
- Property subtype: Single Family Residence
Materials
- Dry Wall, Vinyl Siding
- Foundation: Concrete Perimeter
Condition
- New construction: No
- Year built: 1979
Utilities & green energy
- Electric: 200+ Amp Service, Circuit Breakers
- Sewer: Public Sewer
- Water: Municipal
- Utilities for property: Sewer Connected, Water Connected
Community & HOA
HOA
- Has HOA: No
Location
- Region: West Warwick
Financial & listing details
- Price per square foot: $169/sqft
- Tax assessed value: $451,000
- Annual tax amount: $6,697
- Date on market: 7/15/2026
Estimated market value
Not available
Estimated sales range
Not available
Not available
Price history
| Date | Event | Price |
|---|---|---|
| 8/12/2026 | Contingent | $549,999$169/sqft |
Source:  StateWide MLS RI #1417938 Report a problem StateWide MLS RI #1417938 Report a problem | ||
| 7/15/2026 | Listed for sale | $549,999+120%$169/sqft |
Source: StateWide MLS RI #1417938 Report a problem | ||
| 5/24/2016 | Listing removed | $250,000+1.8%$77/sqft |
Source: RE/MAX Flagship #1108649 Report a problem | ||
| 5/20/2016 | Sold | $245,500-1.8%$76/sqft |
Source: Public Record Report a problem | ||
| 9/25/2015 | Price change | $250,000-5.6%$77/sqft |
Source: RE/MAX Flagship #1108649 Report a problem | ||
| 8/5/2015 | Price change | $264,900-1.9%$82/sqft |
Source: Nathan Clark & Associates #1099762 Report a problem | ||
| 6/16/2015 | Listed for sale | $270,000-4.9%$83/sqft |
Source: Nathan Clark & Associates #1099762 Report a problem | ||
| 10/11/2014 | Listing removed | $284,000$87/sqft |
Source: Coldwell Banker Residential Brokerage - East Greenwich #1073270 Report a problem | ||
| 7/12/2014 | Listed for sale | $284,000-4%$87/sqft |
Source: Coldwell Banker Res. Brokerage #1073270 Report a problem | ||
| 5/2/2014 | Listing removed | $295,900$91/sqft |
Source: Coldwell Banker Residential Brokerage - East Greenwich #1040165 Report a problem | ||
| 11/2/2013 | Price change | $295,900-1%$91/sqft |
Source: Coldwell Banker Residential Brokerage - East Greenwich #1040165 Report a problem | ||
| 8/24/2013 | Price change | $299,000-3.5%$92/sqft |
Source: Coldwell Banker Residential Brokerage - East Greenwich #1040165 Report a problem | ||
| 5/4/2013 | Listed for sale | $310,000+152%$95/sqft |
Source: Coldwell Banker Residential Brokerage - East Greenwich #1040165 Report a problem | ||
| 7/27/1999 | Sold | $123,000$38/sqft |
Source: Public Record Report a problem | ||
Public tax history
| Year | Property taxes | Tax assessment |
|---|---|---|
| 2025 | $6,445 +0% | $451,000 +30.8% |
| 2024 | $6,444 +2% | $344,800 |
| 2023 | $6,317 +1.6% | $344,800 |
| 2022 | $6,220 +6.3% | $344,800 +35.6% |
| 2021 | $5,849 | $254,300 |
| 2020 | $5,849 -21.6% | $254,300 |
| 2019 | $7,456 +27.6% | $254,300 +18.3% |
| 2018 | $5,844 +3.3% | $215,000 |
| 2017 | $5,657 +1.8% | $215,000 |
| 2016 | $5,556 +5.4% | $215,000 +5.9% |
| 2015 | $5,270 +309% | $203,000 |
| 2014 | $1,289 -74.3% | $203,000 |
| 2013 | $5,008 -12.9% | $203,000 -24.5% |
| 2011 | $5,750 | $268,700 |
| 2010 | $5,750 0% | $268,700 -21.4% |
| 2009 | $5,751 +5.7% | $341,900 |
| 2008 | $5,443 +4.3% | $341,900 |
| 2007 | $5,217 +10.1% | $341,900 +28% |
| 2006 | $4,738 +116.9% | $267,100 +31% |
| 2004 | $2,184 -44.6% | $203,900 +61.7% |
| 2003 | $3,939 | $126,100 |
Find assessor info on the county website
Monthly payment
Est. payment
Payment breakdown
Explore the cost of this home by adjusting the details. Changes won't be saved.Climate risks
Neighborhood: 02893
Nearby schools
GreatSchools rating
- 4/10John F. Deering Middle SchoolGrades: 5-8Distance: 1 mi
- 3/10West Warwick High SchoolGrades: 9-12Distance: 1 mi
- 4/10John F. Horgan SchoolGrades: K-4Distance: 0.8 mi
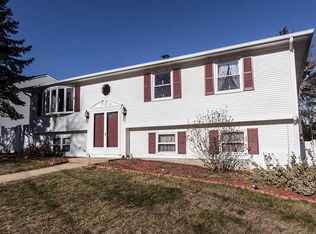
- $452,6003 bd3 ba1.5k sqft45 Patrick H Quinn Dr, West Warwick, RI 02893Off Market
- $379,5003 bd2 ba1.5k sqft45 Patrick Quinn Dr, West Warwick, RI 02893Off Market

- $455,5003 bd1 ba1.5k sqft54 Spencer St, West Warwick, RI 02893Off Market
- $514,1004 bd3 ba1.1k sqft61 Patrick H Quinn Dr, West Warwick, RI 02893Off Market
- $442,4002 bd1 ba1.5k sqft64 Spencer St, West Warwick, RI 02893Off Market
- $675,5004 bd3 ba4.5k sqft60 Spencer St, Coventry, RI 02816Off Market
- $1,500-- bd-- ba-- sqft60 Spencer St, West Warwick, RI 02893Off Market
- $381,3002 bd1 ba988 sqft28 Patrick H Quinn Dr, West Warwick, RI 02893Off Market
A local agent can set up tours, give advice and negotiate with sellers.
A local lender can help you make sure your offer is ready when you are.
Similar homes
- $589,0005 bd3 ba3.4k sqft65 Summit Ave, West Warwick, RI 02893For Sale
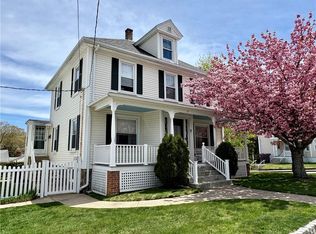
 MLS ID #1418634, Renee Fallon, RE/MAX Professionals. StateWide MLS RI
 - $574,9003 bd2 ba2.7k sqft14 S Pond Dr, Coventry, RI 02816For Sale
 MLS ID #11940187, Rachel Sanville, Your Home Sold Guaranteed Realty, The Nathan Clark Team. My State MLS
 - $544,9004 bd4 ba3k sqft1605 Main St, West Warwick, RI 02893For Sale
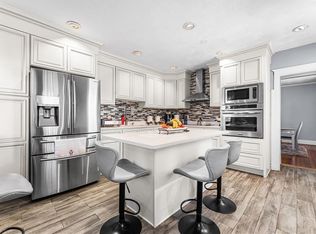 MLS ID #1415845, Roberto Mejia, Redfin Corporation. StateWide MLS RI
 - $499,0004 bd2 ba2.1k sqft52 Atlantic Ave, West Warwick, RI 02893For Sale
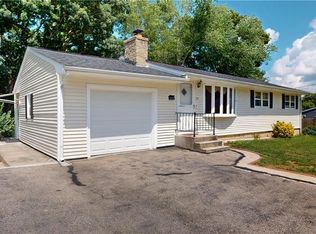 MLS ID #1420392, Catherine Galliot, Century 21 Guardian Realty. StateWide MLS RI
 - $579,9004 bd3 ba3.1k sqftThe Orchard, West Warwick, RI 02893For SaleMLS ID #1418935, Donna Castellone, Williams & Stuart Real Estate. StateWide MLS RI
- $475,0003 bd2 ba1.7k sqft74 Youngs Ave, West Warwick, RI 02893For SaleMLS ID #1420064, Jessica Ribeiro, Real Broker, LLC. StateWide MLS RI
- $670,0006 bd4 ba3k sqft520-524 Providence St, West Warwick, RI 02893For SaleMLS ID #1421157, Cristina Zapata, RE/MAX New Horizons. StateWide MLS RI
- $629,9003 bd3 ba3.2k sqft19 Gilcrest Dr, West Warwick, RI 02893For SaleMLS ID #1420316, James Manzo, REMAX Revolution. StateWide MLS RI
- $549,0005 bd3 ba2.3k sqft295 Main St, Scituate, RI 02831For SaleMLS ID #1416571, Paula Cardi, Keller Williams Leading Edge. StateWide MLS RI
- $439,0003 bd2 ba2.5k sqft118 Summit Ave, West Warwick, RI 02893For SaleMLS ID #1419062, Kimberly Machado, Heritage Realty Group, LLC. StateWide MLS RI
- $489,9003 bd3 ba2k sqft68 Leaf St, West Warwick, RI 02893For SaleMLS ID #1406246, Yvonne Sousa, RISE REC. StateWide MLS RI
- $599,0003 bd2 ba1.9k sqft136 Hope Hill Ter, Cranston, RI 02921For SaleMLS ID #1420822, Bob Kenneally, Williams & Stuart Real Estate. StateWide MLS RI
- $625,0003 bd2 ba2.2k sqft61 Lonsdale St, West Warwick, RI 02893For SaleMLS ID #1418914, Mauro Orellana, Century 21 Envoy. StateWide MLS RI
- $--3 bd3 ba2.5k sqft105 Reservoir Rd, Coventry, RI 02816AuctionAuction.com 2
- $449,9003 bd1 ba1.8k sqft120 Tampa St, West Warwick, RI 02893For SaleMLS ID #1420583, The Fooks Team, Coldwell Banker Realty. StateWide MLS RI
- $579,9003 bd2 ba1.8k sqft119 Wood Cove Dr, Coventry, RI 02816For SaleMLS ID #1421040, Paula Gallant, REMAX Revolution. StateWide MLS RI
- $449,0004 bd4 ba2.1k sqft10 Douglas St, West Warwick, RI 02893For SaleMLS ID #1420516, Brenda L. Marchwicki, BisMarc Properties, LLC. StateWide MLS RI
- $729,0003 bd3 ba2.5k sqft16 Heritage Ct, Cranston, RI 02921For SaleMLS ID #1420825, Patty Bain, REMAX Revolution. StateWide MLS RI
- $545,0004 bd2 ba1.7k sqft45 Eddy St, Cranston, RI 02920For SaleMLS ID #1420744, Lisa Robertus Poole, Premiere Properties /Sea Glass. StateWide MLS RI
- $815,0008 bd4 ba2.9k sqft32 Harris Ave, West Warwick, RI 02893For SaleMLS ID #1416180, Sheil Readyhough Team, SERHANT.. StateWide MLS RI
