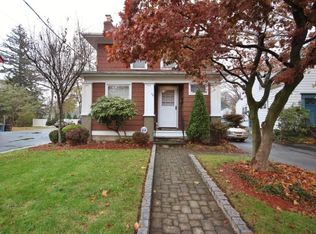
This one is a true delight. Lovingly cared for by the same family for 50 years, this beautifully maintained 1912 Ossining home has been thoughtfully expanded over time, with additions that feel completely seamless and create an easy, natural flow throughout its 2,217 square feet.
A welcoming foyer opens to a generous living room and separate sitting room, offering wonderful spaces to gather, relax, and entertain. The eat-in kitchen connects easily to the formal dining room, where a charming built-in corner cabinet adds just the right touch of character. Also on the main level is a beautifully renovated full bath with a step-in shower, along with a flexible room currently used as an office that could easily serve as a fourth bedroom, guest room, or den.
Upstairs are three spacious bedrooms with excellent closet space and a pristine full hall bath.
The lower level takes care of the practical side with laundry, utilities, a workbench area, and plenty of storage.
Outside, the level .12-acre property offers a lovely yard and ample driveway parking.
Immaculate, inviting, and wonderfully comfortable, this is one of those homes that simply feels good the moment you walk in. A true Ossining cream puff, ready for its next chapter.
Pending
$550,000
53 Upper Croton Avenue, Ossining, NY 10562
3beds
2,217sqft
Single Family Residence, Residential
Built in 1912
5,327 Square Feet Lot
$-- Zestimate®
$248/sqft
$-- HOA
What's special
- 36 days
- 2,207
- 243
Likely to sell faster than
Zillow last checked:
Listing updated:
Listed by:
Compass Greater NY, LLC 914-238-0676,
Valerie Cascione 914-424-6903
Source: OneKey® MLS as distributed by MLS GRID,MLS#: 1055776
Facts & features
Interior
Bedrooms & bathrooms
- Bedrooms: 3
- Bathrooms: 2
- Full bathrooms: 2
Other
- Description: Foyer, sitting, room, living room, dining room, den, full bath, door to yard.
- Level: First
Other
- Description: 3 Spacious bedrooms, full bathroom
- Level: Second
Other
- Description: Unfinished, Laundry, Utilities, Workbench, Bilco doors to yard
- Level: Basement
Heating
- Natural Gas
Cooling
- None
Appliances
- Included: Dishwasher, Dryer, Freezer, Gas Range, Refrigerator, Washer
- Laundry: In Basement
Features
- First Floor Full Bath, Built-in Features, Chandelier, Eat-in Kitchen, Entrance Foyer, Formal Dining, Walk Through Kitchen
- Flooring: Combination, Hardwood
- Basement: Bilco Door(s),Full,Unfinished
- Attic: None
- Has fireplace: No
Interior area
- Total structure area: 2,217
- Total interior livable area: 2,217 sqft
Video & virtual tour
Property
Parking
- Parking features: Driveway
- Has uncovered spaces: Yes
Features
- Levels: Two
- Exterior features: Garden, Mailbox
- Fencing: Back Yard
Lot
- Size: 5,327 Square Feet
- Features: Back Yard, Front Yard, Landscaped, Near Public Transit
Details
- Additional structures: Shed(s)
- Parcel number: 420309001300000000008300002
- Special conditions: None
Construction
Type & style
- Home type: SingleFamily
- Architectural style: Cape Cod
- Property subtype: Single Family Residence, Residential
Materials
- Other
- Foundation: Other
Condition
- Year built: 1912
Utilities & green energy
- Sewer: Public Sewer
- Water: Public
- Utilities for property: Electricity Connected, Natural Gas Connected, Sewer Connected, Trash Collection Public, Water Connected
Community & HOA
HOA
- Has HOA: No
Location
- Region: Ossining
Financial & listing details
- Price per square foot: $248/sqft
- Tax assessed value: $485,800
- Annual tax amount: $15,440
- Date on market: 10/1/2026
- Cumulative days on market: 26 days
- Listing agreement: Exclusive Right To Sell
- Inclusions: Kitchen appliances as well as fridge and freezer in basement. Window treatments and light fixtures.
- Electric utility on property: Yes
Estimated market value
Not available
Estimated sales range
Not available
Not available
Price history
| Date | Event | Price |
|---|---|---|
| 10/21/2026 | Pending sale | $550,000$248/sqft |
Source:  OneKey® MLS as distributed by MLS GRID #1055776 Report a problem | ||
| 10/19/2026 | Listing removed | $550,000$248/sqft |
Source: OneKey® MLS as distributed by MLS GRID #1055776 Report a problem | ||
| 10/1/2026 | Listed for sale | $550,000$248/sqft |
Source: OneKey® MLS as distributed by MLS GRID #1055776 Report a problem | ||
Public tax history
| Year | Property taxes | Tax assessment |
|---|---|---|
| 2025 | -- | $485,800 +5% |
| 2024 | -- | $462,800 +6.1% |
| 2023 | -- | $436,000 +8.9% |
| 2022 | -- | $400,300 +12% |
| 2021 | -- | $357,400 |
| 2020 | -- | $357,400 +10.3% |
| 2019 | -- | $324,100 |
| 2018 | -- | $324,100 +2% |
| 2017 | -- | $317,900 +2% |
| 2016 | -- | $311,600 +1640.8% |
| 2015 | $8,052 | $17,900 |
| 2014 | $8,052 | $17,900 |
| 2013 | $8,052 | $17,900 |
| 2012 | -- | $17,900 |
| 2011 | -- | $17,900 |
| 2010 | -- | $17,900 |
| 2009 | -- | $17,900 |
| 2008 | -- | $17,900 |
| 2007 | -- | $17,900 |
| 2006 | -- | $17,900 |
| 2005 | -- | $17,900 |
| 2004 | -- | $17,900 |
| 2003 | -- | $17,900 |
| 2002 | -- | $17,900 |
| 2001 | -- | $17,900 |
| 2000 | -- | $17,900 |
| 1999 | -- | $17,900 |
Find assessor info on the county website
Monthly payment
Climate risks
Neighborhood: Spring Valley
Nearby schools
Schools provided by the listing agent
- Elementary: Brookside
- Middle: Anne M Dorner Middle School
- High: Ossining High School
Source: OneKey® MLS as distributed by MLS GRID. This data may not be complete. We recommend contacting the local school district to confirm school assignments for this home.
Similar homes
- $549,0002 bd1 ba1.5k sqft8 Knollwood Drive, Ossining, NY 10562For Sale
 MLS ID #1068028, Jamey Gelardi, Listing by: Houlihan Lawrence Inc.. OneKey® MLS as distributed by MLS GRID
- $649,0003 bd2 ba1.5k sqft7 Lee Avenue, Ossining, NY 10562For Sale
 MLS ID #1068289, Valerie Cascione, Listing by: Compass Greater NY, LLC. OneKey® MLS as distributed by MLS GRID
- $565,0003 bd2 ba1.2k sqft18 Linden Avenue, Ossining, NY 10562For Sale
 MLS ID #1058195, Susan A Goulet, Listing by: Douglas Elliman Real Estate. OneKey® MLS as distributed by MLS GRID
- $610,0003 bd2 ba2.3k sqft92 Linden Avenue, Ossining, NY 10562For Sale
 MLS ID #1044920, Noor Dunn, Listing by: Coldwell Banker Realty. OneKey® MLS as distributed by MLS GRID
- $649,9993 bd2 ba1.5k sqft24 Seneca Road, Ossining, NY 10562For SaleMLS ID #1060945, Nicholas Karwaski, Listing by: Compass Greater NY, LLC. OneKey® MLS as distributed by MLS GRID
- $425,0003 bd2 ba1.2k sqft48 Revolutionary Road, Ossining, NY 10562For SaleMLS ID #1069104, Nikoll Selca, Listing by: Lakeshore Realty International. OneKey® MLS as distributed by MLS GRID
- $599,2224 bd2 ba1.6k sqft81 Snowden Avenue, Ossining, NY 10562For SaleMLS ID #1050407, Mark J. Seiden, Listing by: Mark Seiden Real Estate Team. OneKey® MLS as distributed by MLS GRID
- $499,0002 bd3 ba1.6k sqft53 Hudson Watch Drive, Ossining, NY 10562For SaleMLS ID #1064126, Heather Leonardo, Listing by: Howard Hanna Rand Realty. OneKey® MLS as distributed by MLS GRID
- $799,9994 bd2 ba2k sqft97 Morningside Drive, Ossining, NY 10562For SaleMLS ID #1033351, Alycia L. Forbes, Listing by: Tag Realty & Property Mang. OneKey® MLS as distributed by MLS GRID
- $699,0003 bd3 ba2.2k sqft58 Quakerbridge Road, Ossining, NY 10562For SaleMLS ID #1023270, A Joe Mathew, Listing by: Road to Home Real Estate. OneKey® MLS as distributed by MLS GRID
- $599,0002 bd3 ba1.1k sqft37 Hudson Watch Drive, Ossining, NY 10562For SaleMLS ID #1055083, Susan S. Code, Listing by: Houlihan Lawrence Inc.. OneKey® MLS as distributed by MLS GRID
- $779,9993 bd2 ba1.8k sqft6 Reeback Drive, Ossining, NY 10562For SaleMLS ID #1044028, Brian Doherty, Listing by: Mary Jane Pastor Realty. OneKey® MLS as distributed by MLS GRID
- $599,0002 bd2 ba1.5k sqft125 Whitetail Circle, Ossining, NY 10562For SaleMLS ID #1061081, Salvatore Santello, Listing by: Coldwell Banker Realty. OneKey® MLS as distributed by MLS GRID
- $639,2223 bd1 ba1.5k sqft219 Spring Street, Ossining, NY 10562For SaleMLS ID #1011590, Mark J. Seiden, Listing by: Mark Seiden Real Estate Team. OneKey® MLS as distributed by MLS GRID
- $450,0002 bd2 ba1.4k sqft21 Knoll View, Ossining, NY 10562For SaleMLS ID #1059219, Esther Park, Listing by: eXp Realty. OneKey® MLS as distributed by MLS GRID
- $539,9003 bd3 ba2.2k sqft14 Corners Road, Congers, NY 10920For SaleMLS ID #1046674, Theresa M May, Listing by: Howard Hanna Rand Realty. OneKey® MLS as distributed by MLS GRID
- $625,0004 bd3 ba1.7k sqft786 Sequoia Drive, Valley Cottage, NY 10989For SaleMLS ID #1069262, Anthony D. Saddler, Listing by: YourHomeSold Guaranteed Realty. OneKey® MLS as distributed by MLS GRID
