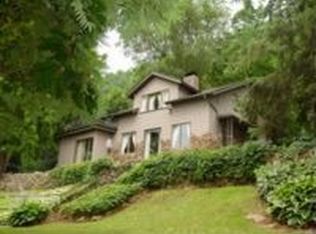
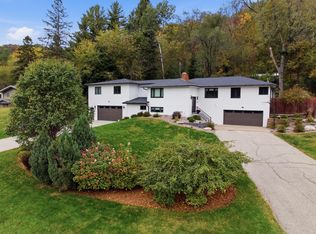
Backing up to a wooded city park and nearby Sugarloaf, this unique home sits on 2 1/2 acres of lush and verdant gardens. This oasis overlooks Lake Winona and beyond it much of Winona proper and the river. The pool house is made from the original stables on the property, and the hillside is dotted with trails to the gazebo, pickleball court and various seating areas. A koi pond and waterfall feature sit just beyond the kitchen and mere steps out the door is a wonderful patio and screen porch to enjoy whatever kind of day the weather brings.
This home is expansive and in addition to the 5 bedrooms and 5 bathrooms includes design features you won't find elsewhere. A distinctive turret, a beautifully painted room with vaulted chapel-like ceilings and natural woodwork throughout are just some of the notable features.
Outside a spacious detached garage has three individual stalls as well as unfinished updoor space that would make a great workshop, office space, or storage.
Many new updates in this home, but some notable ones include: Custom blinds (2023), new boiler (2019), new water heater (2025), Tiled floor in family room (2025).
The open kitchen is perfect for entertaining and features custom maple cabinets with exquisite detailing, a down-venting stove, double ovens, a walk-in pantry and a commercial sized fridge. The outdoor areas are not-to-be-missed too; outdoor speakers, expansive gardens, landscape lighting and more make this yard a show-stopper.
The pool has many updates including a new liner and pump (2023), new filtration system (2024), new heater and light (2025) and new skimmer (2026).
Active
Price cut: $30K (9/11)
$799,900
53 W Lake Blvd, Winona, MN 55987
5beds
5,159sqft
Single Family
Built in 1948
2.76 Acres Lot
$-- Zestimate®
$155/sqft
$-- HOA
What's special
- 93 days
- 1,309
- 81
Zillow last checked:
Listing updated:
Listed by:
Erik Laing 612-430-1014,
Creek Realty
Source: NorthstarMLS as distributed by MLS GRID,MLS#: 7110230
Facts & features
Interior
Bedrooms & bathrooms
- Bedrooms: 5
- Bathrooms: 5
- Full bathrooms: 2
- 3/4 bathrooms: 2
- 1/2 bathrooms: 1
Bedroom
- Level: Main
- Area: 201.1 Square Feet
- Dimensions: 16'5x12'3
Bedroom 2
- Level: Upper
- Area: 216.15 Square Feet
- Dimensions: 16'5x13'2
Bedroom 3
- Level: Upper
- Area: 220 Square Feet
- Dimensions: 22'x10'
Bedroom 4
- Level: Upper
- Area: 248.33 Square Feet
- Dimensions: 20'x12'5
Bedroom 5
- Level: Upper
- Area: 406 Square Feet
- Dimensions: 29'x14'
Bathroom
- Level: Main
- Area: 129.81 Square Feet
- Dimensions: 16'9x7'9
Dining room
- Level: Main
- Area: 337.5 Square Feet
- Dimensions: 27'x12'6"
Family room
- Level: Main
- Area: 630.67 Square Feet
- Dimensions: 28'8x22'
Kitchen
- Level: Main
- Area: 703 Square Feet
- Dimensions: 37x19
Laundry
- Level: Main
- Area: 132 Square Feet
- Dimensions: 12x11
Living room
- Level: Main
- Area: 295.17 Square Feet
- Dimensions: 22'x13'5
Screened porch
- Level: Main
- Area: 177.29 Square Feet
- Dimensions: 15'5x11'6
Sun room
- Level: Upper
- Area: 143 Square Feet
- Dimensions: 13'x11'
Heating
- Boiler, Forced Air, In-Floor Heating
Cooling
- Central Air
Appliances
- Included: Chandelier, Cooktop, Dishwasher, Double Oven, Dryer, Gas Water Heater, Water Filtration System, Microwave, Washer
- Laundry: Gas Dryer Hookup, Laundry Room, Main Level
Features
- Basement: Crawl Space
- Number of fireplaces: 2
- Fireplace features: Gas, Living Room, Other
Interior area
- Total structure area: 5,159
- Total interior livable area: 5,159 sqft
- Finished area above ground: 5,159
- Finished area below ground: 0
Property
Parking
- Total spaces: 3
- Parking features: Detached Garage, Asphalt, Electric, Garage Door Opener
- Garage spaces: 3
- Has uncovered spaces: Yes
- Details: Garage Dimensions (38x22), Garage Door Height (7), Garage Door Width (9)
Accessibility
- Accessibility features: None
Features
- Levels: Two
- Stories: 2
- Patio & porch: Patio
- Has private pool: Yes
- Pool features: In Ground, Heated, Outdoor Pool
- Fencing: Other,Partial,Wood
- Has view: Yes
- View description: Lake
- Has water view: Yes
- Water view: Lake
- Waterfront features: Lake View
Lot
- Size: 2.76 Acres
- Dimensions: 223 x 539 x 261 x 456
- Features: Tree Coverage - Medium
Details
- Additional structures: Gazebo, Pool House, Screenhouse
- Foundation area: 3296
- Parcel number: 323204440
- Zoning description: Residential-Single Family
Construction
Type & style
- Home type: SingleFamily
- Property subtype: Single Family
Materials
- Block, Frame
- Roof: Wood
Condition
- New construction: No
- Year built: 1948
Utilities & green energy
- Electric: Circuit Breakers, 150 Amp Service, 200+ Amp Service, Power Company: Xcel Energy
- Gas: Natural Gas
- Sewer: City Sewer/Connected
- Water: City Water/Connected
Community & HOA
HOA
- Has HOA: No
Location
- Region: Winona
Financial & listing details
- Price per square foot: $155/sqft
- Tax assessed value: $785,800
- Annual tax amount: $10,124
- Date on market: 7/18/2026
Estimated market value
Not available
Estimated sales range
Not available
Not available
Price history
| Date | Event | Price |
|---|---|---|
| 9/11/2026 | Price change | $799,900-3.6%$155/sqft |
Source:  NorthstarMLS as distributed by MLS GRID #7110230 Report a problem NorthstarMLS as distributed by MLS GRID #7110230 Report a problem | ||
| 7/24/2026 | Listed for sale | $829,900+39.5%$161/sqft |
Source: NorthstarMLS as distributed by MLS GRID #7110230 Report a problem | ||
| 3/24/2021 | Listing removed | -- |
Source: Owner Report a problem | ||
| 12/31/2020 | Sold | $595,000$115/sqft |
Source: NorthstarMLS as distributed by MLS GRID #5634305 Report a problem | ||
| 8/14/2020 | Price change | $595,000-2.3%$115/sqft |
Source: Owner Report a problem | ||
| 7/30/2020 | Price change | $609,000-3.2%$118/sqft |
Source: Owner Report a problem | ||
| 7/21/2020 | Price change | $629,000-4.6%$122/sqft |
Source: Owner Report a problem | ||
| 7/12/2020 | Price change | $659,000-5.8%$128/sqft |
Source: Owner Report a problem | ||
| 7/5/2020 | Listed for sale | $699,900+22.8%$136/sqft |
Source: Owner Report a problem | ||
| 10/3/2019 | Sold | $570,000-4.2%$110/sqft |
Source: NorthstarMLS as distributed by MLS GRID #5034020 Report a problem | ||
| 9/6/2019 | Pending sale | $595,000$115/sqft |
Source: Keller Williams Premier Realty Rochester #5034020 Report a problem | ||
| 8/15/2019 | Price change | $595,000-8.3%$115/sqft |
Source: Keller Williams Premier Realty Rochester #5034020 Report a problem | ||
| 6/7/2019 | Price change | $649,000-10.5%$126/sqft |
Source: Keller Williams Premier Realty Rochester #5034020 Report a problem | ||
| 5/20/2019 | Listed for sale | $725,000-8.8%$141/sqft |
Source: Keller Williams Premier Realty Rochester #5034020 Report a problem | ||
| 9/27/2018 | Price change | $795,000-20.1%$154/sqft |
Source: Edina Realty, Inc., a Berkshire Hathaway affiliate #5034020 Report a problem | ||
| 8/30/2018 | Listed for sale | $995,000$193/sqft |
Source: Home Avenue, Inc. #4090852 Report a problem | ||
Public tax history
| Year | Property taxes | Tax assessment |
|---|---|---|
| 2025 | $9,454 +12.2% | $785,800 +2.4% |
| 2024 | $8,428 +7.4% | $767,200 +6.3% |
| 2023 | $7,850 +5.1% | $721,600 +15.2% |
| 2022 | $7,466 +6.5% | $626,300 |
| 2021 | $7,012 +0.3% | $626,300 |
| 2020 | $6,994 -0.1% | -- |
| 2019 | $6,998 +0.3% | $551,000 +2.6% |
| 2018 | $6,974 +11.6% | $536,900 |
| 2017 | $6,250 | -- |
| 2016 | $6,250 | -- |
| 2015 | $6,250 -1% | -- |
| 2014 | $6,316 | -- |
| 2013 | -- | -- |
| 2012 | -- | -- |
| 2011 | -- | -- |
| 2010 | -- | -- |
Find assessor info on the county website
Monthly payment
Est. payment
Payment breakdown
Explore the cost of this home by adjusting the details. Changes won't be saved.Climate risks
Neighborhood: 55987
Similar homes
- $795,0005 bd5 ba4.3k sqft51 W Sarnia St, Winona, MN 55987For Sale

 MLS ID #7150411, Nick Edstrom, Coldwell Banker River Valley, REALTORS. NorthstarMLS as distributed by MLS GRID
 - $674,9006 bd3 ba4.5k sqft1473 Gilmore Valley Rd, Winona, MN 55987For Sale
 MLS ID #7159002, Angela Thompson, Coldwell Banker River Valley, REALTORS. NorthstarMLS as distributed by MLS GRID
 - $850,0005 bd3 ba5.7k sqft2331 Goodview Rd, Winona, MN 55987For Sale
 MLS ID #7062600, Celeste Liesch, Edina Realty, Inc.. NorthstarMLS as distributed by MLS GRID
 - $625,0004 bd4 ba4.7k sqft104 Forest Oak Ct, Winona, MN 55987For Sale
 MLS ID #7111839, Matt Loos, Real Broker, LLC.. NorthstarMLS as distributed by MLS GRID
 - $899,9004 bd5 ba5.9k sqft801 Spring Brook Dr, Winona, MN 55987For SaleMLS ID #7128634, Angela Thompson, Coldwell Banker River Valley, REALTORS. NorthstarMLS as distributed by MLS GRID
- $799,0004 bd3 ba2.8k sqft25098 County Road 9, Winona, MN 55987For SaleMLS ID #7145333, Sonja Kunce, Coldwell Banker River Valley, REALTORS. NorthstarMLS as distributed by MLS GRID
- $1,100,0004 bd5 ba4.8k sqft22189 Garvin Heights Rd, Winona, MN 55987For SaleMLS ID #7099978, Shawn Beier, Real Broker, LLC.. NorthstarMLS as distributed by MLS GRID
- $674,9003 bd4 ba4.3k sqft24334 County Road 9, Winona, MN 55987For SaleMLS ID #7122835, Angela Thompson, Coldwell Banker River Valley, REALTORS. NorthstarMLS as distributed by MLS GRID
- $774,9004 bd4 ba3.2k sqftN15648 W Prairie Rd, Trempealeau, WI 54661For SaleMLS ID #7123739, Kent Gabrielsen, Coldwell Banker River Valley, REALTORS. NorthstarMLS as distributed by MLS GRID
- $479,0004 bd4 ba3k sqft225 Oak Leaf Dr, Winona, MN 55987For SaleMLS ID #7137124, Christopher R Jacobson, Richard L. Jacobson Real Estate. NorthstarMLS as distributed by MLS GRID
- $825,6305 bd4 ba4.3k sqft30874 Highway 76, Houston, MN 55943For SaleMLS ID #7151052, Jeff Brogle, Bluff Country Properties,LLC.. NorthstarMLS as distributed by MLS GRID
- $635,0004 bd3 ba3.3k sqft357 Valley Oaks Dr, Winona, MN 55987For SaleMLS ID #7152307, Jenny Cisewski, Edina Realty, Inc.. NorthstarMLS as distributed by MLS GRID
- $519,0004 bd4 ba3.5k sqft26238 County Road 17, Winona, MN 55987For SaleMLS ID #7107430, Jenny Cisewski, Edina Realty, Inc.. NorthstarMLS as distributed by MLS GRID
- $460,0006 bd3 ba3.5k sqft1850 Garvin Heights Rd, Winona, MN 55987For SaleMLS ID #7116367, Mitchell Walch, Coffee House Real Estate LLC. NorthstarMLS as distributed by MLS GRID
- $519,9004 bd3 ba3.9k sqft76 Rodeo Dr, Winona, MN 55987For SaleMLS ID #7052082, Angela Thompson, Coldwell Banker River Valley, REALTORS. NorthstarMLS as distributed by MLS GRID
- $450,0005 bd4 ba3.9k sqft1555 48th Ave, Winona, MN 55987For SaleMLS ID #7113201, Celeste Liesch, Edina Realty, Inc.. NorthstarMLS as distributed by MLS GRID
- $800,0003 bd4 ba3.7k sqft14985 County Road 31, Altura, MN 55910For SaleMLS ID #7157877, Jerry Enright, Property Brokers of Minnesota. NorthstarMLS as distributed by MLS GRID
- $759,9004 bd4 ba2.9k sqftN20322 Sunset Valley Rd, Galesville, WI 54630For SaleMLS ID #7143065, Allie Benish, Edina Realty, Inc.. NorthstarMLS as distributed by MLS GRID
- $420,0008 bd3 ba3.7k sqft376 W Sanborn St, Winona, MN 55987For SaleMLS ID #7153429, Mercedes Castillo, eXp Realty. NorthstarMLS as distributed by MLS GRID
