Don't miss this rare opportunity for low-maintenance, one-level living in one of the area's most convenient locations. This beautifully maintained 3-bedroom, 2-bath ranch home in the desirable Cottages at Tuscany offers the comfort, space, and easy lifestyle today's buyers are looking for. Set on a quiet cul-de-sac just minutes from shopping and dining at Flowers Plantation, this home makes everyday living simple and enjoyable. Step inside to a warm, inviting living area with a gas fireplace, a well-appointed kitchen, and a comfortable dining space perfect for gathering with family and friends. The spacious primary suite provides a peaceful retreat with a large walk-in closet and an ensuite bath featuring a low-entry shower and double vanity. Two additional bedrooms with generous closets offer flexible space for guests, a home office, hobbies, or extra storage. The attached two-car garage adds convenience, and community pool access gives you more ways to relax close to home. With minimal maintenance, sought-after one-level living, and a location less than 30 minutes from Raleigh, this home is a standout choice. Schedule your private showing today before this inviting home is gone!
For sale
$309,900
53 W Milan Ct, Clayton, NC 27527
3beds
1,645sqft
:
Get pre-qualified$2,127/mo
Townhouse, Residential, Quadruplex
Built in 2014
3,049 Square Feet Lot
$305,400 Zestimate®
$188/sqft
$237/mo HOA
What's special
Gas fireplaceWell-appointed kitchenCommunity pool accessQuiet cul-de-sacAttached two-car garageLarge walk-in closetSpacious primary suite
- 11 days |
- 265 |
- 13 |
Likely to sell faster than
Zillow last checked:
Listing updated:
Listed by:
Carol Houston 919-801-2156,
HomeTowne Realty
Source: Doorify MLS,MLS#: 10183714
Facts & features
Interior
Bedrooms & bathrooms
- Bedrooms: 3
- Bathrooms: 2
- Full bathrooms: 2
Heating
- None
Cooling
- Central Air
Appliances
- Included: Dryer, Free-Standing Refrigerator, Washer
- Laundry: Electric Dryer Hookup, Laundry Room, Main Level, Washer Hookup
Features
- Double Vanity, Entrance Foyer, Granite Counters, Kitchen Island, Kitchen/Dining Room Combination, Open Floorplan, Recessed Lighting, Smooth Ceilings, Tray Ceiling(s), Walk-In Closet(s), Water Closet
- Flooring: Ceramic Tile, Hardwood, Vinyl
- Windows: Insulated Windows
- Number of fireplaces: 1
- Fireplace features: Family Room
- Common walls with other units/homes: 2+ Common Walls
Interior area
- Total structure area: 1,645
- Total interior livable area: 1,645 sqft
- Finished area above ground: 1,645
- Finished area below ground: 0
Property
Parking
- Total spaces: 4
- Parking features: Attached, Driveway, Garage, Garage Door Opener, Garage Faces Front, Paved
- Attached garage spaces: 2
- Uncovered spaces: 2
Accessibility
- Accessibility features: Accessible Approach with Ramp, Accessible Doors, Level Flooring
Features
- Levels: One, One and One Half
- Stories: 1
- Patio & porch: Covered, Front Porch, Porch
- Exterior features: Rain Gutters
- Pool features: Community
- Fencing: Fenced, Front Yard, Gate
- Has view: Yes
Lot
- Size: 3,049 Square Feet
Details
- Parcel number: 16J05016R
- Zoning: COP
- Special conditions: Trust
Construction
Type & style
- Home type: Townhouse
- Architectural style: Ranch
- Property subtype: Townhouse, Residential, Quadruplex
- Attached to another structure: Yes
Materials
- Stone, Vinyl Siding
- Foundation: Slab
- Roof: Shingle
Condition
- New construction: No
- Year built: 2014
Utilities & green energy
- Sewer: Public Sewer
- Water: Public
- Utilities for property: Cable Available, Natural Gas Available, Natural Gas Connected, Sewer Connected, Water Connected, Underground Utilities
Community & HOA
Community
- Features: Pool
- Subdivision: Tuscany
HOA
- Has HOA: Yes
- Services included: Maintenance Grounds, Maintenance Structure, Road Maintenance
- HOA fee: $2,844 annually
Location
- Region: Clayton
Financial & listing details
- Price per square foot: $188/sqft
- Tax assessed value: $341,580
- Annual tax amount: $2,169
- Date on market: 7/31/2026
- Road surface type: Asphalt
Estimated market value
$305,400
$290,000 - $321,000
$1,806/mo
Price history
| Date | Event | Price |
|---|---|---|
| 7/31/2026 | Listed for sale | $309,900+39.3%$188/sqft |
Source:  Doorify MLS #10183714 Report a problem Doorify MLS #10183714 Report a problem | ||
| 5/15/2020 | Listing removed | $222,500$135/sqft |
Source: Opendoor Brokerage LLC #2307801 Report a problem | ||
| 4/24/2020 | Price change | $222,500-2.2%$135/sqft |
Source: Opendoor Brokerage LLC #2307801 Report a problem | ||
| 3/18/2020 | Price change | $227,500-4.8%$138/sqft |
Source: Opendoor Brokerage LLC #2307801 Report a problem | ||
| 3/13/2020 | Listed for sale | $239,000+32%$145/sqft |
Source: Opendoor Brokerage LLC #2307801 Report a problem | ||
| 3/24/2015 | Sold | $181,000+4%$110/sqft |
Source: Doorify MLS #1978601 Report a problem | ||
| 7/23/2014 | Sold | $174,000+335%$106/sqft |
Source: Public Record Report a problem | ||
| 1/21/2014 | Sold | $40,000$24/sqft |
Source: Public Record Report a problem | ||
Public tax history
| Year | Property taxes | Tax assessment |
|---|---|---|
| 2025 | $2,169 +31.3% | $341,580 +67.5% |
| 2024 | $1,652 | $203,890 |
| 2023 | $1,652 -1.2% | $203,890 |
| 2022 | $1,672 | $203,890 |
| 2021 | $1,672 -3.5% | $203,890 |
| 2020 | $1,733 | $203,890 |
| 2019 | $1,733 +13.6% | $203,890 +16.2% |
| 2018 | $1,526 | $175,420 |
| 2017 | $1,526 | $175,420 |
| 2016 | $1,526 | $175,420 |
| 2015 | $1,526 | $175,420 |
Find assessor info on the county website
Monthly payment
Est. payment
Payment breakdown
Explore the cost of this home by adjusting the details. Changes won't be saved.Climate risks
Neighborhood: 27527
Nearby schools
GreatSchools rating
- 9/10Thanksgiving ElementaryGrades: PK-5Distance: 2.4 mi
- 5/10Riverwood MiddleGrades: 6-8Distance: 4.3 mi
- 5/10Clayton HighGrades: 9-12Distance: 5.6 mi
Schools provided by the listing agent
- Elementary: Johnston - Thanksgiving Elementary School
- Middle: Johnston - Riverwood Middle
- High: Johnston - Clayton High
Source: Doorify MLS. This data may not be complete. We recommend contacting the local school district to confirm school assignments for this home.
- $308,7003 bd2 ba1.6k sqft54 W Umbria Ct, Clayton, NC 27527Off Market

- $314,6003 bd2 ba1.5k sqft54 W Milan Ct, Clayton, NC 27527Off Market

- $319,9003 bd2 ba1.6k sqft61 W Milan Ct, Clayton, NC 27527Off Market
- $302,8003 bd2 ba1.5k sqft42 W Milan Ct, Clayton, NC 27527Off Market
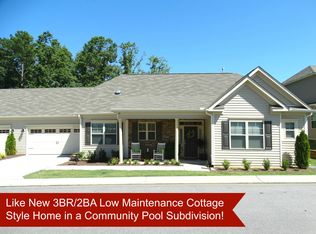
- $318,8003 bd2 ba1.6k sqft62 W Milan Ct, Clayton, NC 27527Off Market
- $3709.15 acres32 Verona Dr, Clayton, NC 27527Off Market
- $286,5003 bd2 ba1.6k sqft25 W Milan Ct, Clayton, NC 27527Off Market
- $292,2003 bd2 ba2k sqft83 Verona Dr, Clayton, NC 27527Off Market
A local agent can set up tours, give advice and negotiate with sellers.
Similar homes
- $299,0003 bd2 ba1.6k sqft13 E Milan Ct, Clayton, NC 27527For Sale

 MLS ID #10177650, Bre Booker Rouse. Doorify MLS
 - $355,0003 bd2 ba1.6k sqft14 W Milan Court, Clayton, NC 27527For Sale
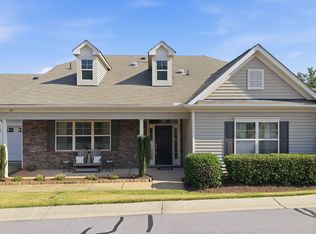
 MLS ID #100581692, Jordan Lamm, Our Town Properties Inc.. Hive MLS
 - $330,0003 bd2 ba1.4k sqft20 Sequoia Dr, Clayton, NC 27527For Sale
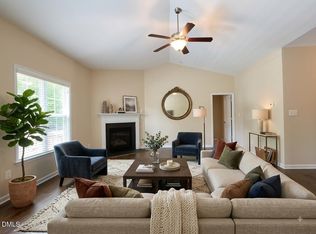 MLS ID #10182361, Tina Barletta. Doorify MLS
 - $265,0003 bd3 ba1.7k sqft30 S Grey Abbey Dr, Clayton, NC 27527For Sale
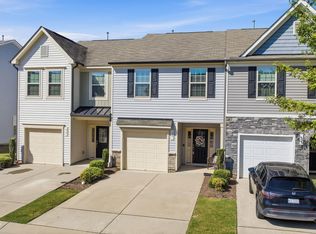 MLS ID #10183986, Chambrea Daniels. Doorify MLS
 - $360,0003 bd3 ba2.2k sqft57 Willow Green Dr, Clayton, NC 27527For SaleMLS ID #10179719, Maxwell McGee. Doorify MLS
- $285,0003 bd2 ba1.7k sqft115 Denby Cir, Clayton, NC 27527For SaleMLS ID #10138990, Kenny Norris Jr. Doorify MLS
- $335,0003 bd3 ba1.8k sqft6 Pathway Dr, Clayton, NC 27527For SaleMLS ID #10150833, Jeff Evans. Doorify MLS
- $335,0005 bd3 ba2.4k sqft67 Prairie St, Clayton, NC 27527For SaleMLS ID #10179954, Delphine Camara. Doorify MLS
- $327,9003 bd2 ba1.3k sqft488 Pinecroft Dr, Clayton, NC 27520For SaleMLS ID #10180438, Valerie Dupree. Doorify MLS
- $395,0004 bd3 ba2.2k sqft297 Hawkesburg Dr, Clayton, NC 27527For SaleMLS ID #10183524, Angelina Corroo. Doorify MLS
- $310,0002 bd2 ba1.1k sqft14 Plott Hound Dr, Clayton, NC 27520For SaleMLS ID #10181457, Russell J Snyder. Doorify MLS
- $337,0003 bd3 ba2k sqft216 Hardaway Point, Clayton, NC 27527For SaleMLS ID #10171015, Thomas Ladane Shoupe. Doorify MLS
- $322,9003 bd2 ba1.3k sqft292 Middle Landing Dr, Smithfield, NC 27577For SaleMLS ID #10184926, Shaunna Voorhees. Doorify MLS
- $289,9003 bd1 ba1.3k sqft546 E Front St, Clayton, NC 27520For SaleMLS ID #10169675, Wayne Strickland. Doorify MLS
- $339,0003 bd2 ba1.8k sqft39 Fairview St, Clayton, NC 27520For SaleMLS ID #10166531, Bill Sewell. Doorify MLS
- $310,0003 bd3 ba1.7k sqft16 S Birch Creek Way, Garner, NC 27529For SaleMLS ID #10173284, Marti Hampton. Doorify MLS
- $333,0003 bd3 ba2.2k sqft237 Georgetowne Drive, Clayton, NC 27520For SaleMLS ID #100580705, Tammy Register, EXP Realty LLC - C. Hive MLS
- $319,9004 bd3 ba2.4k sqft168 Averasboro Dr, Clayton, NC 27520For SaleMLS ID #10173274, Tracy Pierce. Doorify MLS
- $315,0003 bd3 ba1.8k sqft216 Myatt Fern Dr, Garner, NC 27529For SaleMLS ID #10168767, Chris Hewitt. Doorify MLS
- $309,9003 bd2 ba1.4k sqft64 Sunny Dale Dr, Middlesex, NC 27557For SaleMLS ID #10177336, Cassondra Liles. Doorify MLS
