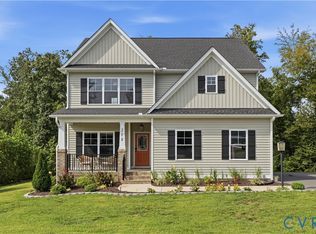
Welcome home to the Olivia Model, perfectly situated on a beautiful wooded homesite! Pricing is based on Elevation B with a slab foundation and welcoming Front Porch. This thoughtfully designed home features 3 bedrooms, 2.5 bathrooms, and an open-concept floor plan with soaring vaulted ceilings that create a bright, spacious atmosphere. The gourmet kitchen is the heart of the home, showcasing a large center island, granite countertops, and a generous RevWood® luxury flooring package throughout the main living areas, with the option to extend the flooring into the primary suite.
The sunny breakfast nook is filled with natural light and opens to a 15' x 11'6" covered screened porch, providing the perfect place to relax, entertain, or simply enjoy the peaceful wooded surroundings.
The spacious primary suite measures 15'10" x 13'3" and offers a large walk-in closet, double vanity, and a luxurious ceramic tile shower. Upstairs, you'll find a finished bonus room, a full bathroom, and additional unfinished storage space—ideal for seasonal items or future expansion.
Enjoy resort-style living with outstanding community amenities including a clubhouse, swimming pool, fitness center, playground, and Breezeline high-speed internet and cable. Photos shown are of a previously built Olivia Model and may include features, upgrades, or options not included in the base price. Be sure to ask about additional elevations, available options, builder incentives, and special financing opportunities when using the preferred lender and closing attorney.
Come visit today and discover everything this exceptional community has to offer!
Pending
$547,140
53 Wendenburg Cir Lot 53, Aylett, VA 23009
3beds
1,944sqft
Single Family Residence
Built in 2025
0.45 Acres Lot
$545,600 Zestimate®
$281/sqft
$54/mo HOA
What's special
Peaceful wooded surroundingsBeautiful wooded homesiteOpen-concept floor planGranite countertopsWelcoming front porchLarge center islandSoaring vaulted ceilings
- 234 days
- 1
- 0
Zillow last checked:
Listing updated:
Listed by:
Deanne Butler 804-690-5048,
Hometown Realty 804-730-7195
Source: CVRMLS,MLS#: 2529336 Originating MLS: Central Virginia Regional MLS
Originating MLS: Central Virginia Regional MLSFacts & features
Interior
Bedrooms & bathrooms
- Bedrooms: 3
- Bathrooms: 3
- Full bathrooms: 3
Primary bedroom
- Description: WIC, Double Sinks, Ceramic Shower
- Level: First
- Dimensions: 15.10 x 13.3
Bedroom 2
- Level: First
- Dimensions: 11.10 x 11.0
Bedroom 3
- Level: First
- Dimensions: 11.2 x 13.0
Dining room
- Description: Rev Wood Floors / OFFICE FLEX SPACE
- Level: First
- Dimensions: 11.5 x 11.3
Foyer
- Level: First
- Dimensions: 7.5 x 6.5
Other
- Description: Tub & Shower
- Level: First
Other
- Description: Tub & Shower
- Level: Second
Kitchen
- Description: Rev Wood Flooring, Granite Counter tops
- Level: First
- Dimensions: 13.10 x 10.3
Laundry
- Level: First
- Dimensions: 7.5 x 6.4
Living room
- Description: Fireplace, Rev Wood Flooring, Vaulted Ceiling
- Level: First
- Dimensions: 15.2 x 20.3
Sitting room
- Description: Breakfast Nook, Rev Wood Flooring
- Level: First
- Dimensions: 11.10 x 10.10
Heating
- Electric, Zoned
Cooling
- Heat Pump
Appliances
- Included: Electric Water Heater
Features
- Breakfast Area, Ceiling Fan(s), Fireplace, Cable TV
- Flooring: Partially Carpeted, Vinyl
- Basement: Crawl Space
- Attic: Pull Down Stairs
- Has fireplace: Yes
- Fireplace features: Vented
Interior area
- Total interior livable area: 1,944 sqft
- Finished area above ground: 1,944
- Finished area below ground: 0
Property
Parking
- Total spaces: 2
- Parking features: Direct Access, Driveway, Garage Door Opener, Paved, Two Spaces
- Garage spaces: 2
- Has uncovered spaces: Yes
Features
- Levels: One
- Stories: 1
- Patio & porch: Rear Porch, Front Porch
- Exterior features: Paved Driveway
- Pool features: Outdoor Pool, Pool, Community
Lot
- Size: 0.45 Acres
- Features: Cul-De-Sac, Landscaped, Wooded
Details
- Parcel number: 22112C53
- Special conditions: Corporate Listing
Construction
Type & style
- Home type: SingleFamily
- Architectural style: Craftsman
- Property subtype: Single Family Residence
Materials
- Drywall, Frame, Vinyl Siding
- Roof: Composition
Condition
- New Construction,Under Construction
- New construction: Yes
- Year built: 2025
Utilities & green energy
- Sewer: Public Sewer
- Water: Public
Community & HOA
Community
- Features: Common Grounds/Area, Clubhouse, Community Pool, Fitness, Home Owners Association, Playground, Pool, Street Lights
- Subdivision: Kennington
HOA
- Has HOA: Yes
- Services included: Clubhouse, Common Areas, Pool(s), Recreation Facilities
- HOA fee: $163 quarterly
Location
- Region: Aylett
Financial & listing details
- Price per square foot: $281/sqft
- Date on market: 2/8/2026
- Ownership: Corporate
- Ownership type: Corporation
Estimated market value
$545,600
$518,000 - $573,000
$2,528/mo
Price history
| Date | Event | Price |
|---|---|---|
| 7/11/2026 | Pending sale | $522,255$269/sqft |
Source:  CVRMLS #2529336 Report a problem CVRMLS #2529336 Report a problem | ||
| 6/27/2026 | Price change | $522,255-6.7%$269/sqft |
Source: CVRMLS #2529336 Report a problem | ||
| 6/4/2026 | Listed for sale | $559,470$288/sqft |
Source: CVRMLS #2529336 Report a problem | ||
| 3/30/2026 | Pending sale | $559,470$288/sqft |
Source: CVRMLS #2529336 Report a problem | ||
| 3/22/2026 | Price change | $559,470+17.6%$288/sqft |
Source: CVRMLS #2529336 Report a problem | ||
| 10/19/2025 | Listed for sale | $475,900+2.6%$245/sqft |
Source: CVRMLS #2529336 Report a problem | ||
| 9/30/2025 | Listing removed | $463,950$239/sqft |
Source: CVRMLS #2511705 Report a problem | ||
| 4/29/2025 | Listed for sale | $463,950$239/sqft |
Source: CVRMLS #2511705 Report a problem | ||
Public tax history
Tax history is unavailable.
Monthly payment
Est. payment
Payment breakdown
Explore the cost of this home by adjusting the details. Changes won't be saved.Climate risks
Neighborhood: 23009
Nearby schools
Schools provided by the listing agent
- Elementary: Acquinton
- Middle: King William
- High: King William
Source: CVRMLS. This data may not be complete. We recommend contacting the local school district to confirm school assignments for this home.

Similar homes
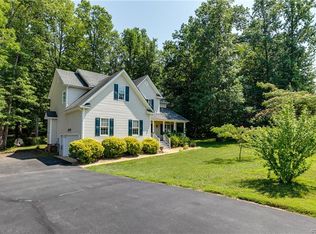
- $579,3064 bd3 ba2.4k sqft535 Wendenburg Ter, Model Aylett, VA 23009New Construction
 MLS ID #2624883, Deanne Butler, Hometown Realty. CVRMLS
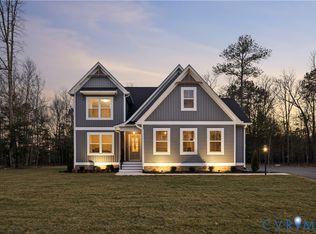
 - $440,0003 bd4 ba2.5k sqft116 Leonard Way, Aylett, VA 23009For Sale
 MLS ID #2613815, Lindsey Mobley, LPT Realty, LLC. CVRMLS
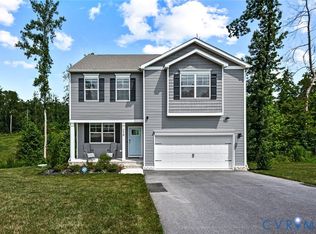
 - $517,5603 bd3 ba2.4k sqftLOT 54 Poplar Forest Ct Lot 54, Aylett, VA 23009New Construction
 MLS ID #2512382, Deanne Butler, Hometown Realty. CVRMLS
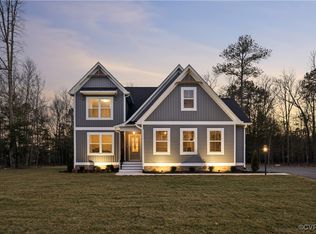
 - $484,5004 bd3 ba2.3k sqft218 Eliza Ln, Aylett, VA 23009For Sale
 MLS ID #2621843, David Riley, RE/MAX Commonwealth. CVRMLS
