Completely reimagined from top to bottom, this stunning 4 bedroom, 3 bathroom home offers nearly 2,000 square feet of beautifully finished living space with designer touches throughout. The main level features hardwood flooring, a spacious primary suite with a gorgeous private bath, and a fully renovated kitchen complete with quartz countertops and brand new stainless steel appliances. No detail was overlooked in this renovation. Custom ceiling details, decorative feature walls, and carefully selected finishes create a polished and sophisticated feel throughout the home. The finished basement expands your living space with two additional bedrooms, a full bathroom, and a stylish entertainment area. In addition to its beautiful finishes, all of the major updates have already been completed for peace of mind. Recent improvements include a new roof on both the house and garage, new garage siding, new windows, all new plumbing, a new water heater, new electrical with an updated service panel, new appliances, and a new sump pump. Step outside to a large concrete patio, perfect for entertaining and outdoor gatherings, along with a side driveway leading to a detached two car garage. Truly move in ready and renovated to an exceptional standard, this home offers the perfect combination of quality craftsmanship, modern style, and functional living space.
Contingent
$329,900
530 Bensley Ave, Calumet City, IL 60409
4beds
1,950sqft
Single Family Residence
Built in 1968
5,125 Square Feet Lot
$-- Zestimate®
$169/sqft
$-- HOA
What's special
Finished basementCarefully selected finishesCustom ceiling detailsStylish entertainment areaFully renovated kitchenNew garage sidingQuartz countertops
- --
- on Zillow |
- 91
- views |
- 3
- saves |
Zillow last checked:
Listing updated:
Listed by:
Ewelina Siuta (773)577-4297,
eXp Realty
Source: MRED as distributed by MLS GRID,MLS#: 12664258
Facts & features
Interior
Bedrooms & bathrooms
- Bedrooms: 4
- Bathrooms: 3
- Full bathrooms: 3
Rooms
- Room types: No additional rooms
Primary bedroom
- Features: Flooring (Hardwood), Bathroom (Full)
- Level: Main
- Area: 264 Square Feet
- Dimensions: 11X24
Bedroom 2
- Features: Flooring (Hardwood)
- Level: Main
- Area: 144 Square Feet
- Dimensions: 12X12
Bedroom 3
- Level: Lower
- Area: 169 Square Feet
- Dimensions: 13X13
Bedroom 4
- Level: Lower
- Area: 154 Square Feet
- Dimensions: 11X14
Dining room
- Level: Main
- Area: 70 Square Feet
- Dimensions: 10X7
Family room
- Level: Basement
- Area: 510 Square Feet
- Dimensions: 17X30
Kitchen
- Level: Main
- Area: 143 Square Feet
- Dimensions: 13X11
Laundry
- Level: Basement
- Area: 160 Square Feet
- Dimensions: 8X20
Living room
- Features: Flooring (Hardwood)
- Level: Main
- Area: 234 Square Feet
- Dimensions: 13X18
Heating
- Forced Air
Cooling
- Central Air
Features
- Basement: Finished,Full
- Number of fireplaces: 1
- Fireplace features: Basement
Interior area
- Total structure area: 0
- Total interior livable area: 1,950 sqft
Property
Parking
- Total spaces: 2
- Parking features: Concrete, Yes, Detached, Garage
- Garage spaces: 2
Accessibility
- Accessibility features: No Disability Access
Lot
- Size: 5,125 Square Feet
- Dimensions: 41 x 125
Details
- Parcel number: 29124120130000
- Special conditions: None
Construction
Type & style
- Home type: SingleFamily
- Architectural style: Raised Ranch
- Property subtype: Single Family Residence
Materials
- Brick
Condition
- New construction: No
- Year built: 1968
- Major remodel year: 2026
Utilities & green energy
- Sewer: Public Sewer
- Water: Public
Community & HOA
HOA
- Services included: None
Location
- Region: Calumet City
Financial & listing details
- Price per square foot: $169/sqft
- Tax assessed value: $150,000
- Annual tax amount: $10,356
- Date on market: 6/1/2026
- Ownership: Fee Simple
Estimated market value
Not available
Estimated sales range
Not available
Not available
Price history
| Date | Event | Price |
|---|---|---|
| 6/12/2026 | Contingent | $329,900$169/sqft |
Source: eXp Realty #12664258 Report a problem | ||
| 6/1/2026 | Listed for sale | $329,900+240.8%$169/sqft |
Source: eXp Realty #12664258 Report a problem | ||
| 10/27/2025 | Sold | $96,800-12%$50/sqft |
Source:  MRED as distributed by MLS GRID #12443437 Report a problem MRED as distributed by MLS GRID #12443437 Report a problem | ||
| 9/8/2025 | Pending sale | $110,000$56/sqft |
Source: MRED as distributed by MLS GRID #12443437 Report a problem | ||
| 8/11/2025 | Listed for sale | $110,000$56/sqft |
Source: MRED as distributed by MLS GRID #12443437 Report a problem | ||
Public tax history
| Year | Property taxes | Tax assessment |
|---|---|---|
| 2024 | $10,356 +10.6% | $15,000 |
| 2023 | $9,367 +5.5% | $15,000 +33.8% |
| 2022 | $8,877 +6.2% | $11,214 |
| 2021 | $8,361 +127745.4% | $11,214 |
| 2020 | $7 | $11,214 +16% |
| 2019 | -- | $9,666 |
| 2018 | $8 +6.2% | $9,666 |
| 2017 | $7 -99.5% | $9,666 +4.8% |
| 2016 | $1,435 -2.5% | $9,221 |
| 2015 | $1,473 +4.9% | $9,221 |
| 2014 | $1,403 +4.3% | $9,221 -13.8% |
| 2013 | $1,346 +11.3% | $10,695 |
| 2012 | $1,209 -15% | $10,695 |
| 2011 | $1,423 +30.6% | $10,695 -22.2% |
| 2010 | $1,090 +7.5% | $13,738 |
| 2009 | $1,013 -5.7% | $13,738 -5% |
| 2008 | $1,075 -14.5% | $14,462 +9.7% |
| 2007 | $1,258 +4.9% | $13,181 |
| 2006 | $1,199 -7.1% | $13,181 |
| 2005 | $1,291 -5.2% | $13,181 +16.1% |
| 2004 | $1,361 -9.4% | $11,353 |
| 2003 | $1,502 +4.1% | $11,353 |
| 2002 | $1,443 -27.7% | $11,353 +20.5% |
| 2001 | $1,994 +4% | $9,424 |
| 2000 | $1,918 | $9,424 |
| 1999 | $1,918 | $9,424 |
Find assessor info on the county website
Monthly payment
Est. payment
Payment breakdown
Explore the cost of this home by adjusting the details. Changes won't be saved.Climate risks
Neighborhood: 60409
Nearby schools
GreatSchools rating
- 3/10Carol Moseley Braun SchoolGrades: K-5Distance: 0.3 mi
- 4/10S T E M AcademyGrades: 8Distance: 0.3 mi
- 3/10Thornwood High SchoolGrades: 9-12Distance: 3.3 mi
Schools provided by the listing agent
- District: 155
Source: MRED as distributed by MLS GRID. This data may not be complete. We recommend contacting the local school district to confirm school assignments for this home.
- $154,8003 bd1 ba1.2k sqft534 Bensley Ave, Calumet City, IL 60409Off Market
- $211,9004 bd2 ba2k sqft526 Bensley Ave, Calumet City, IL 60409Off Market
- $169,0004 bd1 ba1.2k sqft538 Bensley Ave, Calumet City, IL 60409Off Market
- $160,2003 bd1 ba1.2k sqft542 Bensley Ave, Calumet City, IL 60409Off Market
- $167,8003 bd1 ba1.2k sqft531 Yates Ave, Calumet City, IL 60409Off Market
- $153,5003 bd1 ba1.2k sqft535 Yates Ave, Calumet City, IL 60409Off Market
- $219,0004 bd2 ba1.7k sqft527 Yates Ave, Calumet City, IL 60409Sold
- $225,5004 bd2 ba1.5k sqft524 Bensley Ave, Calumet City, IL 60409Off Market
A local agent can set up tours, give advice and negotiate with sellers.
Similar homes
- $330,0003 bd2 ba1.7k sqft1344 Hirsch Ave, Calumet City, IL 60409Active
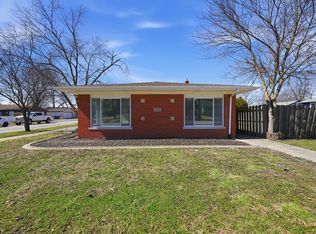 MLS ID #12602936, Karen Tapia, Su Familia Real Estate Inc. MRED as distributed by MLS GRID
 - $310,0004 bd3 ba1.7k sqft930 E 161st Pl, South Holland, IL 60473Active
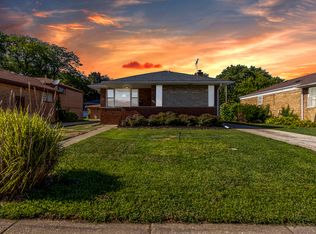 MLS ID #12713359, Leticia Sanchez, YUB Realty Inc. MRED as distributed by MLS GRID
 - $349,9004 bd3 ba1.3k sqft10546 S Avenue J, Chicago, IL 60617Active
 MLS ID #12731421, Ioana Juravle, Finish Line Realty , Inc.. MRED as distributed by MLS GRID
 - $324,9005 bd3 ba2.5k sqft11409 S Stewart Ave, Chicago, IL 60628Active
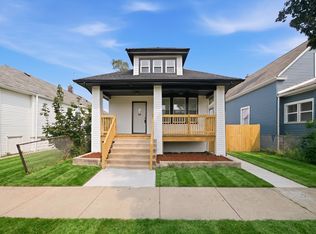 MLS ID #12730233, Pablo Galarza, Century 21 New Beginnings. MRED as distributed by MLS GRID
 - $329,9004 bd2 ba2.2k sqft10933 S Eggleston Ave, Chicago, IL 60628ActiveMLS ID #12721526, Varine Hampton, Coldwell Banker Realty. MRED as distributed by MLS GRID
- $319,9003 bd3 ba1.3k sqft1320 E 169th Pl, South Holland, IL 60473ActiveMLS ID #12676284, Saleh Abdeljalil, Guidance Realty. MRED as distributed by MLS GRID
- $339,9005 bd3 ba2.2k sqft8914 S Normal Ave, Chicago, IL 60620ActiveMLS ID #12730801, Maggie Zahradnicek, Happy Homes Realty Inc.. MRED as distributed by MLS GRID
- $329,9004 bd2 ba2.2k sqft9314 S Colfax Ave, Chicago, IL 60617ActiveMLS ID #12712040, Varine Hampton, Coldwell Banker Realty. MRED as distributed by MLS GRID
- $339,9994 bd2 ba2.9k sqft1609 Davis Ave, Whiting, IN 46394For Sale
 MLS ID #843434, Pooja Goyal, Realty Executives Premier. NIRA as distributed by MLS GRID
 - $273,0004 bd2 ba2k sqft14315 S Manistee Ave, Burnham, IL 60633ActiveMLS ID #12690052, Miguel Perea, Open Path Realty. MRED as distributed by MLS GRID
- $284,9004 bd2 ba2.2k sqft2925 E 188th Pl, Lansing, IL 60438ActiveMLS ID #12707668, Vergis H Eiland III, @properties Christie's International Real Estate. MRED as distributed by MLS GRID
- $349,9004 bd2 ba1.2k sqft8437 S King Dr, Chicago, IL 60619ActiveMLS ID #12730512, Frank Montro, Keller Williams Preferred Rlty. MRED as distributed by MLS GRID
- $254,9883 bd2 ba1.2k sqft319 156th Pl, Calumet City, IL 60409ActiveMLS ID #12603269, Nina Wiseman, Listing Leaders Northwest, Inc. MRED as distributed by MLS GRID
- $359,9994 bd2 ba1.6k sqft235 W 43rd St, Chicago, IL 60609NewMLS ID #12733116, Feras Abbas, Jameson Sotheby's Intl Realty. MRED as distributed by MLS GRID
- $295,0005 bd3 ba2.4k sqft12631 S Justine St, Calumet Park, IL 60827ActiveMLS ID #12724956, Jaime Birks, eXp Realty. MRED as distributed by MLS GRID
- $315,0006 bd2 ba1.4k sqft7837 S Laflin St, Chicago, IL 60620NewMLS ID #12732448, Esmeralda Campos, Coldwell Banker Realty. MRED as distributed by MLS GRID
- $334,9995 bd3 ba1.5k sqft9720 S Ellis Ave, Chicago, IL 60628ActiveMLS ID #12709768, Kathy Szuba, CSC, REMAX Legends. MRED as distributed by MLS GRID
- $329,0006 bd3 ba2.5k sqft21727 Clyde Ave, Sauk Village, IL 60411ActiveMLS ID #12722434, Frank Montro, Keller Williams Preferred Rlty. MRED as distributed by MLS GRID
- $265,0004 bd2 ba1k sqft10747 S Forest Ave, Chicago, IL 60628NewMLS ID #12734363, Greg Morales, Real Broker LLC. MRED as distributed by MLS GRID
- $254,9993 bd2 ba1.6k sqft3632 Blackstone Ave, Markham, IL 60428NewMLS ID #12731323, David Dominguez, Realty of America, LLC. MRED as distributed by MLS GRID
