Some homes just make life easier. This one does it without asking you to give anything up. The professionally landscaped yard is fully maintenance-free (and home to pollinators galore), so weekends are yours again. The sunroom is the kind of space you didn't know you needed until you're sitting in it with your morning coffee and realize you're never leaving. One-level living means everything you need is right where you need it, no stairs, no hassle, just home. This three bedroom, 2 bath open concept layout makes entertaining and everyday living a breeze. The practical stuff is handled too. EV charger in the garage, electronic charging station at the ready, water filtration system, and an established neighborhood that already feels like somewhere people stay.
Active
$495,000
530 Galileo Dr, Madison, WI 53718
3beds
1,729sqft
Single Family Residence
Built in 2012
6,534 Square Feet Lot
$492,100 Zestimate®
$286/sqft
$18/mo HOA
What's special
- --
- on Zillow
- 596
- views
- 27
- saves
Zillow last checked:
Listing updated:
Listed by:
Kathy Smith-Epping,
Restaino & Associates
Source: SCWMLS,MLS#: 2035214
Facts & features
Interior
Bedrooms & bathrooms
- Bedrooms: 3
- Bathrooms: 2
- Full bathrooms: 2
- Main level bathrooms: 2
Primary bedroom
- Level: Main
- Area: 195
- Dimensions: 15 x 13
Bedroom 2
- Level: Main
- Area: 120
- Dimensions: 12 x 10
Bedroom 3
- Level: Main
- Area: 100
- Dimensions: 10 x 10
Kitchen
- Features: Kitchen Island, Refrigerator, Dishwasher, Microwave, Disposal
- Level: Main
- Area: 156
- Dimensions: 13 x 12
Living room
- Level: Main
- Area: 285
- Dimensions: 19 x 15
Heating
- Forced Air
Cooling
- Central Air
Appliances
- Included: Washer, Dryer, Water Softener Included
- Laundry: Main Level
Features
- Split bedrooms, Sun Room
- Windows: Window Coverings
- Basement: Full,Bath/Stubbed,Radon Mitigation System
- Has fireplace: Yes
- Fireplace features: Gas
Interior area
- Total structure area: 1,729
- Total interior livable area: 1,729 sqft
- Finished area above ground: 1,729
Video & virtual tour
Property
Parking
- Total spaces: 2
- Parking features: 2 car, Attached, Alley Access, Electric Vehicle Charging Station(s)
- Attached garage spaces: 2
- Has uncovered spaces: Yes
Features
- Levels: One
- Stories: 1
- Patio & porch: Front Porch
Lot
- Size: 6,534 Square Feet
Details
- Parcel number: 071011119106
- Zoning: Res
Construction
Type & style
- Home type: SingleFamily
- Architectural style: Ranch
- Property subtype: Single Family Residence
Materials
- Vinyl Siding
- Foundation: Poured concrete foundatn
Condition
- Year built: 2012
Utilities & green energy
- Sewer: Public Sewer
- Water: Public
Community & HOA
Community
- Subdivision: Grandview Commons
HOA
- Has HOA: Yes
- HOA fee: $210 annually
Location
- Region: Madison
Financial & listing details
- Price per square foot: $286/sqft
- Tax assessed value: $447,300
- Annual tax amount: $7,980
- Date on market: 10/23/2026
- Inclusions: Range/oven, refrigerator, dishwasher, washer, dryer, water softener, all window coverings
- Exclusions: Seller's personal property
Estimated market value
$492,100
$467,000 - $517,000
$2,599/mo
Price history
| Date | Event | Price |
|---|---|---|
| 10/23/2026 | Listed for sale | $495,000+104.6%$286/sqft |
Source: SCWMLS #2035214 Report a problem | ||
| 3/13/2013 | Sold | $241,900$140/sqft |
Source: Public Record Report a problem | ||
Public tax history
| Year | Property taxes | Tax assessment |
|---|---|---|
| 2025 | $7,980 -6.1% | $447,300 +3% |
| 2024 | $8,501 +4.9% | $434,300 +8% |
| 2023 | $8,102 | $402,100 +12% |
| 2022 | -- | $359,000 +13% |
| 2021 | -- | $317,700 +5% |
| 2020 | -- | $302,600 +2% |
| 2019 | $5,979 | $296,700 +7% |
| 2018 | $5,979 -0.4% | $277,300 +4% |
| 2017 | $6,002 +1.8% | $266,600 +3% |
| 2016 | $5,895 +1.9% | $258,800 +7% |
| 2014 | $5,783 +6023.1% | $241,900 +57.6% |
| 2013 | $94 -4.8% | $153,500 +3643.9% |
| 2012 | $99 | $4,100 |
| 2002 | -- | -- |
Find assessor info on the county website
Monthly payment
Est. payment
Payment breakdown
Explore the cost of this home by adjusting the details. Changes won't be saved.Climate risks
Neighborhood: McClellan Park
Nearby schools
Schools provided by the listing agent
- Elementary: Elvehjem
- Middle: Sennett
- High: Lafollette
- District: Madison
Source: SCWMLS. This data may not be complete. We recommend contacting the local school district to confirm school assignments for this home.


Similar homes
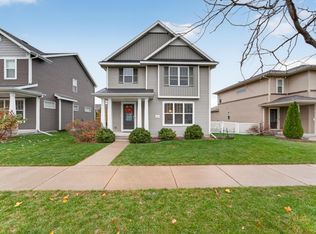
- $424,9003 bd3 ba1.5k sqft518 Pluto St, Madison, WI 53718For Sale
 MLS ID #2035935, Chris Barreau. SCWMLS
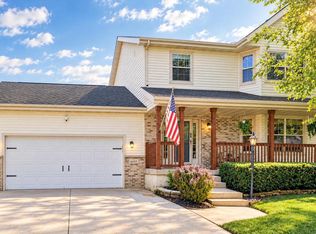
- $464,9003 bd3 ba1.5k sqft6923 Dominion Dr, Madison, WI 53718For Sale
 MLS ID #2035365, Mitchell Covert. SCWMLS
- $489,9003 bd4 ba2k sqft6605 Carlton DRIVE, Madison, WI 53718Active
 MLS ID #1982845, Jacob Schneider Group*. WIREX MLS
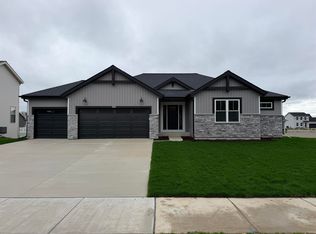
- $499,9003 bd2 ba1.6k sqft5805 Bridle Way, Madison, WI 53718New Construction
 MLS ID #2035959, Ryan Prellwitz. SCWMLS
