Welcome to 530 Grandview Circle. This well-maintained ranch offers comfortable living, generous space, and a beautiful fenced yard. Step inside to discover a bright living room featuring vaulted ceilings, a fireplace, and wood-look flooring. The updated kitchen includes white cabinetry, ample counter space, and a spacious dining area, making it ideal for both daily living and entertaining. The primary suite is exceptionally spacious, featuring a large sitting area and walk-in closets. The home was originally designed with four bedrooms and has been reconfigured to create this expansive suite. The layout can easily be restored to four bedrooms if desired, as the previous owner opened a wall to add the sitting area. Outside, the large fenced yard offers open lawn, mature trees, and ample space for entertaining or recreation. Additional features include an attached two-car garage and a roof and HVAC system estimated to be about eight years old. With its inviting interior, flexible layout, and generous outdoor space, this home offers a wonderful opportunity to make it your own. Schedule your private showing today!
Active
$334,900
530 Grandview Cir, Powder Springs, GA 30127
4beds
--sqft
Single Family Residence
Built in 2001
0.6 Acres Lot
$331,700 Zestimate®
$--/sqft
$12/mo HOA
What's special
Open lawnLarge fenced yardBeautiful fenced yardAttached two-car garageUpdated kitchenInviting interiorSpacious dining area
- 6 days
- 27
- 3
Zillow last checked:
Listing updated:
Listed by:
Franck Lafont 470-439-0915,
First United Realty
Source: GAMLS,MLS#: 10893574
Facts & features
Interior
Bedrooms & bathrooms
- Bedrooms: 4
- Bathrooms: 2
- Full bathrooms: 2
- Main level bathrooms: 2
- Main level bedrooms: 4
Rooms
- Room types: Family Room, Foyer, Laundry
Kitchen
- Features: Breakfast Room, Pantry
Heating
- Central, Forced Air
Cooling
- Ceiling Fan(s), Central Air
Appliances
- Included: Dishwasher, Microwave
- Laundry: In Hall
Features
- Walk-In Closet(s)
- Flooring: Laminate
- Basement: None
- Number of fireplaces: 1
- Fireplace features: Gas Log, Gas Starter
- Common walls with other units/homes: No One Below
Interior area
- Total structure area: 0
- Finished area above ground: 0
- Finished area below ground: 0
Property
Parking
- Total spaces: 2
- Parking features: Attached, Garage, Garage Door Opener, Kitchen Level
- Has attached garage: Yes
Features
- Levels: One
- Stories: 1
- Patio & porch: Patio
- Fencing: Back Yard,Privacy
- Body of water: None
Lot
- Size: 0.6 Acres
- Features: Private
Details
- Parcel number: 45175
- Special conditions: Agent Owned
Construction
Type & style
- Home type: SingleFamily
- Architectural style: Ranch
- Property subtype: Single Family Residence
Materials
- Vinyl Siding
- Foundation: Slab
- Roof: Composition
Condition
- Updated/Remodeled
- New construction: No
- Year built: 2001
Details
- Warranty included: Yes
Utilities & green energy
- Sewer: Septic Tank
- Water: Public
- Utilities for property: Cable Available, Electricity Available, Natural Gas Available, Phone Available, Water Available
Community & HOA
Community
- Features: Walk To Schools, Near Shopping
- Security: Carbon Monoxide Detector(s), Smoke Detector(s)
- Subdivision: Riverwalk Ph 1
HOA
- Has HOA: Yes
- Services included: Maintenance Grounds
- HOA fee: $140 annually
Location
- Region: Powder Springs
Financial & listing details
- Tax assessed value: $371,030
- Annual tax amount: $3,460
- Date on market: 11/15/2026
- Cumulative days on market: 6 days
- Listing agreement: Exclusive Right To Sell
- Electric utility on property: Yes
Estimated market value
$331,700
$315,000 - $348,000
$2,061/mo
Price history
| Date | Event | Price |
|---|---|---|
| 11/20/2026 | Listed for sale | $334,900+19.2% |
Source:  FMLS GA #7870219 Report a problem | ||
| 11/4/2021 | Sold | $281,000+2.2% |
Source: Public Record Report a problem | ||
| 10/17/2021 | Pending sale | $275,000 |
Source: FMLS GA #6947693 Report a problem | ||
| 10/13/2021 | Contingent | $275,000 |
Source: FMLS GA #6947693 Report a problem | ||
| 10/13/2021 | Pending sale | $275,000 |
Source:  GAMLS #9056120 Report a problem | ||
| 10/11/2021 | Listed for sale | $275,000 |
Source: GAMLS #9056120 Report a problem | ||
| 10/5/2021 | Contingent | $275,000 |
Source: FMLS GA #6947693 Report a problem | ||
| 10/5/2021 | Pending sale | $275,000 |
Source: GAMLS #9056120 Report a problem | ||
| 10/1/2021 | Listed for sale | $275,000 |
Source: FMLS GA #6947693 Report a problem | ||
| 9/27/2021 | Pending sale | $275,000 |
Source: GAMLS #9056120 Report a problem | ||
| 9/24/2021 | Listed for sale | $275,000 |
Source: GAMLS #9056120 Report a problem | ||
| 9/24/2021 | Pending sale | $275,000 |
Source: GAMLS #9056120 Report a problem | ||
| 9/24/2021 | Contingent | $275,000 |
Source: FMLS GA #6947693 Report a problem | ||
| 9/22/2021 | Listed for sale | $275,000+145.5% |
Source: FMLS GA #6947693 Report a problem | ||
| 6/2/2009 | Sold | $112,000-32.9% |
Source: Public Record Report a problem | ||
| 12/19/2008 | Sold | $166,959+5.7% |
Source: Public Record Report a problem | ||
| 4/26/2007 | Sold | $158,000+13.8% |
Source: Public Record Report a problem | ||
| 3/10/2005 | Sold | $138,900+9.5% |
Source: Public Record Report a problem | ||
| 7/16/2001 | Sold | $126,900 |
Source: Public Record Report a problem | ||
Public tax history
| Year | Property taxes | Tax assessment |
|---|---|---|
| 2025 | $3,514 +6.8% | $148,412 +11.8% |
| 2024 | $3,289 +7.3% | $132,768 +10.6% |
| 2023 | $3,065 -4.6% | $120,080 +5.9% |
| 2022 | $3,212 +30.1% | $113,344 +33.4% |
| 2021 | $2,468 +7.3% | $84,956 +8.7% |
| 2020 | $2,300 +30.8% | $78,176 +31.6% |
| 2018 | $1,758 +10.1% | $59,408 +8.7% |
| 2017 | $1,596 -0.6% | $54,660 -0.5% |
| 2016 | $1,606 | $54,960 +29.8% |
| 2015 | $1,606 | $42,336 +16.4% |
| 2014 | -- | $36,364 +24.2% |
| 2013 | $1,089 | $29,280 |
| 2012 | -- | -- |
| 2011 | -- | -- |
| 2010 | -- | -- |
| 2009 | -- | $59,040 -7.5% |
| 2008 | -- | $63,848 -0.4% |
| 2007 | -- | $64,104 +8.9% |
| 2006 | -- | $58,844 |
| 2005 | -- | $58,844 |
| 2004 | -- | $58,844 +9.1% |
| 2003 | -- | $53,932 -3.5% |
| 2002 | -- | $55,868 |
Find assessor info on the county website
Monthly payment
Est. payment
Payment breakdown
Explore the cost of this home by adjusting the details. Changes won't be saved.Climate risks
Neighborhood: 30127
Nearby schools
Schools provided by the listing agent
- Elementary: Bessie Baggett
- Middle: J A Dobbins
Source: GAMLS. This data may not be complete. We recommend contacting the local school district to confirm school assignments for this home.
- $294,5004 bd2 ba1.8k sqft562 Grandview Cir, Powder Springs, GA 30127Off Market

- $286,3003 bd2 ba-- sqft562 Grandview Cir #0, Powder Springs, GA 30127Off Market
- $281,6003 bd2 ba1.5k sqft510 Grandview Cir, Powder Springs, GA 30127Off Market

- $1,7503 bd3 ba1.8k sqft179 Parkview Ln, Powder Springs, GA 30127For Rent
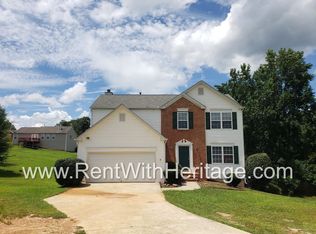
Similar homes
- $330,0005 bd3 ba2.2k sqft59 Winter Park Ln, Powder Springs, GA 30127Active
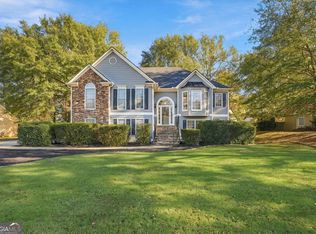
 MLS ID #10891612, Boston Henderson, Bolst. GAMLS
- $345,0004 bd2 ba2.2k sqft19 Meadow Crest Ct, Powder Springs, GA 30127Active
 MLS ID #10852794, Richard Torrance, Keller Williams Realty PeachtreeRoad. GAMLS
- $339,0004 bd3 ba1.4k sqft321 Four Oaks Dr, Powder Springs, GA 30127Active
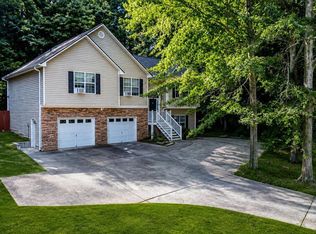 MLS ID #10832296, Kaiya Dowtin, Dowtin Realty & Co.. GAMLS
- $349,9003 bd3 ba1.8k sqft1149 Grandview Cir, Powder Springs, GA 30127Active Under Contract
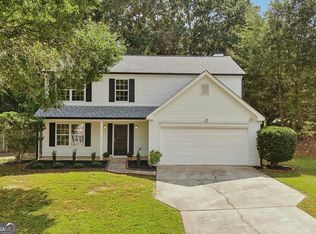 MLS ID #10852887, Karen Greaber, BHHS Georgia Properties. GAMLS
- $306,0004 bd2 ba2k sqft484 Legacy Park Dr, Powder Springs, GA 30127ActiveMLS ID #10825458, Tanya Pickens, Opendoor Brokerage. GAMLS
- $339,9003 bd2 ba1.1k sqft15 Indian Creek Ln, Powder Springs, GA 30127ActiveMLS ID #10879062, Mary C Tritt, T Tritt Realty, LLC. GAMLS
- $315,0003 bd2 ba1.3k sqft217 Crestworth Xing, Powder Springs, GA 30127ActiveMLS ID #10828914, Liz A Cohen, The Rezerve. GAMLS
- $350,0003 bd2 ba2.5k sqft29 Indian Creek Ln, Powder Springs, GA 30127ActiveMLS ID #10853148, Janice Overbeck, Keller Williams Realty Atlanta North. GAMLS
- $294,9004 bd2 ba1.6k sqft173 Thorntree Pass, Powder Springs, GA 30127ActiveMLS ID #10879739, Modern Traditions Realty Group, RE/MAX Center. GAMLS
- $354,9004 bd3 ba2.1k sqft5831 Millers Pond Ln, Powder Springs, GA 30127ActiveMLS ID #10801589, Robert E Salmons Jr., Entera Realty. GAMLS
- $329,0003 bd3 ba2k sqft89 Thorntree Pass, Powder Springs, GA 30127ActiveMLS ID #10875836, Tanya Pickens, Opendoor Brokerage. GAMLS
- $310,0004 bd3 ba1.9k sqft188 Pilgrim Ln, Powder Springs, GA 30127ActiveMLS ID #10856201, Hollie M Turner, Self Property Advisors. GAMLS
- $369,0004 bd3 ba1.5k sqft133 Four Oaks Dr, Powder Springs, GA 30127ActiveMLS ID #10778993, Carlos Giraldo, Keller Williams Chattahoochee. GAMLS
- $364,0004 bd2 ba1.9k sqft3946 Saint George Ter SW, Powder Springs, GA 30127ActiveMLS ID #10882292, Dana Sparks, Maximum One Grt. Atl. REALTORS. GAMLS
- $324,9003 bd2 ba1.4k sqft5363 Muirwood Pl, Powder Springs, GA 30127ActiveMLS ID #10853247, Mavis E Anderson, Mavis Lane Realty, LLC. GAMLS
- $379,0004 bd3 ba2.9k sqft5180 Brownwood Dr, Powder Springs, GA 30127Active Under ContractMLS ID #10867117, Cody White, Atlanta Communities. GAMLS
- $299,9004 bd3 ba2.1k sqft228 Linda Ln, Powder Springs, GA 30127ActiveMLS ID #10877457, Robert Norris, Atlanta Communities. GAMLS
- $349,9005 bd3 ba1.7k sqft4585 Muirwood Cir, Powder Springs, GA 30127ActiveMLS ID #10853899, Samantha Hurley, Method Real Estate Advisors. GAMLS
