STUNNING FULLY FRMODELED LAKE HOUSE IN GATED CALLENDER LAKE, 1600 sq. ft. 3 BR, 2 Bath that backs up to a large ranch. Escape to the ultimate peace and privacy in this beautiful renovated 1600 sq. foot brick lake house. Tucked away in the desirable, gated community of Callender Lake, this home offers the blend of modern luxury and serene natural beauty. It is situated on a lot and a half of about 0.42 acres that backs up to a sprawling, picturesque ranch, you will enjoy unmatched privacy and peaceful nature views from your back yard. It is located by the beautiful 365 acre spring fed Callender Lake. This home has been meticulously updated from top to bottom with a bright, open concept design. Home in 2024 was installed with NEW roof, septic system, AC and Heating system, water heater, sheetrock, window, lighting and fans, and new electric and plumbing. In 2025 home was painted inside and outside. Home was installed with NEW LVP flooring, appliances, Hickory kitchen cabinets with butcher block countertops, updated the guest bathroom, brand new master bathroom, and the fireplace was cleaned and damper replaced and a new walnut mantle was installed. Also completed were all new interior and exterior doors and a pantry was added to the kitchen. This home feels like a new build. There is also a single garage with extra storage space and a cement driveway. Callender Lake has great fishing, swimming, and boating for your enjoyment. There is a community boat ramp, two community fishing decks or docks, a children's park with seating with great views of the lake and a lake swim area for your enjoyment. Come see this great place today and start living the LAKE LIFE!!!
For sale
Price cut: $10K (7/6)
$259,000
530 Holly Gln, Murchison, TX 75778
3beds
1,600sqft
:
Get pre-qualified$1,819/mo
Single Family Residence
Built in 1973
0.42 Acres Lot
$252,400 Zestimate®
$162/sqft
$40/mo HOA
What's special
New lvp flooringCement drivewayBrand new master bathroomBright open concept designNew roof
- 53 days |
- 123 |
- 6 |
Zillow last checked:
Listing updated:
Listed by:
Dale Beard,
Tankersley Real Estate
Source: GTARMLS,MLS#: 26007961
Facts & features
Interior
Bedrooms & bathrooms
- Bedrooms: 3
- Bathrooms: 2
- Full bathrooms: 2
Rooms
- Room types: Utility Room, 1 Living Area
Primary bedroom
- Features: Master Bedroom Split
Bedroom
- Features: Guest Bedroom Split
- Level: Main
Bedroom 1
- Area: 210
- Dimensions: 14 x 15
Bedroom 2
- Area: 187
- Dimensions: 11 x 17
Bedroom 3
- Area: 143
- Dimensions: 11 x 13
Bathroom
- Features: Shower Only, Shower and Tub, Other /See Remarks
Kitchen
- Features: Kitchen/Eating Combo
- Area: 168
- Dimensions: 12 x 14
Living room
- Area: 220
- Dimensions: 11 x 20
Heating
- Central/Electric, Fireplace(s)
Cooling
- Central Electric, Ceiling Fan(s)
Appliances
- Included: Range/Oven-Electric, Microwave, Refrigerator, Electric Water Heater
Features
- Ceiling Fan(s)
- Flooring: Vinyl Plank
- Number of fireplaces: 1
- Fireplace features: One Wood Burning
Interior area
- Total structure area: 1,600
- Total interior livable area: 1,600 sqft
Property
Parking
- Total spaces: 1
- Parking features: Detached, Garage Faces Front
- Garage spaces: 1
- Has uncovered spaces: Yes
Features
- Levels: One
- Stories: 1
- Patio & porch: Patio Open
- Exterior features: Gutter(s)
- Pool features: None
- Fencing: Chain Link
- Body of water: Callender
Lot
- Size: 0.42 Acres
- Dimensions: 90 x 191 x 90 x 208
- Features: Wooded, Subdivision Lot, Rectangular Lot
Details
- Additional structures: Other
- Parcel number: 0662060001200180000
- Special conditions: Homeowner's Assn Dues,As-Is Condition @ Closing
- Other equipment: Satellite Dish
Construction
Type & style
- Home type: SingleFamily
- Architectural style: Traditional
- Property subtype: Single Family Residence
Materials
- Brick and Wood
- Foundation: Pillar/Post/Pier, Combination
- Roof: Composition
Condition
- Year built: 1973
Utilities & green energy
- Sewer: Septic Tank
- Water: Public, Company: Texas Water Utilities
- Utilities for property: Overhead Utilities, Cable Connected, Satellite Internet, Cable Available
Community & HOA
Community
- Features: Common Areas, Fishing, Gated, Boat Ramp, Playground, Lake
- Security: Smoke Detector(s)
- Subdivision: Callender Lake
HOA
- Has HOA: Yes
- HOA fee: $484 annually
Location
- Region: Murchison
Financial & listing details
- Price per square foot: $162/sqft
- Tax assessed value: $160,260
- Annual tax amount: $2,161
- Date on market: 6/5/2026
- Listing terms: Conventional,Cash
- Road surface type: Paved, All Weather Surface
Estimated market value
$252,400
$240,000 - $265,000
$1,543/mo
Price history
| Date | Event | Price |
|---|---|---|
| 7/6/2026 | Price change | $259,000-3.7%$162/sqft |
Source: NTREIS #21286358 Report a problem | ||
| 6/2/2026 | Listed for sale | $269,000$168/sqft |
Source: NTREIS #21286358 Report a problem | ||
Public tax history
| Year | Property taxes | Tax assessment |
|---|---|---|
| 2025 | $500 -63.5% | $160,260 +62.7% |
| 2024 | $1,370 +57.2% | $98,480 +59.7% |
| 2023 | $872 +914.5% | $61,670 +152.6% |
| 2022 | $86 -88.1% | $24,410 -66.3% |
| 2021 | $720 +6.3% | $72,370 +10.3% |
| 2020 | $677 +5.6% | $65,610 +7% |
| 2019 | $641 +7.9% | $61,310 +8.4% |
| 2018 | $595 -1.1% | $56,550 -0.7% |
| 2017 | $601 +5% | $56,940 +1.5% |
| 2016 | $573 -0.8% | $56,080 -1.3% |
| 2015 | $578 -8.8% | $56,830 |
| 2014 | $634 -0.5% | -- |
| 2012 | $637 -5.4% | -- |
| 2011 | $673 | -- |
| 2010 | -- | -- |
| 2009 | -- | -- |
| 2008 | -- | -- |
| 2007 | -- | -- |
| 2006 | -- | -- |
| 2005 | -- | -- |
| 2004 | -- | -- |
Find assessor info on the county website
Monthly payment
Est. payment
Payment breakdown
Explore the cost of this home by adjusting the details. Changes won't be saved.Climate risks
Neighborhood: 75778
Nearby schools
GreatSchools rating
- NAVan Intermediate SchoolGrades: 2-3Distance: 11.5 mi
- 8/10Van Junior High SchoolGrades: 7-8Distance: 10.8 mi
- 4/10Van High SchoolGrades: 9-12Distance: 12.1 mi
Schools provided by the listing agent
- Elementary: JE Rhodes
- Middle: Van
- High: Van
Source: GTARMLS. This data may not be complete. We recommend contacting the local school district to confirm school assignments for this home.
- $--0.25 Acres522 Holly Gln, Murchison, TX 75778Sold
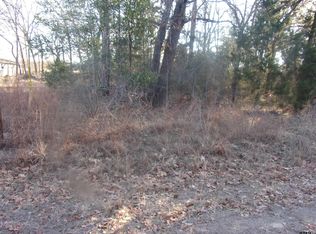
- $--9,583 Square Feet0 Holly Gln, Murchison, TX 75778Off Market

- $253,200-- bd-- ba1k sqft531 Holly Gln, Murchison, TX 75778Off Market
- $134,500-- bd-- ba384 sqft519 Holly Gln, Murchison, TX 75778Off Market
- $181,900-- bd-- ba1k sqft515 Holly Gln, Murchison, TX 75778Off Market
- $--0.47 Acres545 Holly Gln, Murchison, TX 75778Sold
- $175,300-- bd-- ba1k sqft502 Holly Gln, Murchison, TX 75778Off Market
- $172,000-- bd-- ba1.2k sqft539 Holly Gln, Murchison, TX 75778Off Market
A local agent can set up tours, give advice and negotiate with sellers.
A local lender can help you make sure your offer is ready when you are.
Similar homes
- $234,0003 bd2 ba1k sqft640 Callender Lake Dr, Murchison, TX 75778For Sale
 MLS ID #21309550, Tawnya Sewalt. NTREIS
 - $359,0002 bd2 ba1.8k sqft704 Callender Lake Dr, Murchison, TX 75778For Sale
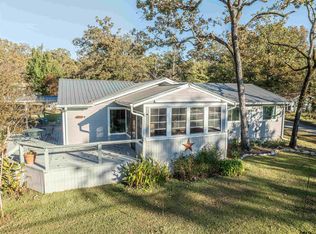 MLS ID #26009011, Dale Beard, Tankersley Real Estate. GTARMLS
 - $285,0003 bd2 ba1.5k sqft266 Hickory Hills Dr, Murchison, TX 75778For Sale
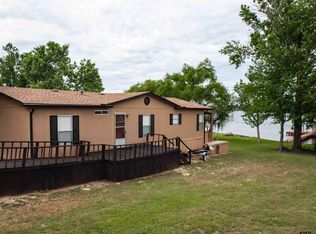 MLS ID #26007603, Dale Beard, Tankersley Real Estate. GTARMLS
 - $225,0002 bd2 ba1.1k sqft119 Pritchett Hill, Murchison, TX 75778For Sale
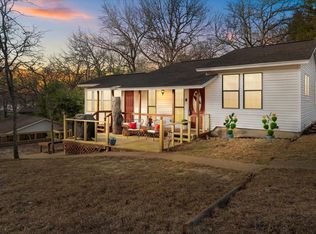 MLS ID #26003250, Kendra Townsend, Jason Mitchell Real Estate Texas, LLC. GTARMLS
 - $189,0003 bd2 ba1.6k sqft161 Clearview Cir, Murchison, TX 75778For SaleMLS ID #26005243, Dale Beard, Tankersley Real Estate. GTARMLS
- $204,9003 bd2 ba1.8k sqft370 Hickory Hills Dr, Murchison, TX 75778For SaleMLS ID #113118, Vickie Sue Brannan. Henderson County BOR
- $137,5003 bd2 ba1.1k sqft190 E Sycamore Ln, Murchison, TX 75778For SaleMLS ID #26009199, Dale Beard, Tankersley Real Estate. GTARMLS
- $295,0003 bd2 ba1.5k sqft1921 Fm 279, Ben Wheeler, TX 75754For SaleMLS ID #26005198, Priscilla Velarde, Worth Clark Realty. GTARMLS
- $229,0002 bd2 ba1.4k sqft13910 Fm 314 N, Brownsboro, TX 75756For SaleMLS ID #26008762, John Prell, Creekview Realty. GTARMLS
- $170,0003 bd2 ba2k sqft110 W Sycamore Ln, Murchison, TX 75778For SaleMLS ID #25003075, Sarah Albrecht, Realty One Group Rose. GTARMLS
- $259,9004 bd2 ba1.8k sqft709 S Oak St, Van, TX 75790For SaleMLS ID #26008221, Markie Severtson, Keller Williams Realty-Tyler. GTARMLS
- $268,0005 bd3 ba2.2k sqft10813 Fm 773, Ben Wheeler, TX 75754For SaleMLS ID #21222776, Robert Clayton. NTREIS
- $244,9992 bd2 ba1.3k sqft14340 State Highway 110 N, Tyler, TX 75704For SaleMLS ID #26010251, April Shipman, Leslie Cain Realty, LLC. GTARMLS
- $239,0002 bd1 ba1k sqft5677 Fm 858, Ben Wheeler, TX 75754For SaleMLS ID #26006792, Mec Cheney, Century 21 First Group - Lindale. GTARMLS
- $149,9004 bd2 ba1.7k sqft360 W Elm Dr, Murchison, TX 75778For SaleMLS ID #26010084, Amy Corley, Miller Homes Group. GTARMLS
- $274,5003 bd2 ba1.7k sqft3307 Bogota St, Athens, TX 75752For SaleMLS ID #26009087, Drew Douglas, Steve Grant Realty, LLC. GTARMLS
- $269,9003 bd2 ba1.5k sqft220 Ebony Pl, Van, TX 75790For SaleMLS ID #21301361, Zachary Backor. NTREIS
- $257,9003 bd2 ba1.7k sqft813 E Clinton Ave, Athens, TX 75751For SaleMLS ID #26008274, Regina Edwards, Keller Williams Realty-Tyler. GTARMLS
- $250,0003 bd2 ba1.9k sqft597 E Main St, Van, TX 75790For SaleMLS ID #21220861, Michael Hallman. NTREIS
- $265,0003 bd2 ba1.5k sqft621 Athens St, Canton, TX 75103For SaleMLS ID #21235336, Tristan Mosher. NTREIS
