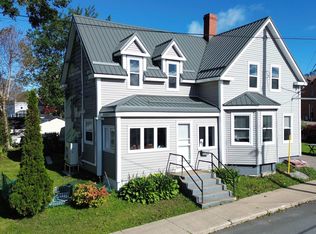
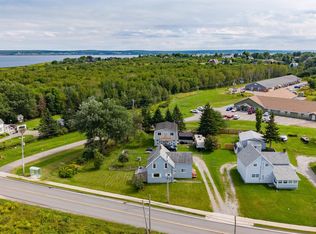
Welcome to 530 Main Street, Sydney Mines — a spacious two-storey home offering plenty of room, recent upgrades, endless potential, and a convenient location close to local amenities. The main level features a kitchen, living area, family room, two bedrooms, and a four-piece bath. The primary bedroom is equipped with a heat pump for added comfort, while a wood-burning fireplace, enjoyed during the winter months, adds warmth and character to the home. Upstairs, you'll find even more possibilities with its own separate entrance, a kitchen, large living room, bedroom, three-piece bath, and laundry room. This versatile layout offers excellent potential to explore an income opportunity, while also providing options for extended family or additional living space. Several important updates have already been completed, including a roof within approximately the last seven years, new windows within the last four years, and an upgraded electrical panel along with updated wiring throughout the home, completed within the last year. Outside, a shed provides additional storage space. With its flexible layout, separate entrance, recent upgrades, and convenient location close to local amenities, 530 Main Street offers plenty of possibilities for its next owner. Whether you're looking fora spacious home to make your own or a property with potential for additional income, this one is worth a look.
For sale
C$165,000
530 Main St, Cape Breton, NS B1V 2K6
3beds
--baths
--sqft
Duplex
Built in ----
-- sqft lot
$-- Zestimate®
C$--/sqft
C$-- HOA
What's special
Spacious two-storey homeFamily roomTwo bedroomsFour-piece bathWood-burning fireplace
- 42 days
- 47
- 0
Zillow last checked:
Listing updated:
Listed by:
Dave Ivey,
Royal Lepage Anchor Realty(North Sydney) Brokerage
Source: NSAR,MLS®#: 202623162 Originating MLS®#: Nova Scotia Association of REALTORS®
Originating MLS®#: Nova Scotia Association of REALTORS®Facts & features
Interior
Bedrooms & bathrooms
- Bedrooms: 3
Heating
- Fireplace(s), Furnace, Heat Pump -Ductless, Radiator
Appliances
- Included: Stove, Dishwasher, Dryer, Washer, Refrigerator
Features
- Flooring: Carpet, Hardwood, Laminate, Vinyl
- Basement: Crawl Space,Unfinished
- Has fireplace: Yes
Property
Parking
- Total spaces: 1
- Parking features: Dirt, Single
Lot
- Size: 4,499 Square Feet
- Features: Under 0.5 Acres
Details
- Additional structures: Shed(s)
- Parcel number: 15176373
- Zoning: RUC
- Other equipment: No Rental Equipment
Construction
Type & style
- Home type: MultiFamily
- Property subtype: Duplex
Materials
- Aluminum Siding
- Foundation: Perimeter Wall
- Roof: Asphalt
Condition
- New construction: No
Utilities & green energy
- Gas: Oil
- Sewer: Municipal
- Water: Municipal
- Utilities for property: Electricity Connected
Community & HOA
Location
- Region: Cape Breton
Financial & listing details
- Price range: C$165K - C$165K
- Date on market: 9/14/2026
- Ownership: Freehold
- Electric utility on property: Yes
Price history
| Date | Event | Price |
|---|---|---|
| 9/30/2026 | Price change | C$165,000-8.3% |
Source:  NSAR #202623162 Report a problem NSAR #202623162 Report a problem | ||
| 9/14/2026 | Listed for sale | C$179,900 |
Source: NSAR #202623161 Report a problem | ||
Public tax history
Tax history is unavailable.
Climate risks
Neighborhood: B1V
Nearby schools
GreatSchools rating
No schools nearby
We couldn't find any schools near this home.
Schools provided by the listing agent
- Elementary: Jubilee Elementary School
- Middle: Sydney Mines Junior High School
- High: Memorial Composite High School
Source: NSAR. This data may not be complete. We recommend contacting the local school district to confirm school assignments for this home.
Similar homes
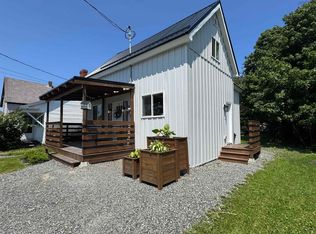
- C$164,9993 bd2 ba1.7k sqft40 Pleasant St, North Sydney, NS B2A 1K9For Sale
 MLS ID #202623490, Lyle MacKinnon, Keller Williams Select Realty(Sydney,Townsend St.) Brokerage. NSAR
 - C$195,0003 bd2 ba1.1k sqft218 Pitt St, Sydney Mines, NS B1V 1S3For Sale
 MLS ID #202621581, Eric Young, 3% Realty Nova Scotia Brokerage. NSAR
 - C$184,9005 bd1 ba3k sqft10 Cottage St, Sydney Mines, NS B1V 2N4For Sale
 MLS ID #202622339, Peter Macgregor, Coldwell Banker Boardwalk Realty Brokerage. NSAR
 - C$174,0002 bd2 ba771 sqft15 Oxford Ave, Sydney Mines, NS B1V 2H8For Sale
 MLS ID #202618665, Sheila O'Neil-McKinnon, VALMAC REALTY LTD. - 16139 Brokerage. NSAR
