Welcome to this well-maintained 2-bedroom, 1-bath bungalow that's full of charm and opportunity! Major updates and maintenance items have already been taken care of throughout the years, including newer windows, HVAC, and water heater, giving you peace of mind from day one. While a few cosmetic updates could make it truly shine, this home offers an excellent opportunity to build instant equity. The fully fenced yard provides privacy and plenty of space to enjoy. There is an oversized 18' x 24' detached two-car garage and additional parking in back. Inside, the DRY basement features a finished bonus room that's perfect for a home office, gym, playroom, hobby space, or extra storage. You'll also love the mudroom off the kitchen, which offers future potential to relocate the laundry and create even more functional living space. Schedule your showing today!
Pending
$135,000
530 NE Wilson Ave, Topeka, KS 66616
2beds
964sqft
:
Get pre-qualified$970/mo
Single Family Residence, Residential
Built in 1929
4,791 Square Feet Lot
$-- Zestimate®
$140/sqft
$-- HOA
What's special
Newer windowsMudroom off the kitchenAdditional parking in backDry basement
- 27 days |
- 343 |
- 31 |
Zillow last checked:
Listing updated:
Listed by:
Amanda Danielson 785-220-8500,
Better Homes and Gardens Real
Source: Sunflower AOR as distributed by MLS GRID,MLS#: 245495
Facts & features
Interior
Bedrooms & bathrooms
- Bedrooms: 2
- Bathrooms: 1
- Full bathrooms: 1
Rooms
- Room types: 1st Floor Primary Bedroom, 1st Fl Full Bath
Primary bedroom
- Level: Main
- Dimensions: 10.8 × 11.11
Bedroom 2
- Level: Main
- Dimensions: 10.5 × 9.8
Dining room
- Level: Main
- Dimensions: 12.19 × 9.18
Kitchen
- Level: Main
- Dimensions: 11.08 × 9.56
Laundry
- Level: Basement
Living room
- Level: Main
- Dimensions: 11.03 × 16.68
Recreation room
- Level: Basement
- Dimensions: 15.75 × 10.93
Heating
- Has Heating (Unspecified Type)
Cooling
- Central Air
Appliances
- Included: Electric Cooktop, Refrigerator
- Laundry: In Basement
Features
- Flooring: Laminate, Carpet
- Doors: Storm Door(s)
- Windows: Storm Window(s)
- Basement: Block,Partially Finished
- Has fireplace: No
Interior area
- Total structure area: 964
- Total interior livable area: 964 sqft
- Finished area above ground: 792
- Finished area below ground: 172
Property
Parking
- Total spaces: 2
- Parking features: Detached, Extra Parking, Garage Door Opener
- Garage spaces: 2
Features
- Fencing: Fenced,Chain Link
Lot
- Size: 4,791 Square Feet
- Dimensions: .11
- Features: Sidewalk
Details
- Parcel number: R24429
- Special conditions: Standard
Construction
Type & style
- Home type: SingleFamily
- Architectural style: Bungalow
- Property subtype: Single Family Residence, Residential
Materials
- Concrete, Vinyl Siding
- Roof: Composition
Condition
- Year built: 1929
Utilities & green energy
- Water: Public
Community & HOA
Community
- Subdivision: Gordon's
HOA
- Has HOA: No
Location
- Region: Topeka
Financial & listing details
- Price per square foot: $140/sqft
- Tax assessed value: $86,520
- Annual tax amount: $1,331
- Date on market: 7/10/2026
- Cumulative days on market: 26 days
Estimated market value
Not available
Estimated sales range
Not available
Not available
Price history
| Date | Event | Price |
|---|---|---|
| 7/15/2026 | Pending sale | $135,000$140/sqft |
Source:  Sunflower AOR as distributed by MLS GRID #245495 Report a problem Sunflower AOR as distributed by MLS GRID #245495 Report a problem | ||
| 7/10/2026 | Listed for sale | $135,000$140/sqft |
Source: Sunflower AOR as distributed by MLS GRID #245495 Report a problem | ||
Public tax history
| Year | Property taxes | Tax assessment |
|---|---|---|
| 2025 | $1,332 +5.2% | $9,950 +3% |
| 2024 | $1,266 +10% | $9,660 +15.8% |
| 2023 | $1,151 +5.5% | $8,340 +9% |
| 2022 | $1,091 +1.3% | $7,651 +9% |
| 2021 | $1,077 | $7,019 +2% |
| 2020 | -- | $6,881 +3% |
| 2019 | $1,018 -0.1% | $6,681 |
| 2018 | $1,019 -0.2% | $6,681 |
| 2017 | $1,021 -0.1% | $6,681 |
| 2014 | $1,023 | $6,681 -2.4% |
| 2010 | -- | $6,842 |
| 2008 | -- | $6,842 +2.1% |
| 2007 | -- | $6,704 |
| 2006 | -- | $6,704 +1.9% |
| 2005 | -- | $6,578 +3.1% |
| 2004 | -- | $6,382 +6.7% |
| 2003 | -- | $5,980 +5.1% |
| 2002 | -- | $5,692 +3.5% |
| 2000 | -- | $5,497 |
Find assessor info on the county website
Monthly payment
Est. payment
Payment breakdown
Explore the cost of this home by adjusting the details. Changes won't be saved.Climate risks
Neighborhood: Oakland
Nearby schools
GreatSchools rating
- 4/10State Street Elementary SchoolGrades: PK-5Distance: 0.5 mi
- 3/10Chase Middle SchoolGrades: 6-8Distance: 0.5 mi
- 2/10Highland Park High SchoolGrades: 9-12Distance: 2.6 mi
Schools provided by the listing agent
- Elementary: State Street Elementary School/USD 501
- Middle: Chase Middle School/USD 501
- High: Topeka High School/USD 501
Source: Sunflower AOR as distributed by MLS GRID. This data may not be complete. We recommend contacting the local school district to confirm school assignments for this home.
- $103,3002 bd1 ba944 sqft534 NE Wilson Ave, Topeka, KS 66616Off Market
- $106,3003 bd2 ba1k sqft528 NE Wilson Ave, Topeka, KS 66616Off Market
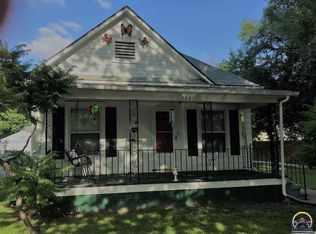
- $80,2002 bd1 ba672 sqft536 NE Wilson Ave, Topeka, KS 66616Off Market
- $128,2003 bd2 ba1.5k sqft520 NE Wilson Ave, Topeka, KS 66616Off Market
- $70,5001 bd1 ba912 sqft538 NE Wilson Ave, Topeka, KS 66616Off Market
- $115,6002 bd1 ba1k sqft533 NE Wilson Ave, Topeka, KS 66616Off Market
- $83,4002 bd1 ba904 sqft529 NE Wilson Ave, Topeka, KS 66616Off Market
- $46,6602 bd1 ba956 sqft535 NE Wilson Ave, Topeka, KS 66616Off Market
A local agent can set up tours, give advice and negotiate with sellers.
A local lender can help you make sure your offer is ready when you are.
Similar homes
- $164,9002 bd1 ba1.1k sqft418 NE Wilson Ave, Topeka, KS 66616For Sale
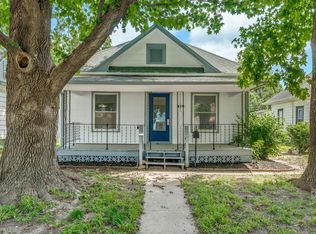 MLS ID #244728, Luke Thompson, Coldwell Banker American Home. Sunflower AOR as distributed by MLS GRID
 - $136,0003 bd1 ba1k sqft1311 SE 10th Ave, Topeka, KS 66607For Sale
 MLS ID #245862, Edgar Perez, Prime Realty, LLC. Sunflower AOR as distributed by MLS GRID
 - $115,0002 bd2 ba1k sqft2622 SE Adams St, Topeka, KS 66605For Sale
 MLS ID #245913, John Ringgold, KW One Legacy Partners, LLC. Sunflower AOR as distributed by MLS GRID
 - $130,0003 bd1 ba895 sqft841 SE Brookside Dr, Topeka, KS 66607For Sale
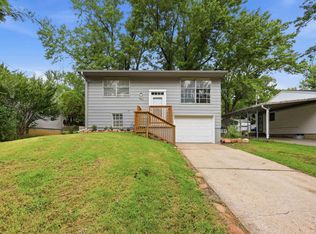 MLS ID #245815, Melissa Cummings, Genesis, LLC, Realtors. Sunflower AOR as distributed by MLS GRID
 - $129,9004 bd1 ba1.3k sqft2530 SW Hillcrest Rd, Topeka, KS 66614For SaleMLS ID #245941, Vince Vasquez, KW One Legacy Partners, LLC. Sunflower AOR as distributed by MLS GRID
- $111,0002 bd1 ba988 sqft629 NE Twiss Ave, Topeka, KS 66616For Sale By Owner
- $129,9002 bd1 ba1.2k sqft2001 SW Buchanan St, Topeka, KS 66604For SaleMLS ID #245772, Kristen Cummings, Genesis, LLC, Realtors. Sunflower AOR as distributed by MLS GRID
- $68,9002 bd1 ba992 sqft539 NE Scotland Ave, Topeka, KS 66616For SaleHubzu
- $130,0003 bd2 ba1.3k sqft220 NE Lyman Rd, Topeka, KS 66608For SaleMLS ID #245168, Haleigh Bradley, Berkshire Hathaway First. Sunflower AOR as distributed by MLS GRID
- $132,0002 bd1 ba816 sqft2510 SE Wisconsin Ave, Topeka, KS 66605For SaleMLS ID #245231, Amanda Christy, At Home Kansas. Sunflower AOR as distributed by MLS GRID
- $127,0002 bd1 ba1.1k sqft1235 NE Madison St, Topeka, KS 66608For SaleMLS ID #244824, Debbie Gillum, Gillum Realty LLC. Sunflower AOR as distributed by MLS GRID
- $140,0002 bd3 ba1.2k sqft5405 SW Reeder St, Topeka, KS 66604For SaleMLS ID #245907, Greg Pert, Open Door Kansas. Sunflower AOR as distributed by MLS GRID
- $104,0003 bd1 ba1k sqft1500 SW Tyler St, Topeka, KS 66612For SaleMLS ID #245530, Pepe Miranda, LPT Realty, LLC. Sunflower AOR as distributed by MLS GRID
- $--2 bd1 ba960 sqft3005 SW Huntoon St, Topeka, KS 66604AuctionAuction.com 2
- $--2 bd1 ba1.2k sqft1132 SW Jane Ave, Topeka, KS 66604AuctionAuction.com 2
- $141,0003 bd1 ba1k sqft3303 SE Indiana Ave, Topeka, KS 66605For Sale By Owner
- $--3 bd1 ba1.1k sqft208 SW Orchard St, Topeka, KS 66606AuctionServiceLink Auction
- $124,9003 bd1 ba1.1k sqft1167 SW Wayne Ave, Topeka, KS 66604For SaleMLS ID #245450, Jerry Cares, Prime Realty, LLC. Sunflower AOR as distributed by MLS GRID
- $144,9003 bd2 ba1.2k sqft1237 SW Macvicar Ave, Topeka, KS 66604For SaleMLS ID #244443, Michael Wiseman, Platinum Realty LLC. Sunflower AOR as distributed by MLS GRID
- $149,9502 bd1 ba868 sqft206 SW 24th St, Topeka, KS 66611For SaleMLS ID #245070, Dennis Merrill, KW One Legacy Partners, LLC. Sunflower AOR as distributed by MLS GRID
