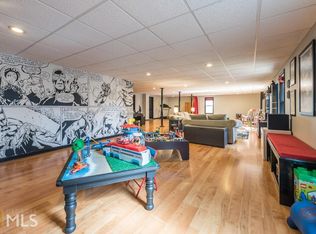
Welcome Home to Johns Creek! Nestled on a quiet cul-de-sac in one of Johns Creek's most sought-after communities, this stunning 4-bedroom, 2.5-bath home has been completely transformed from top to bottom. Taken down to the drywall and meticulously renovated, every detail has been thoughtfully redesigned to create a truly move-in-ready masterpiece. Step inside to discover bright, open living room filled with natural light, beautiful hardwood floors throughout entire home, designer finishes, and a seamless flow perfect for both everyday living and entertaining. The fully renovated kitchen showcases custom cabinetry, stone countertops, stainless steel appliances, and a spacious gathering area overlooking the heart of the home. The inviting family room, elegant dining space, and cozy fireside gathering area provide the perfect backdrop for making memories. Upstairs, you'll find four spacious bedrooms, including a beautifully updated owner's suite designed for comfort and relaxation. Outside, enjoy a private wooded setting with mature landscaping and the peace and privacy of cul-de-sac living. Located just minutes from top-rated schools, parks, shopping, dining, and all that Johns Creek has to offer, this home combines timeless style, modern upgrades, and an unbeatable location. Completely renovated. Perfectly located. Absolutely move-in ready. This is the Johns Creek home you've been waiting for.
Pending
Price cut: $4.1K (6/13)
$534,900
530 Old Preston Trl, Johns Creek, GA 30022
4beds
1,974sqft
Single Family Residence, Residential
Built in 1993
0.3 Acres Lot
$501,100 Zestimate®
$271/sqft
$-- HOA
What's special
Cozy fireside gathering areaDesigner finishesFully renovated kitchenStainless steel appliancesQuiet cul-de-sacStone countertopsInviting family room
- 74 days |
- 97 |
- 0 |
Likely to sell faster than
Zillow last checked:
Listing updated:
Listed by:
Christina Rabideaux,
Hunter Rae Real Estate 404-468-8359
Source: FMLS GA,MLS#: 7781585
Facts & features
Interior
Bedrooms & bathrooms
- Bedrooms: 4
- Bathrooms: 3
- Full bathrooms: 2
- 1/2 bathrooms: 1
Rooms
- Room types: Other
Primary bedroom
- Features: Oversized Master
- Level: Oversized Master
Bedroom
- Features: Oversized Master
Primary bathroom
- Features: Double Vanity, Shower Only
Dining room
- Features: Dining L, Open Concept
Kitchen
- Features: Breakfast Bar, Cabinets Stain, Cabinets White, Eat-in Kitchen, Pantry, Stone Counters
Heating
- Central
Cooling
- Ceiling Fan(s), Central Air
Appliances
- Included: Dishwasher, Disposal, Dryer, Electric Cooktop, Electric Range, Electric Water Heater, Microwave, Refrigerator
Features
- Entrance Foyer
- Flooring: Hardwood
- Windows: None
- Basement: None
- Number of fireplaces: 1
- Fireplace features: Great Room, Keeping Room
- Common walls with other units/homes: No Common Walls
Interior area
- Total structure area: 1,974
- Total interior livable area: 1,974 sqft
Video & virtual tour
Property
Parking
- Total spaces: 2
- Parking features: Garage, Garage Door Opener, Garage Faces Front
- Garage spaces: 2
Accessibility
- Accessibility features: None
Features
- Levels: Two
- Stories: 2
- Patio & porch: Deck
- Exterior features: Private Yard, Other
- Pool features: None
- Spa features: None
- Fencing: None
- Has view: Yes
- View description: Trees/Woods
- Waterfront features: None
- Body of water: None
Lot
- Size: 0.3 Acres
- Features: Back Yard, Creek On Lot, Cul-De-Sac, Sloped
Details
- Additional structures: None
- Parcel number: 11 008300150141
- Other equipment: None
- Horse amenities: None
Construction
Type & style
- Home type: SingleFamily
- Architectural style: Colonial,Traditional
- Property subtype: Single Family Residence, Residential
Materials
- Wood Siding
- Foundation: Slab
- Roof: Composition
Condition
- Updated/Remodeled
- New construction: No
- Year built: 1993
Utilities & green energy
- Electric: None
- Sewer: Public Sewer
- Water: Public
- Utilities for property: Cable Available, Electricity Available, Water Available
Green energy
- Energy efficient items: None
- Energy generation: None
Community & HOA
Community
- Features: None
- Security: Fire Alarm
- Subdivision: Preston Oaks
HOA
- Has HOA: No
Location
- Region: Johns Creek
Financial & listing details
- Price per square foot: $271/sqft
- Tax assessed value: $368,500
- Annual tax amount: $3,613
- Date on market: 6/3/2026
- Cumulative days on market: 63 days
- Electric utility on property: Yes
- Road surface type: Concrete
Estimated market value
$501,100
$476,000 - $526,000
$2,834/mo
Price history
| Date | Event | Price |
|---|---|---|
| 7/7/2026 | Pending sale | $534,900$271/sqft |
Source:  FMLS GA #7781585 Report a problem FMLS GA #7781585 Report a problem | ||
| 6/13/2026 | Price change | $534,900-0.8%$271/sqft |
Source:  GAMLS #10779045 Report a problem GAMLS #10779045 Report a problem | ||
| 6/4/2026 | Listed for sale | $539,000+264.2%$273/sqft |
Source: FMLS GA #7781585 Report a problem | ||
| 9/11/2017 | Sold | $148,000+20%$75/sqft |
Source: Public Record Report a problem | ||
| 6/21/1995 | Sold | $123,300$62/sqft |
Source: Public Record Report a problem | ||
Public tax history
| Year | Property taxes | Tax assessment |
|---|---|---|
| 2025 | $3,613 +3.5% | $147,400 +15% |
| 2024 | $3,492 +17.7% | $128,160 |
| 2023 | $2,967 -24.6% | $128,160 |
| 2022 | $3,933 +9.5% | $128,160 +12.4% |
| 2021 | $3,592 +12.9% | $114,000 +1.2% |
| 2020 | $3,181 -3.7% | $112,680 -0.6% |
| 2019 | $3,302 | $113,360 +11.8% |
| 2018 | $3,302 | $101,400 +20.7% |
| 2017 | $3,302 +35.7% | $84,040 |
| 2016 | $2,433 +1.2% | $84,040 |
| 2015 | $2,403 +16.6% | $84,040 +17.6% |
| 2014 | $2,061 +3.1% | $71,480 |
| 2013 | $1,999 -6.5% | $71,480 -5.2% |
| 2012 | $2,139 | $75,400 |
| 2011 | -- | $75,400 -3.8% |
| 2010 | $2,229 +1% | $78,360 |
| 2009 | $2,207 | $78,360 |
| 2008 | -- | $78,360 -0.1% |
| 2007 | $2,009 | $78,440 +11.2% |
| 2005 | -- | $70,520 +3.2% |
| 2004 | $1,789 +1.9% | $68,360 +3.3% |
| 2003 | $1,756 -20.5% | $66,200 +8.8% |
| 2002 | $2,208 +43.4% | $60,840 +11.7% |
| 2001 | $1,540 | $54,480 |
Find assessor info on the county website
Monthly payment
Est. payment
Payment breakdown
Explore the cost of this home by adjusting the details. Changes won't be saved.Climate risks
Neighborhood: 30022
Nearby schools
GreatSchools rating
- 10/10Barnwell Elementary SchoolGrades: PK-5Distance: 0.9 mi
- 9/10Autrey Mill Middle SchoolGrades: 6-8Distance: 1 mi
- 10/10Johns Creek High SchoolGrades: 9-12Distance: 3.5 mi
Schools provided by the listing agent
- Elementary: Barnwell
- Middle: Autrey Mill
- High: Johns Creek
Source: FMLS GA. This data may not be complete. We recommend contacting the local school district to confirm school assignments for this home.
- $447,4003 bd2 ba1.8k sqft540 Old Preston Trl, Johns Creek, GA 30022Off Market
- $570,5004 bd3 ba1.7k sqft325 Old Preston Ct, Johns Creek, GA 30022Off Market
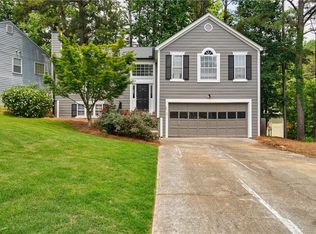
- $467,2005 bd3 ba1.9k sqft520 Old Preston Trl, Johns Creek, GA 30022Off Market
- $---- bd-- ba-- sqft520 Old Preston Trl, Alpharetta, GA 30022Off Market
- $660,4004 bd3 ba2.6k sqft360 Scarborough Way, Johns Creek, GA 30022Off Market
- $519,9004 bd4 ba1.7k sqft335 Old Preston Ct, Johns Creek, GA 30022Off Market
- $388,2001 bd1 ba950 sqft315 Old Preston Ct, Johns Creek, GA 30022Off Market
- $--2 bd1 ba900 sqft315 Old Preston Ct #BASEMENT, Alpharetta, GA 30022Off Market
A local agent can set up tours, give advice and negotiate with sellers.
Similar homes
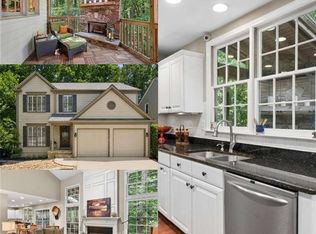
- $595,0003 bd3 ba2.2k sqft635 Rosedown Way, Johns Creek, GA 30022For Sale
 MLS ID #7788750, RHONDA DUFFY, Duffy Realty of Atlanta. FMLS GA
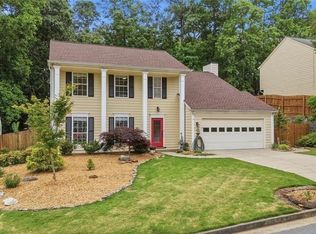
 - $599,0004 bd3 ba2.1k sqft4881 Anclote Dr, Johns Creek, GA 30022Active
 MLS ID #10756638, Pamela Santoro, BHHS Georgia Properties. GAMLS
 - $630,0004 bd3 ba2.4k sqft565 Windermere Park Ct, Johns Creek, GA 30022Active
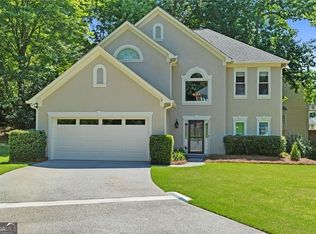 MLS ID #10780034, Stella Di Loreto, BHHS Georgia Properties. GAMLS
 - $565,0004 bd3 ba2.2k sqft9055 Club River Dr, Roswell, GA 30076For Sale
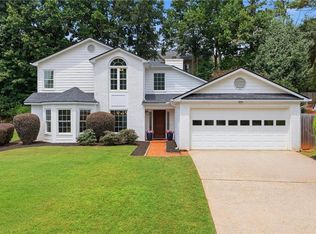 MLS ID #7814829, Laura Zuckman, Atlanta Fine Homes Sotheby's International. FMLS GA
 - $599,9004 bd3 ba2.3k sqft3085 Ivey Oaks Ln, Roswell, GA 30076ClosedMLS ID #10792735, Taylor Thompson, Keller Williams Realty Consultants. GAMLS
- $535,0004 bd3 ba2.7k sqft2820 Briarglen Dr, Atlanta, GA 30340ActiveMLS ID #10824876, Tracy Queen, Communities Real Estate. GAMLS
- $699,0004 bd4 ba2.8k sqft105 Dixter Close, Johns Creek, GA 30022For SaleMLS ID #7810044, Tiffany Butera, HomeSmart. FMLS GA
- $565,0004 bd3 ba2.3k sqft1075 Hidden Pond Ln, Roswell, GA 30075ActiveMLS ID #10767151, Nicole Miller, Hester Group, REALTORS. GAMLS
- $534,9004 bd3 ba2.2k sqft3631 Santa Fe Trl, Doraville, GA 30340ActiveMLS ID #10816974, Stefen Ash, Keller Williams Realty Atl. Partners. GAMLS
- $578,0004 bd3 ba2.1k sqft7025 Brassfield Dr, Cumming, GA 30041For SaleMLS ID #7805604, Wei Zheng, Virtual Properties Realty. Biz. FMLS GA
- $630,0003 bd3 ba2.8k sqft535 Putters Ct, Johns Creek, GA 30022ActiveMLS ID #10809491, Pauline McCalla, HomeSmart. GAMLS
- $545,0005 bd3 ba2.2k sqft594 Farmbrook Trl NE, Kennesaw, GA 30144For SaleMLS ID #7815233, Isabel Johnson, HomeSmart. FMLS GA
- $635,0004 bd4 ba2.5k sqft150 Ashewoode Downs Ln, Johns Creek, GA 30005For SaleMLS ID #7797930, Pam K Abernathy, Atlanta Fine Homes Sotheby's International. FMLS GA
- $539,0004 bd4 ba2.2k sqft2911 Haralson Rd, Decatur, GA 30033For SaleMLS ID #7804270, Ruoxue Wang, Atlanta Realty Global, LLC.. FMLS GA
- $515,0004 bd3 ba2.1k sqft2373 Oxbow Cir, Stone Mountain, GA 30087For SaleMLS ID #7788399, Amy Moore, Dorsey Alston Realtors. FMLS GA
- $519,9003 bd2 ba1.9k sqft245 Walford Ct, Suwanee, GA 30024ActiveMLS ID #10803142, Esther Chong Realty Group, Keller Williams Realty Atl. Partners. GAMLS
- $549,0003 bd3 ba2.1k sqft2862 Dunnington Cir, Chamblee, GA 30341ActiveMLS ID #10784031, Robert Lammert, Compass. GAMLS
- $649,9004 bd3 ba2.2k sqft5724 Kayron Dr, Sandy Springs, GA 30328ActiveMLS ID #10824729, Isaac Jordan, Atlanta Communities. GAMLS
- $525,0003 bd2 ba2.3k sqft2210 Rosser Pl, Stone Mountain, GA 30087ActiveMLS ID #10789739, Pat Soltys, SRA Signature Realty. GAMLS
- $599,9004 bd2 ba2.6k sqft2478 Brookhurst Dr, Atlanta, GA 30338ActiveMLS ID #10788679, Tom Sheeran, BHGRE Metro Brokers. GAMLS
