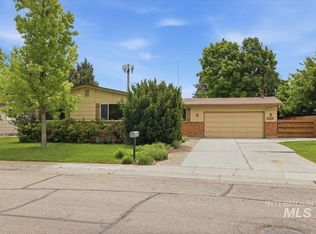
Welcome to this beautifully updated 3 bed, 3 bath on large lot with no HOA in West Boise home offering the perfect blend of comfort, style, and functionality. The inviting open-concept main level features a spacious living room with a cozy gas fireplace, flowing seamlessly into the dining area and remodeled kitchen. Enjoy new cabinets, updated appliances, butcher block countertops, new flooring, and fresh carpet throughout the main floor. All bathrooms have been tastefully renovated, while the primary suite offers a spacious retreat complete with a walk-in shower. The finished basement expands your living space with a huge game room, charming wood-burning fireplace, and multiple flex areas ideal for an office, gym, hobbies, or guests. Outside, the large private backyard is surrounded by mature landscaping and includes a covered patio and garden area, creating the perfect setting for relaxation or entertaining. Located in a quiet neighborhood near Hyatt Hidden Lakes Reserve and just minutes from Garden City's restaurants, wineries, and entertainment. Major updates include a new roof in 2023, new (2024) driveway and stunning concrete stairs, new garage door, and fresh interior and exterior paint completed within the last few years. Move-in ready and packed with value!
Pending
Price cut: $7K (6/25)
$585,000
5300 N Warrington Dr, Boise, ID 83704
3beds
3baths
3,062sqft
:
Get pre-qualified$3,540/mo
Single Family Residence
Built in 1973
9,583 Square Feet Lot
$-- Zestimate®
$191/sqft
$-- HOA
What's special
Charming wood-burning fireplaceCozy gas fireplaceWalk-in showerGarden areaHuge game roomNew garage doorRemodeled kitchen
- 47 days |
- 662 |
- 30 |
Likely to sell faster than
Zillow last checked:
Listing updated:
Listed by:
Keslie Astley Main:208-336-3393,
Coldwell Banker Tomlinson
Source: IMLS,MLS#: 98990332
Facts & features
Interior
Bedrooms & bathrooms
- Bedrooms: 3
- Bathrooms: 3
- Main level bathrooms: 2
- Main level bedrooms: 3
Primary bedroom
- Level: Main
- Area: 168
- Dimensions: 14 x 12
Bedroom 2
- Level: Main
- Area: 108
- Dimensions: 12 x 9
Bedroom 3
- Level: Main
- Area: 90
- Dimensions: 10 x 9
Kitchen
- Level: Main
Heating
- Forced Air, Natural Gas
Cooling
- Central Air
Appliances
- Included: Gas Water Heater, Disposal
Features
- Bath-Master, Bed-Master Main Level, Rec/Bonus, Wood/Butcher Block Counters, Number of Baths Main Level: 2, Number of Baths Below Grade: 1, Bonus Room Level: Down
- Flooring: Carpet
- Has basement: No
- Number of fireplaces: 2
- Fireplace features: Two, Gas, Wood Burning Stove
Interior area
- Total structure area: 3,062
- Total interior livable area: 3,062 sqft
- Finished area above ground: 1,531
- Finished area below ground: 1,121
Video & virtual tour
Property
Parking
- Total spaces: 2
- Parking features: Attached
- Attached garage spaces: 2
Features
- Levels: Single with Below Grade
- Fencing: Full,Wood
Lot
- Size: 9,583 Square Feet
- Features: Standard Lot 6000-9999 SF
Details
- Parcel number: R7858210365
Construction
Type & style
- Home type: SingleFamily
- Property subtype: Single Family Residence
Materials
- Brick, HardiPlank Type
- Roof: Composition
Condition
- Year built: 1973
Utilities & green energy
- Water: Public
- Utilities for property: Sewer Connected
Community & HOA
Community
- Subdivision: Sherwood Park West
Location
- Region: Boise
Financial & listing details
- Price per square foot: $191/sqft
- Tax assessed value: $489,500
- Annual tax amount: $2,232
- Date on market: 6/15/2026
- Listing terms: Cash,Conventional,FHA,VA Loan
- Ownership: Fee Simple,Fractional Ownership: No
- Road surface type: Paved
Estimated market value
Not available
Estimated sales range
Not available
Not available
Price history
Price history is unavailable.
Public tax history
| Year | Property taxes | Tax assessment |
|---|---|---|
| 2025 | $2,236 -8.4% | $489,500 +5.7% |
| 2024 | $2,440 -9.9% | $463,100 -2.6% |
| 2023 | $2,709 +6% | $475,600 -9.6% |
| 2022 | $2,556 +13.2% | $525,900 +26.5% |
| 2021 | $2,257 -22% | $415,700 +27.4% |
| 2020 | $2,893 +19.5% | $326,400 +0.2% |
| 2019 | $2,422 +24.9% | $325,900 +20.5% |
| 2018 | $1,939 +2% | $270,500 +18.4% |
| 2017 | $1,901 | $228,400 +5.2% |
| 2016 | $1,901 | $217,200 +9.9% |
| 2015 | $1,901 +36.6% | $197,700 +31.8% |
| 2012 | $1,392 +7.8% | $150,000 -5.4% |
| 2011 | $1,291 -6.7% | $158,600 -13.2% |
| 2010 | $1,384 -2.6% | $182,700 -5.2% |
| 2009 | $1,421 +130% | $192,700 +2.4% |
| 2007 | $618 -30.9% | $188,100 +11.2% |
| 2006 | $894 | $169,200 +13.8% |
| 2003 | -- | $148,700 +1.6% |
| 2002 | -- | $146,400 +5.9% |
| 2001 | $737 | $138,300 |
Find assessor info on the county website
Monthly payment
Est. payment
Payment breakdown
Explore the cost of this home by adjusting the details. Changes won't be saved.Climate risks
Neighborhood: West Valley
Nearby schools
GreatSchools rating
- 9/10McMillan ElementaryGrades: PK-5Distance: 0.8 mi
- 9/10Lowell Scott Middle SchoolGrades: 6-8Distance: 2.5 mi
- 8/10Centennial High SchoolGrades: 9-12Distance: 1.7 mi
Schools provided by the listing agent
- Elementary: McMillan
- Middle: Lowell Scott Middle
- High: Centennial
- District: West Ada School District
Source: IMLS. This data may not be complete. We recommend contacting the local school district to confirm school assignments for this home.
- $513,6003 bd2 ba1.7k sqft5268 N Warrington Dr, Boise, ID 83704Off Market
- $515,5003 bd1 ba1.7k sqft5268 Warrington Dr, Boise, ID 83704Off Market
- $510,0004 bd2 ba1.6k sqft5271 N Sunderland Dr, Boise, ID 83704Off Market
- $575,8004 bd3 ba2.5k sqft5310 N Warrington Dr, Boise, ID 83704Off Market
- $479,4003 bd2 ba1.1k sqft5235 N Sunderland Dr, Boise, ID 83704Off Market
- $503,4003 bd2 ba2k sqft9732 W Yorkshire Dr, Boise, ID 83704Off Market
- $570,3003 bd2 ba2k sqft9732 Yorkshire Dr, Boise, ID 83704Off Market
- $588,9005 bd2 ba2.9k sqft5246 N Warrington Dr, Boise, ID 83704Off Market
A local agent can set up tours, give advice and negotiate with sellers.
A local lender can help you make sure your offer is ready when you are.
Similar homes
- $570,0004 bd2 ba2.9k sqft8315 W Valley View Dr, Boise, ID 83704Active
 MLS ID #98986149, Brandy Stroman, Finding 43 Real Estate. IMLS
 - $634,9004 bd3 ba2.2k sqft9881 W Alliance Dr, Boise, ID 83704Active
 MLS ID #98990428, Sam Huff, Berkshire Hathaway HomeServices Silverhawk Realty. IMLS
 - $545,0005 bd2 ba2.9k sqft3433 N Manchester St, Boise, ID 83704Active
 MLS ID #98989128, Roger Lowe, Lowes Flat Fee Realty A Homezu Partner. IMLS
 - $499,9903 bd2 ba1.8k sqft4105 N Liesel Pl, Boise, ID 83704Active
 MLS ID #98995234, Daniel Frank, Boise Premier Real Estate. IMLS
 - $699,9005 bd4 ba3.8k sqft4375 N Marcliffe Pl, Boise, ID 83704ActiveMLS ID #98992327, Joel Anderson, Keller Williams Realty Boise. IMLS
- $569,9004 bd2 ba2.8k sqft6909 W Sunnybrook Dr, Boise, ID 83709ActiveMLS ID #98995147, Kevin Seward, Team Realty. IMLS
- $459,9003 bd2 ba1.5k sqft10321 W Macaw Ct, Boise, ID 83704ActiveMLS ID #98994804, Joel Anderson, Keller Williams Realty Boise. IMLS
- $739,9005 bd3 ba3.4k sqft8001 W Innsbrook Ct, Boise, ID 83704ActiveMLS ID #98990575, Paige Brown, Swope Investment Properties. IMLS
- $584,9005 bd3 ba2.7k sqft11862 W Ardyce St, Boise, ID 83713ActiveMLS ID #98988329, Joel Anderson, Keller Williams Realty Boise. IMLS
- $452,5003 bd3 ba1.7k sqft2170 N Fairmeadow Dr, Boise, ID 83704ActiveMLS ID #98985397, Brittany Brown, Homes of Idaho. IMLS
- $550,0004 bd3 ba1.9k sqft6278 N Talcrest Pl, Boise, ID 83713ActiveMLS ID #98994176, Brette Shakespeare, Coldwell Banker Tomlinson. IMLS
- $550,0004 bd2 ba1.8k sqft7741 N Dodgin Ave, Boise, ID 83714ActiveMLS ID #98993711, Scott Dykstra, Coldwell Banker Tomlinson. IMLS
- $489,9003 bd3 ba1.8k sqft4776 N Pennfield Pl, Boise, ID 83713ActiveMLS ID #98991380, J. Kent Erickson, J. Kent Erickson Real Estate. IMLS
- $514,9903 bd2 ba1.7k sqft9719 W Sunflower Ln, Boise, ID 83704ActiveMLS ID #98981318, Larry Talley, Keller Williams Realty Boise. IMLS
- $785,0003 bd2 ba2.7k sqft6710 W Ustick Rd, Boise, ID 83704ActiveMLS ID #98983158, Wyndee Clements, ReDefined Real Estate, LLC. IMLS
- $589,9005 bd3 ba2.6k sqft2078 W Lowry St, Meridian, ID 83646ActiveMLS ID #98990692, Kirsten Powell, Real Broker LLC. IMLS
- $465,0002 bd2 ba1.5k sqft8359 W Willowdale Dr, Garden City, ID 83714ActiveMLS ID #98995406, Matt Weston, Amherst Madison. IMLS
- $539,9004 bd2 ba1.6k sqft1107 S Cameron St, Boise, ID 83709For Sale By Owner
- $459,9004 bd2 ba1.6k sqft11214 W Poppy St, Boise, ID 83713ActiveMLS ID #98995132, Peggy Cedillo, Atova. IMLS
- $539,0003 bd2 ba1.9k sqft4117 N Buckstone Ave, Meridian, ID 83646ActiveMLS ID #98992625, Bill Re, Silvercreek Realty Group. IMLS
