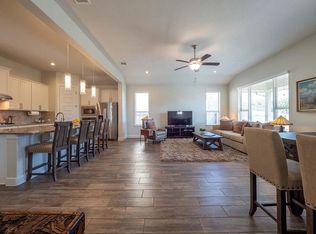
Three great ways to finance: First is a qualifying assumption of existing loan (approximately $386,000 balance) at 3.25% fixed interest rate. Loan is VA but buyer does not have to be a veteran to assume. Difference between sales price and assumed loan amount is down payment. Second, with a minimum of 20% down payment, owner will consider owner financing at 4.5% interest rate. Or buyer may qualify for a lender paid 2-1 buy down using FHA, Conventional or New VA financing. Ask agent for details. Beautiful home was built for original owner-occupant in 2017. Tons of upgrades. 1 story home w/ bonus room up. Downstairs has 3 bedrooms & study, 2.5 baths. Easy-care wood floors downstairs, large kitchen, 42" cabinets, pull-out shelves, soft close drawers, granite counters. Large shower & jetted tub in master bath, dual vanities, 2 closets + 2 linen closets. Covered patio. Fully fenced yard with sprinkler system. Owner/agent.
Active
$580,000
5301 Ponte Tresa Dr, Austin, TX 78738
3beds
2,841sqft
:
Get pre-qualified$4,139/mo
Single Family Residence
Built in 2017
6,490 Square Feet Lot
$-- Zestimate®
$204/sqft
$60/mo HOA
What's special
Granite countersPull-out shelvesEasy-care wood floors downstairsCovered patioLarge kitchenDual vanitiesSoft close drawers
- 29 days |
- 1,010 |
- 57 |
Zillow last checked:
Listing updated:
Listed by:
Susan Galyean (512) 487-1999,
Easter and Easter, REALTORS (512) 487-1999
Source: Unlock MLS,MLS#: 4102642
Facts & features
Interior
Bedrooms & bathrooms
- Bedrooms: 3
- Bathrooms: 3
- Full bathrooms: 2
- 1/2 bathrooms: 1
- Main level bedrooms: 3
Heating
- Central, Natural Gas
Cooling
- Central Air
Appliances
- Included: Built-In Oven(s), Convection Oven, Gas Cooktop, Dishwasher, Disposal, ENERGY STAR Qualified Appliances, Gas Range, Microwave, Stainless Steel Appliance(s)
Features
- Breakfast Bar, High Ceilings, Electric Dryer Hookup, In-Law Floorplan, Multiple Dining Areas, Multiple Living Areas, Open Floorplan, Pantry, Primary Bedroom on Main, Recessed Lighting, Walk-In Closet(s)
- Flooring: Wood
- Windows: Window Treatments
- Fireplace features: None
Interior area
- Total interior livable area: 2,841 sqft
Property
Parking
- Total spaces: 2
- Parking features: Attached, Door-Single, Driveway, Garage, Garage Door Opener, Garage Faces Front, Kitchen Level
- Attached garage spaces: 2
Accessibility
- Accessibility features: None
Features
- Levels: One and One Half
- Stories: 1
- Patio & porch: Covered, Patio
- Exterior features: Exterior Steps
- Pool features: None
- Spa features: None
- Fencing: Fenced, Privacy
- Has view: Yes
- View description: None
- Waterfront features: None
Lot
- Size: 6,490 Square Feet
- Features: Corner Lot, Sprinkler - In-ground, Trees-Small (Under 20 Ft)
Details
- Additional structures: None
- Parcel number: 01217601180000
- Special conditions: Standard
Construction
Type & style
- Home type: SingleFamily
- Property subtype: Single Family Residence
Materials
- Foundation: Slab
- Roof: Composition
Condition
- Resale
- New construction: No
- Year built: 2017
Details
- Builder name: Brookfield Residential
Utilities & green energy
- Sewer: Public Sewer
- Water: Public
- Utilities for property: Internet-Cable, Other, Natural Gas Available, Phone Available
Community & HOA
Community
- Features: Pool, See Remarks
- Subdivision: Terra Colinas Ph 2
HOA
- Has HOA: Yes
- Services included: Common Area Maintenance
- HOA fee: $181 quarterly
- HOA name: Terra Colinas HOA
Location
- Region: Austin
Financial & listing details
- Price per square foot: $204/sqft
- Tax assessed value: $576,053
- Annual tax amount: $13,675
- Date on market: 7/3/2026
- Listing terms: Assumable,Cash,Conventional,FHA,Lender Approval,Owner May Carry,VA Loan
Estimated market value
Not available
Estimated sales range
Not available
Not available
Price history
| Date | Event | Price |
|---|---|---|
| 7/3/2026 | Listed for sale | $580,000$204/sqft |
Source:  Unlock MLS #4102642 Report a problem Unlock MLS #4102642 Report a problem | ||
| 7/2/2026 | Listing removed | $580,000$204/sqft |
Source: Unlock MLS #8831673 Report a problem | ||
| 6/25/2026 | Price change | $580,000-3.3%$204/sqft |
Source: Unlock MLS #8831673 Report a problem | ||
| 5/19/2026 | Price change | $600,000-2.4%$211/sqft |
Source: Unlock MLS #8831673 Report a problem | ||
| 4/18/2026 | Price change | $614,500-2.1%$216/sqft |
Source: Unlock MLS #8831673 Report a problem | ||
| 4/8/2026 | Price change | $627,627-1.9%$221/sqft |
Source: Unlock MLS #8831673 Report a problem | ||
| 3/11/2026 | Listed for sale | $639,500+10.4%$225/sqft |
Source: Unlock MLS #8831673 Report a problem | ||
| 11/21/2025 | Listing removed | $579,000$204/sqft |
Source: Unlock MLS #1079337 Report a problem | ||
| 11/8/2025 | Price change | $2,700-2.8%$1/sqft |
Source: Unlock MLS #8867969 Report a problem | ||
| 10/31/2025 | Price change | $2,777-2.6%$1/sqft |
Source: Unlock MLS #8867969 Report a problem | ||
| 10/31/2025 | Price change | $579,000+1.2%$204/sqft |
Source: Unlock MLS #1079337 Report a problem | ||
| 10/20/2025 | Listed for rent | $2,850$1/sqft |
Source: Unlock MLS #8867969 Report a problem | ||
| 9/24/2025 | Price change | $572,000-2.6%$201/sqft |
Source: Unlock MLS #1079337 Report a problem | ||
| 9/10/2025 | Price change | $587,000-2%$207/sqft |
Source: Unlock MLS #1079337 Report a problem | ||
| 8/21/2025 | Price change | $598,750-4.2%$211/sqft |
Source: Unlock MLS #1079337 Report a problem | ||
| 8/9/2025 | Price change | $625,000-1.3%$220/sqft |
Source: Unlock MLS #1079337 Report a problem | ||
| 7/25/2025 | Price change | $633,000-3.1%$223/sqft |
Source: Unlock MLS #1079337 Report a problem | ||
| 7/12/2025 | Price change | $653,500-3.9%$230/sqft |
Source: Unlock MLS #1079337 Report a problem | ||
| 7/7/2025 | Price change | $679,750-1.4%$239/sqft |
Source: Unlock MLS #1079337 Report a problem | ||
| 6/17/2025 | Price change | $689,750-0.9%$243/sqft |
Source: Unlock MLS #1079337 Report a problem | ||
| 5/28/2025 | Price change | $696,000-2%$245/sqft |
Source: Unlock MLS #1079337 Report a problem | ||
| 5/13/2025 | Listed for sale | $710,000$250/sqft |
Source: Unlock MLS #1079337 Report a problem | ||
Public tax history
| Year | Property taxes | Tax assessment |
|---|---|---|
| 2025 | $13,675 -7.3% | $576,053 -8% |
| 2024 | $14,745 -7% | $625,962 -8.7% |
| 2023 | $15,863 -3% | $685,959 -12.1% |
| 2022 | $16,359 | $780,455 +53.9% |
| 2021 | -- | $507,119 +15.2% |
| 2020 | $11,701 -0.1% | $440,109 |
| 2019 | $11,717 +491.2% | $440,109 +4.4% |
| 2018 | $1,982 | $421,436 +481.3% |
| 2017 | $1,982 | $72,500 |
Find assessor info on the county website
Monthly payment
Est. payment
Payment breakdown
Explore the cost of this home by adjusting the details. Changes won't be saved.Climate risks
Neighborhood: 78738
Nearby schools
GreatSchools rating
- 8/10Bee Cave Elementary SchoolGrades: PK-5Distance: 0.9 mi
- 10/10Bee Cave MiddleGrades: 6-8Distance: 0.9 mi
- 8/10Lake Travis High SchoolGrades: 9-12Distance: 1.3 mi
Schools provided by the listing agent
- Elementary: Bee Cave
- Middle: Lake Travis
- High: Lake Travis
- District: Lake Travis ISD
Source: Unlock MLS. This data may not be complete. We recommend contacting the local school district to confirm school assignments for this home.
- $842,9003 bd3 ba2.8k sqft5301 Ponte Tresa Dr, Bee Cave, TX 78738Off Market

- $538,3003 bd2 ba1.9k sqft14900 Via Del Corso Dr, Austin, TX 78738Off Market
- $545,3003 bd2 ba1.9k sqft14900 Via Del Corso Dr, Bee Cave, TX 78738Off Market

- $765,0005 bd3 ba3.2k sqft5305 Ponte Tresa Dr, Austin, TX 78738Off Market
- $732,0004 bd3 ba2.9k sqft14904 Via Del Corso Dr, Bee Cave, TX 78738Off Market
- $837,7004 bd3 ba2.9k sqft5309 Ponte Tresa Dr, Bee Cave, TX 78738Off Market
- $689,6004 bd3 ba3k sqft5313 Ponte Tresa Dr, Austin, TX 78738Off Market
- $522,0003 bd2 ba1.8k sqft14908 Via Del Corso Dr, Bee Cave, TX 78738Off Market
A local agent can set up tours, give advice and negotiate with sellers.
Similar homes
- $799,7164 bd4 ba2.9k sqft16213 Maritime Alps Way, Austin, TX 78738Active
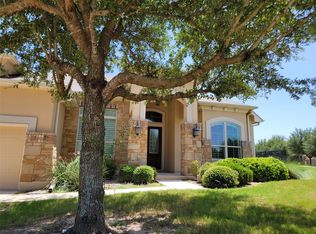
 MLS ID #8675253, Gayle Sparkman, Real Estates of Texas. Unlock MLS
 - $799,0005 bd4 ba3.6k sqft5809 Viejo Dr, Austin, TX 78738Active
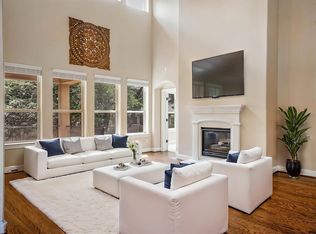 MLS ID #5740294, Surbhi Sue Jain, APEX REALTY. Unlock MLS
 - $597,0004 bd2 ba2k sqft7709 Black Mountain Dr, Austin, TX 78736Active
 MLS ID #4706460, Pam Cirkiel, M.E. 'Gene' Johnson REALTY. Unlock MLS
 - $649,9004 bd3 ba2.7k sqft201 Bellagio Dr, Lakeway, TX 78734Active
 MLS ID #3619729, Eric Meissner, Compass RE Texas, LLC. Unlock MLS
 - $715,0004 bd4 ba3.3k sqft12320 Montclair Bnd, Austin, TX 78732ActiveMLS ID #7653938, Steve Simmons, Keller Williams Realty Lone St. Unlock MLS
- $625,0003 bd2 ba1.9k sqft6712 Kalahari Dr, Austin, TX 78739ActiveMLS ID #6579021, Nischal Desai, Desai Real Estate, LLC. Unlock MLS
- $468,5004 bd2 ba2.1k sqft208 Venture Blvd S, Lago Vista, TX 78645ActiveMLS ID #4720395, Emily Dieckmann, eXp Realty, LLC. Unlock MLS
- $535,0003 bd2 ba2.1k sqft4408 Tello Path, Austin, TX 78749ActiveMLS ID #9475470, Aijing Guo, Agent Realty. Unlock MLS
- $440,0003 bd3 ba1.8k sqft107 Cartwheel Bnd #49, Austin, TX 78738ActiveMLS ID #3996558, Linda Welsh, Compass RE Texas, LLC. Unlock MLS
- $774,9003 bd3 ba2.9k sqft467 Jacksdaw Dr, Austin, TX 78737ActiveMLS ID #6043763, John Prell, Creekview Realty. Unlock MLS
- $845,0005 bd5 ba3.5k sqft3229 Venezia Vw, Leander, TX 78641ActiveMLS ID #2852353, Venkat Dubhakula, Trinity Texas Realty INC. Unlock MLS
- $399,0003 bd2 ba1.8k sqft716 Allende Bnd, Austin, TX 78748ActiveMLS ID #1752041, Laura De haro, Via Realty Group LLC. Unlock MLS
- $542,9904 bd3 ba2.3k sqft242 Bush Mountain Cv, Dripping Springs, TX 78620ActiveMLS ID #5574555, Patrick McGrath, Meritage Homes Realty. Unlock MLS
- $529,9904 bd3 ba2.4k sqft245 Bush Mountain Cv, Dripping Springs, TX 78620ActiveUnlock MLS
- from $540,9904 bd3 ba2.8k sqftBalcones II Plan, Heritage, Dripping Springs, TX 78620New ConstructionM/I Homes
- from $490,9903 bd3 ba2.1k sqftBarton II Plan, Heritage, Dripping Springs, TX 78620New ConstructionM/I Homes
- $544,9904 bd3 ba2.4k sqft184 Bishop Wood Rd, Dripping Springs, TX 78620New ConstructionM/I Homes
- from $546,9904 bd4 ba3k sqftCongress II Plan, Heritage, Dripping Springs, TX 78620New ConstructionM/I Homes
- $469,9004 bd3 ba2.4k sqft1814 Saline Creek Dr, Cedar Park, TX 78613ActiveMLS ID #1651296, Wendy Mitchler, Century 21 Stribling Properties. Unlock MLS
- $480,0003 bd2 ba1.9k sqft4001 Good Night Trl, Leander, TX 78641ActiveMLS ID #8183288, Tammy Gardner, JBGoodwin REALTORS WL. Unlock MLS
