Under contract-accepting backup offers. Set on 6.34 private acres within the gated equestrian community of Saddle Oak Estates, this fully renovated estate has been reimagined for modern luxury living while preserving the rare sense of space and tranquility that defines the neighborhood. A long, impressive paver driveway introduces the nearly 4,000-square-foot residence, where estate privacy meets refined design just minutes from Sarasota’s everyday conveniences. Inside, wood-look tile flows seamlessly throughout the entire home, anchoring an open-concept layout designed for effortless indoor-outdoor living. The living room makes a striking first impression with a custom stone accent wall, fireplace, and built-ins that create a warm focal point for gathering. At the heart of the home, the chef’s kitchen is both elegant and functional, featuring a beautiful cabinetry with lighted upper cabinets, large island, gas range, stainless farmhouse sink, dine-in area, and a butler’s pantry that adds exceptional storage and prep space. A sunlit oversized dining room with custom cabinetry and high tray ceilings was designed for large family celebrations and entertaining. Walls of glass open directly to the pool terrace, blurring the line between inside and out. This impressive space is equally suited to function as a great room or media lounge, with the formal dining room positioned at the front of the home — currently styled as an inviting sitting area. A half bath is conveniently positioned here, and the second primary suite is located on this wing, creating the ideal setup for a private guest retreat or multigenerational living. The home offers two spacious primary suites, each with updated spa-inspired baths that feel like personal retreats. One suite includes a flexible den — perfect as a home office, gym, nursery or even a 5th bedroom. Two additional bedrooms and a full bath provide comfortable accommodations for family or guests. Thoughtful storage is built into every corner, including a cabinet-lined hallway leading to the oversized laundry room complete with granite counters, cabinetry, and utility sink. Plantation shutters, crown molding, and designer lighting elevate the interiors, adding warmth and sophistication throughout. Step outside to a true backyard oasis. The expansive paver patio surrounds a sparkling pool and flows into a large covered area with a wood-accent ceiling designed for lounging and outdoor dining. A pergola grilling area invites relaxed evenings entertaining under the stars, while a fenced dog run offers space for pets to roam. With flexible living spaces that adapt to your needs, expansive acreage, and the serenity of Saddle Oak Estates, this property delivers the rare combination of estate privacy and modern luxury, just minutes from Sarasota’s dining, shopping, and beaches.
Under contract
$1,999,000
5301 Saddle Oak Trl, Sarasota, FL 34241
4beds
3,978sqft
:
Get pre-qualifiedN/A
Single Family Residence
Built in 2003
6.34 Acres Lot
$-- Zestimate®
$503/sqft
$114/mo HOA
What's special
Large islandGas rangeExpansive acreageDine-in areaPlantation shuttersCrown moldingStainless farmhouse sink
- 160 days |
- 140 |
- 4 |
Zillow last checked:
Listing updated:
Listed by:
Toma Milbank PLLC 941-720-5174,
COMPASS FLORIDA LLC 941-279-3630,
Rebecca Milbank PLLC 941-302-6840,
COMPASS FLORIDA LLC
Source: Stellar MLS,MLS#: A4680226 Originating MLS: Sarasota - Manatee
Originating MLS: Sarasota - Manatee
Facts & features
Interior
Bedrooms & bathrooms
- Bedrooms: 4
- Bathrooms: 4
- Full bathrooms: 3
- 1/2 bathrooms: 1
Rooms
- Room types: Bonus Room, Living Room, Utility Room
Other
- Features: Walk-In Closet(s)
- Level: First
- Area: 27.78 Square Feet
- Dimensions: 11.11x2.5
Primary bedroom
- Features: Walk-In Closet(s)
- Level: First
- Area: 179.8 Square Feet
- Dimensions: 12.4x14.5
Bedroom 3
- Features: Built-in Closet
- Level: First
- Area: 177 Square Feet
- Dimensions: 11.8x15
Bedroom 4
- Features: Built-in Closet
- Level: First
- Area: 166.4 Square Feet
- Dimensions: 13x12.8
Den
- Features: No Closet
- Level: First
- Area: 89.21 Square Feet
- Dimensions: 8.11x11
Dinette
- Level: First
- Area: 97.75 Square Feet
- Dimensions: 11.5x8.5
Dining room
- Level: First
- Area: 497.96 Square Feet
- Dimensions: 23.6x21.1
Family room
- Level: First
- Area: 239.61 Square Feet
- Dimensions: 14.7x16.3
Foyer
- Level: First
- Area: 162.8 Square Feet
- Dimensions: 14.8x11
Kitchen
- Level: First
- Area: 313.74 Square Feet
- Dimensions: 18.9x16.6
Laundry
- Level: First
- Area: 279.5 Square Feet
- Dimensions: 21.5x13
Living room
- Level: First
- Area: 247.95 Square Feet
- Dimensions: 17.1x14.5
Heating
- Central
Cooling
- Central Air
Appliances
- Included: Bar Fridge, Oven, Cooktop, Dishwasher, Dryer, Microwave, Range, Range Hood, Refrigerator, Washer
- Laundry: Laundry Room
Features
- Built-in Features, Ceiling Fan(s), Crown Molding, Eating Space In Kitchen, High Ceilings, Open Floorplan, Split Bedroom, Stone Counters, Thermostat, Tray Ceiling(s), Walk-In Closet(s)
- Flooring: Tile
- Doors: French Doors, Outdoor Grill, Outdoor Kitchen, Sliding Doors
- Windows: Window Treatments
- Has fireplace: Yes
- Fireplace features: Living Room
Interior area
- Total structure area: 5,304
- Total interior livable area: 3,978 sqft
Video & virtual tour
Property
Parking
- Total spaces: 3
- Parking features: Driveway, Garage Door Opener, Golf Cart Parking, Oversized
- Attached garage spaces: 3
- Has uncovered spaces: Yes
Features
- Levels: One
- Stories: 1
- Patio & porch: Covered, Patio
- Exterior features: Dog Run, Outdoor Grill, Outdoor Kitchen, Private Mailbox, Private Yard, Rain Gutters
- Has private pool: Yes
- Pool features: Gunite, Lighting, Salt Water
- Has view: Yes
- View description: Pool
Lot
- Size: 6.34 Acres
- Features: Level
- Residential vegetation: Mature Landscaping
Details
- Parcel number: 0277020018
- Zoning: OUE
- Special conditions: None
Construction
Type & style
- Home type: SingleFamily
- Property subtype: Single Family Residence
Materials
- Block, Stone, Stucco
- Foundation: Block
- Roof: Shingle
Condition
- New construction: No
- Year built: 2003
Utilities & green energy
- Sewer: Septic Tank
- Water: Public
- Utilities for property: BB/HS Internet Available, Cable Available, Electricity Connected, Propane, Sewer Connected, Water Connected
Community & HOA
Community
- Features: Deed Restrictions, Horses Allowed
- Security: Gated Community, Smoke Detector(s)
- Pet fee: $0 monthly
- Subdivision: SADDLE OAK ESTATES
HOA
- Has HOA: Yes
- Amenities included: Gated
- HOA fee: $114 monthly
- HOA name: Harbor Management Services - Deric Van Hook
- HOA phone: 305-246-5867
Location
- Region: Sarasota
Financial & listing details
- Price per square foot: $503/sqft
- Tax assessed value: $847,100
- Annual tax amount: $10,477
- Date on market: 2/13/2026
- Cumulative days on market: 131 days
- Listing terms: Cash,Conventional,FHA,VA Loan
- Ownership: Fee Simple
- Total actual rent: 0
- Electric utility on property: Yes
- Road surface type: Paved
Estimated market value
Not available
Estimated sales range
Not available
Not available
Price history
| Date | Event | Price |
|---|---|---|
| 7/8/2026 | Contingent | $1,999,000$503/sqft |
Source:  Stellar MLS #A4680226 Report a problem Stellar MLS #A4680226 Report a problem | ||
| 6/8/2026 | Pending sale | $1,999,000$503/sqft |
Source: Stellar MLS #A4680226 Report a problem | ||
| 2/13/2026 | Listed for sale | $1,999,000+110.4%$503/sqft |
Source: Stellar MLS #A4680226 Report a problem | ||
| 8/4/2020 | Listing removed | $950,000$239/sqft |
Source: GOOD LIFE REALTY LLC #A4460938 Report a problem | ||
| 2/26/2020 | Listed for sale | $950,000+118.6%$239/sqft |
Source: GOOD LIFE REALTY LLC #A4460938 Report a problem | ||
| 7/24/2014 | Sold | $434,500$109/sqft |
Source: Public Record Report a problem | ||
| 6/8/2014 | Listed for sale | $434,500+334.5%$109/sqft |
Source: Coldwell Banker Residential Real Estate - Sarasota Downtown #A3999496 Report a problem | ||
| 5/13/2014 | Sold | $100,001-66.7%$25/sqft |
Source: Public Record Report a problem | ||
| 11/5/2012 | Listing removed | $300,000$75/sqft |
Source: HORIZON REALTY INTERNATIONAL #A3968186 Report a problem | ||
| 11/4/2012 | Listed for sale | $300,000-44.8%$75/sqft |
Source: HORIZON REALTY INTERNATIONAL #A3968186 Report a problem | ||
| 10/16/2009 | Listing removed | $543,600$137/sqft |
Source: NRT Florida #A3911841 Report a problem | ||
| 9/20/2009 | Price change | $543,600-10%$137/sqft |
Source: NRT Florida #A3911841 Report a problem | ||
| 8/13/2009 | Listed for sale | $604,000+517%$152/sqft |
Source: NRT Florida #A3911841 Report a problem | ||
| 11/30/2000 | Sold | $97,900$25/sqft |
Source: Public Record Report a problem | ||
Public tax history
| Year | Property taxes | Tax assessment |
|---|---|---|
| 2025 | $10,477 -1.8% | $847,100 +17.4% |
| 2024 | $10,672 +7.8% | $721,487 +10% |
| 2023 | $9,903 +13.5% | $655,897 +10% |
| 2022 | $8,722 +22.3% | $596,270 +12.1% |
| 2021 | $7,134 +4.1% | $531,700 +6.5% |
| 2020 | $6,857 -5.1% | $499,200 -7.1% |
| 2019 | $7,223 | $537,300 -0.8% |
| 2018 | $7,223 -0.5% | $541,400 -4% |
| 2017 | $7,262 +13.6% | $563,700 +23.5% |
| 2016 | $6,393 -0.4% | $456,500 +3.1% |
| 2015 | $6,419 +0.4% | $442,600 +38.1% |
| 2014 | $6,393 +45.8% | $320,538 |
| 2013 | $4,386 +2.7% | $320,538 +1.7% |
| 2012 | $4,272 +4.6% | $315,180 +3% |
| 2011 | $4,085 -2% | $306,000 +0.5% |
| 2010 | $4,169 +0.4% | $304,400 -6.5% |
| 2009 | $4,152 | $325,625 +0.1% |
| 2008 | $4,152 -19.1% | $325,300 -17.4% |
| 2007 | $5,133 | $393,864 +2.5% |
| 2006 | -- | $384,258 +3% |
| 2005 | -- | $373,066 +3% |
| 2004 | $5,396 +254% | $362,200 +270% |
| 2003 | $1,525 +9.3% | $97,900 +7.3% |
| 2002 | $1,395 +9.5% | $91,200 +4% |
| 2001 | $1,274 +6.2% | $87,700 +7% |
| 2000 | $1,200 | $82,000 |
Find assessor info on the county website
Monthly payment
Est. payment
Payment breakdown
Explore the cost of this home by adjusting the details. Changes won't be saved.Climate risks
Neighborhood: 34241
Nearby schools
GreatSchools rating
- 10/10Lakeview Elementary SchoolGrades: PK-5Distance: 3.7 mi
- 9/10Sarasota Middle SchoolGrades: 6-8Distance: 6.1 mi
- 7/10Riverview High SchoolGrades: PK,9-12Distance: 9.1 mi
Schools provided by the listing agent
- Elementary: Lakeview Elementary
- Middle: Sarasota Middle
- High: Riverview High
Source: Stellar MLS. This data may not be complete. We recommend contacting the local school district to confirm school assignments for this home.
- $624,6003 bd2 ba2.5k sqft5301 Saddle Oak Trl #NA, Sarasota, FL 34241Off Market
- $1,450,7005 bd4 ba4.1k sqft5200 Saddle Oak Trl, Sarasota, FL 34241Off Market

- $--5.4 AcresSaddle Oak Trl, Sarasota, FL 34241Off Market

- $1,166,4004 bd3 ba2.7k sqft5201 Saddle Oak Trl, Sarasota, FL 34241Off Market
- $1,420,5005 bd5 ba5.1k sqft5351 Saddle Oak Trl, Sarasota, FL 34241Off Market
- $1,350,7004 bd3 ba3k sqft5450 Saddle Oak Trl, Sarasota, FL 34241Off Market
- $803,700-- bd-- ba-- sqft5100 Saddle Oak Ln, Sarasota, FL 34241Off Market
- $2,098,7004 bd4 ba3.9k sqft5210 Saddle Oak Trl, Sarasota, FL 34241Off Market
A local agent can set up tours, give advice and negotiate with sellers.
Similar homes
- $1,950,0004 bd6 ba4.5k sqft8232 Summer Night Rd, Sarasota, FL 34241For Sale
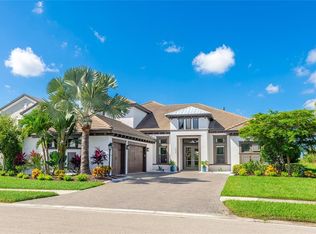
 MLS ID #A4686481, Irma Scherer, COMPASS FLORIDA LLC. Stellar MLS
 - $1,925,0004 bd4 ba3.6k sqft7732 Donald Ross Rd W, Sarasota, FL 34240For Sale
 MLS ID #A4692026, William Kelly, THE REAL ESTATE STORE. Stellar MLS
 - $1,990,0004 bd6 ba4.8k sqft9463 Tequila Sunrise Dr, Sarasota, FL 34241For Sale
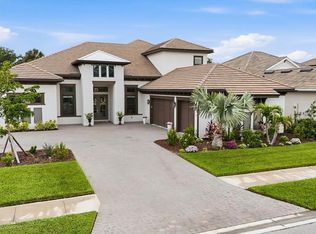 MLS ID #A4696188, Thomas Hedge, JR, PREMIER SOTHEBY'S INTERNATIONAL REALTY. Stellar MLS
 - $1,275,0006 bd3 ba4.4k sqft7389 S Serenoa Dr, Sarasota, FL 34241For Sale
 MLS ID #A4700404, Alandra Marfia, LEGACY BAY PARTNERS. Stellar MLS
 - $1,295,0004 bd4 ba3.4k sqft8276 Larkspur Cir, Sarasota, FL 34241For SaleMLS ID #A4698199, Ashley Lodes, REAL BROKER, LLC. Stellar MLS
- $2,199,0003 bd3 ba3.4k sqft3467 Compound Ct, Sarasota, FL 34240For SaleMLS ID #A4695665, Renee Preininger, SARASOTA TRUST REALTY COMPANY. Stellar MLS
- $1,330,0005 bd5 ba3.8k sqft8228 Summer Night Rd, Sarasota, FL 34241For SaleMLS ID #TB8522194, Sunny Xu, ALIGN RIGHT REALTY SUNCOAST. Stellar MLS
- $1,300,0003 bd4 ba3k sqft7704 Moonbeam Ave, Sarasota, FL 34241For SaleMLS ID #A4700351, Lyndsey Ashley, PLLC, KW COASTAL LIVING III. Stellar MLS
- $1,399,9993 bd3 ba3.1k sqft140 Cowpen Ln, Sarasota, FL 34240For SaleMLS ID #A4691106, Lynn Bondanza, MARCUS & COMPANY REALTY. Stellar MLS
- $1,999,0004 bd4 ba3.8k sqft7312 Greystone St, Lakewood Ranch, FL 34202For SaleMLS ID #A4695049, Carissa Pelczynski, PREFERRED SHORE LLC. Stellar MLS
- $2,399,9904 bd4 ba3.8k sqft8986 Bloomfield Blvd, Sarasota, FL 34238For SaleMLS ID #A4698281, Monica Verinder, COLDWELL BANKER REALTY. Stellar MLS
- $1,995,2504 bd4 ba3.1k sqft2207 Wisteria St, Sarasota, FL 34239For SaleMLS ID #A4683417, Ali Marks, LOYD ROBBINS & CO. LLC. Stellar MLS
- $999,8885 bd5 ba3.8k sqft7284 Great Egret Blvd, Sarasota, FL 34241For SaleMLS ID #A4693019, Cristina Giacomazzi, SARASOTA REAL ESTATE SERVICES. Stellar MLS
- $1,849,0004 bd3 ba2.8k sqft8083 Waterbend Trl, Sarasota, FL 34240For SaleMLS ID #A4678845, Pierre Shaheen, COMPASS FLORIDA LLC. Stellar MLS
- $2,451,4884 bd3 ba2.5k sqft7808 34th Ct E, Sarasota, FL 34243New ConstructionMLS ID #A4693237, Reid Gerletti, PREMIER SOTHEBY'S INTERNATIONAL REALTY. Stellar MLS
- $1,025,0004 bd3 ba3k sqft6129 Lungo Lago Dr, Sarasota, FL 34241For SaleMLS ID #A4690357, Denise Mei, MICHAEL SAUNDERS & COMPANY. Stellar MLS
- $2,045,0004 bd3 ba3.2k sqft7214 Marlow Pl, University Park, FL 34201For SaleMLS ID #A4679565, Renee Preininger, SARASOTA TRUST REALTY COMPANY. Stellar MLS
- $2,100,0004 bd3 ba2.7k sqft3921 Maravic Pl, Sarasota, FL 34231For SaleMLS ID #A4698526, Brandon Surline, PLL, WILLIAM RAVEIS - FLORIDA LLC. Stellar MLS
- $2,099,9995 bd6 ba5.1k sqft5301 Greenbrook Dr, Sarasota, FL 34238For SaleMLS ID #A4691224, Mark Quire, KELLER WILLIAMS ON THE WATER S. Stellar MLS
- $1,850,0004 bd4 ba3.8k sqft7527 Greystone St, Lakewood Ranch, FL 34202For SaleMLS ID #A4692043, Victoria Turner, MICHAEL SAUNDERS & COMPANY. Stellar MLS
