A real show stopper in the Garden Oaks area. Modern finishes inside and out. Fully remodeled 4 bed 2.5 bath with a recently refurbished pool. Light and bright with a ton of natural light. This home offers 4 over sized bedrooms and two full bathrooms each equipped with double vanities. There is also a conveniently added outhouse style 1/2 bath in the pool storage room off the back patio. This one offers everything. Great location, wide open floorplan, fully rehabbed pool, brand new appliances. Schedule your private tour today. This one wont last.
For sale
$418,900
5302 Arbor Vitae Dr, Houston, TX 77092
4beds
1,646sqft
Single Family Residence
Built in 1976
7,701 Square Feet Lot
$406,100 Zestimate®
$254/sqft
$19/mo HOA
What's special
Wide open floorplanBrand new appliancesRecently refurbished pool
- 8 days
- 289
- 31
Likely to sell faster than
Zillow last checked:
Listing updated:
Listed by:
Steven Kjol TREC #0705225 832-477-2052,
Coldwell Banker Realty - Lake Conroe/Willis
Source: HAR,MLS#: 38281595
Facts & features
Interior
Bedrooms & bathrooms
- Bedrooms: 4
- Bathrooms: 3
- Full bathrooms: 2
- 1/2 bathrooms: 1
Primary bedroom
- Level: First
- Area: 408
- Dimensions: 17 x 24
Bedroom
- Level: First
- Area: 132
- Dimensions: 12 x 11
Bedroom
- Level: First
- Area: 121
- Dimensions: 11 x 11
Bedroom
- Level: First
- Area: 144
- Dimensions: 12 x 12
Heating
- Electric
Cooling
- Ceiling Fan(s), Electric
Appliances
- Included: ENERGY STAR Qualified Appliances, Disposal, Freestanding Oven, Gas Oven, Microwave, Gas Cooktop, Dishwasher, Instant Hot Water
- Laundry: Electric Dryer Hookup, Gas Dryer Hookup, Washer Hookup
Features
- Dry Bar, High Ceilings, Vaulted Ceiling, All Bedrooms Down
- Flooring: Carpet, Vinyl
- Number of fireplaces: 1
- Fireplace features: Gas, Wood Burning
Interior area
- Total structure area: 1,646
- Total interior livable area: 1,646 sqft
Property
Parking
- Total spaces: 2
- Parking features: Attached, Circular Driveway
- Attached garage spaces: 2
Features
- Stories: 1
- Patio & porch: Covered, Patio/Deck
- Exterior features: Outdoor Kitchen
- Has private pool: Yes
- Pool features: In Ground
- Fencing: Back Yard
Lot
- Size: 7,701 Square Feet
- Features: Back Yard, Corner Lot, Subdivided, 0 Up To 1/4 Acre
Details
- Parcel number: 0983260000625
Construction
Type & style
- Home type: SingleFamily
- Architectural style: Traditional
- Property subtype: Single Family Residence
Materials
- Brick, Cement Siding
- Foundation: Slab
- Roof: Composition
Condition
- New construction: No
- Year built: 1976
Utilities & green energy
- Sewer: Public Sewer
- Water: Public
Green energy
- Energy efficient items: Attic Vents
Community & HOA
Community
- Subdivision: Forest West
HOA
- Has HOA: Yes
- HOA fee: $230 annually
Location
- Region: Houston
Financial & listing details
- Price per square foot: $254/sqft
- Tax assessed value: $263,973
- Annual tax amount: $5,977
- Date on market: 10/11/2026
- Listing terms: Cash,Conventional,FHA,VA Loan
- Ownership: Full Ownership
- Road surface type: Concrete, Curbs
Estimated market value
$406,100
$386,000 - $426,000
$2,625/mo
Price history
| Date | Event | Price |
|---|---|---|
| 10/11/2026 | Listed for sale | $418,9000%$254/sqft |
Source:  HAR #38281595 Report a problem HAR #38281595 Report a problem | ||
| 10/11/2026 | Listing removed | $419,000$255/sqft |
Source: HAR #50151377 Report a problem | ||
| 10/8/2026 | Price change | $419,000-0.2%$255/sqft |
Source: HAR #50151377 Report a problem | ||
| 9/25/2026 | Price change | $419,900-1.2%$255/sqft |
Source: HAR #50151377 Report a problem | ||
| 9/5/2026 | Price change | $424,900-1.2%$258/sqft |
Source: HAR #50151377 Report a problem | ||
| 8/18/2026 | Listed for sale | $429,900+218.4%$261/sqft |
Source: HAR #50151377 Report a problem | ||
| 2/6/2009 | Listing removed | $135,000$82/sqft |
Source: HAR #7915726 Report a problem | ||
| 1/11/2009 | Price change | $135,000-1.5%$82/sqft |
Source: HAR #7915726 Report a problem | ||
| 12/9/2008 | Price change | $137,000-1.4%$83/sqft |
Source: HAR #7915726 Report a problem | ||
| 10/31/2008 | Listed for sale | $139,000$84/sqft |
Source: HAR #7915726 Report a problem | ||
Public tax history
| Year | Property taxes | Tax assessment |
|---|---|---|
| 2025 | $83 -88.5% | $263,973 -6.1% |
| 2024 | $725 | $281,012 -8.3% |
| 2023 | -- | $306,572 +11.7% |
| 2022 | $1,711 | $274,423 +14.8% |
| 2021 | -- | $239,108 +2.3% |
| 2020 | $4,213 +1.9% | $233,652 +2.7% |
| 2019 | $4,136 +11.3% | $227,565 +7.9% |
| 2018 | $3,716 | $210,951 -4% |
| 2017 | $3,716 +10.8% | $219,676 +5.5% |
| 2016 | $3,354 +15.9% | $208,269 +14.8% |
| 2015 | $2,893 | $181,437 +13.4% |
| 2014 | $2,893 | $160,052 +18.5% |
| 2013 | -- | $135,118 |
| 2012 | -- | $135,118 |
| 2011 | -- | $135,118 |
| 2010 | -- | $135,118 |
| 2009 | -- | $135,118 -7% |
| 2007 | -- | $145,333 |
| 2006 | -- | $145,333 +6% |
| 2005 | -- | $137,045 +7.7% |
| 2004 | -- | $127,300 +3.3% |
| 2003 | -- | $123,200 +10% |
| 2002 | -- | $112,000 +3.2% |
| 2001 | -- | $108,500 +9.9% |
| 2000 | -- | $98,700 |
Find assessor info on the county website
Monthly payment
Est. payment
Payment breakdown
Explore the cost of this home by adjusting the details. Changes won't be saved.Climate risks
Neighborhood: Oak Forest - Garden Oaks
Nearby schools
Schools provided by the listing agent
- Elementary: Wainwright Elementary School
- Middle: Clifton Middle School (Houston)
- High: Scarborough High School
Source: HAR. This data may not be complete. We recommend contacting the local school district to confirm school assignments for this home.
Similar homes
- $429,9954 bd2 ba1.6k sqft6210 Autumn Arbor Dr, Houston, TX 77092For Sale
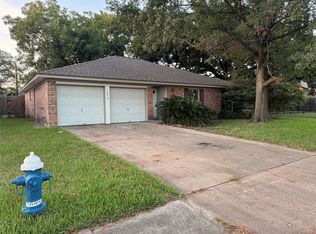 MLS ID #28937874, Meagan Schild, HomeSmart. HAR
 - $--3 bd2 ba1.5k sqft5243 Lamonte Ln, Houston, TX 77092Auction
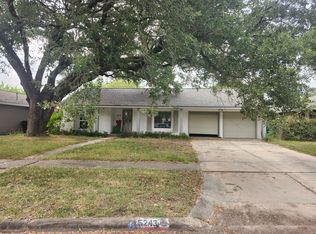 ServiceLink Auction
 - $460,0004 bd3 ba1.8k sqft5326 De Lange Ln, Houston, TX 77092For Sale
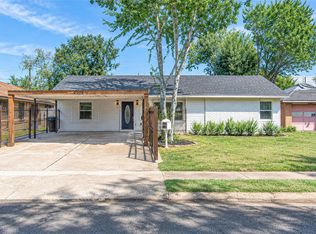 MLS ID #52472659, Eugene Chua, The Sears Group. HAR
 - $475,0004 bd3 ba2.2k sqft6034 Autumn Forest Dr, Houston, TX 77092For Sale
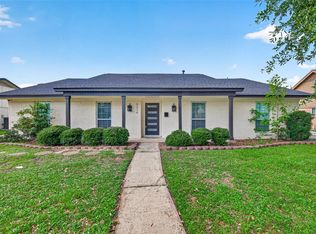 MLS ID #10284780, Melanie Dubendorff, Keller Williams Signature. HAR
