Easton is a new master-planned community of brand-new single-family homes for active adults ages 55+ now selling in Avon, IN. Avon is a charming city with something to offer people in all walks of life. Residents can enjoy outdoor recreation at Avon Town Hall Park or explore the multiuse paths along the Bicentennial Trail. Charming ranch home with 2 Bedrooms, 2 Baths and 2-car Garage with storage. Enjoy an open living space ideal for entertaining! Kitchen features quartz counters and a large center island with bar seating opening into the Great Room and Dining area. The Owner's Suite includes a luxurious bathroom with a large walk-in closet. Family Foyer area includes a built-in bench with hooks and the outdoor patio is the perfect spot to enjoy the outdoors and spend time with friends and family. *Photos/Tour of model may show features not selected in home.
Pending
Price cut: $5K (7/7)
$285,835
5302 Foxley Park Ln, Avon, IN 46123
2beds
1,270sqft
:
Get pre-qualified$2,127/mo
Residential, Single Family Residence
Built in 2026
6,534 Square Feet Lot
$-- Zestimate®
$225/sqft
$298/mo HOA
What's special
Kitchen features quartz countersLarge walk-in closet
- 14 days |
- 94 |
- 2 |
Zillow last checked:
Listing updated:
Listed by:
Erin Hundley 317-430-0866,
Compass Indiana, LLC,
Christine Robbins,
Compass Indiana, LLC
Source: MIBOR as distributed by MLS GRID,MLS#: 22112741
Facts & features
Interior
Bedrooms & bathrooms
- Bedrooms: 2
- Bathrooms: 2
- Full bathrooms: 2
- Main level bathrooms: 2
- Main level bedrooms: 2
Primary bedroom
- Level: Main
- Area: 168 Square Feet
- Dimensions: 12x14
Bedroom 2
- Level: Main
- Area: 110 Square Feet
- Dimensions: 10x11
Dining room
- Features: Luxury Vinyl Plank
- Level: Main
- Area: 108 Square Feet
- Dimensions: 9x12
Great room
- Features: Luxury Vinyl Plank
- Level: Main
- Area: 168 Square Feet
- Dimensions: 12x14
Kitchen
- Features: Luxury Vinyl Plank
- Level: Main
- Area: 132 Square Feet
- Dimensions: 12x11
Heating
- Natural Gas, High Efficiency (90%+ AFUE )
Cooling
- Central Air
Appliances
- Included: Dishwasher, Electric Water Heater, Disposal, Exhaust Fan, MicroHood, Gas Oven, Refrigerator
Features
- Attic Access, Walk-In Closet(s), Storage, Breakfast Bar, Kitchen Island, Pantry, Smart Thermostat
- Windows: Wood Work Painted
- Has basement: No
- Attic: Access Only
Interior area
- Total structure area: 1,270
- Total interior livable area: 1,270 sqft
Property
Parking
- Total spaces: 2
- Parking features: Attached, Concrete, Garage Door Opener
- Attached garage spaces: 2
- Details: Garage Parking Other(Keyless Entry)
Features
- Levels: One
- Stories: 1
- Patio & porch: Covered, Patio
- Exterior features: Smart Lock(s)
Lot
- Size: 6,534 Square Feet
Details
- Parcel number: 321004100030000022
- Horse amenities: None
Construction
Type & style
- Home type: SingleFamily
- Architectural style: Traditional
- Property subtype: Residential, Single Family Residence
Materials
- Brick, Cement Siding
- Foundation: Slab
Condition
- New Construction
- New construction: Yes
- Year built: 2026
Details
- Builder name: Lennar Homes
Utilities & green energy
- Water: Public
Community & HOA
Community
- Features: Low Maintenance Lifestyle
- Senior community: Yes
- Subdivision: Easton
HOA
- Has HOA: Yes
- Amenities included: Trail(s), Tennis Court(s), Clubhouse, Maintenance Grounds, Maintenance, Snow Removal, Trash
- Services included: Association Home Owners, Clubhouse, Entrance Common, Irrigation, Lawncare, Maintenance Grounds, Maintenance, Snow Removal, Tennis Court(s), Trash, Walking Trails
- HOA fee: $298 monthly
- HOA phone: 317-559-2488
Location
- Region: Avon
Financial & listing details
- Price per square foot: $225/sqft
- Date on market: 7/10/2026
Estimated market value
Not available
Estimated sales range
Not available
Not available
Price history
| Date | Event | Price |
|---|---|---|
| 7/13/2026 | Pending sale | $285,835$225/sqft |
Source:  MIBOR as distributed by MLS GRID #22112741 Report a problem MIBOR as distributed by MLS GRID #22112741 Report a problem | ||
| 7/7/2026 | Price change | $285,835-1.7%$225/sqft |
Source:  Lennar Homes Report a problem Lennar Homes Report a problem | ||
| 6/20/2026 | Price change | $290,835-1.1%$229/sqft |
Source: Lennar Homes Report a problem | ||
| 6/9/2026 | Price change | $294,035-0.5%$232/sqft |
Source: Lennar Homes Report a problem | ||
| 5/12/2026 | Price change | $295,635-2.7%$233/sqft |
Source: Lennar Homes Report a problem | ||
| 5/10/2026 | Listed for sale | $303,785$239/sqft |
Source: Lennar Homes Report a problem | ||
Public tax history
Tax history is unavailable.
Monthly payment
Est. payment
Payment breakdown
Explore the cost of this home by adjusting the details. Changes won't be saved.Climate risks
Neighborhood: 46123
Nearby schools
GreatSchools rating
- 8/10River Birch ElementaryGrades: K-4Distance: 0.4 mi
- 10/10Avon Middle School NorthGrades: 7-8Distance: 3 mi
- 10/10Avon High SchoolGrades: 9-12Distance: 3.3 mi
- $545,0004 bd4 ba3k sqft5054 Foxley Park Ln, Avon, IN 46123For Sale
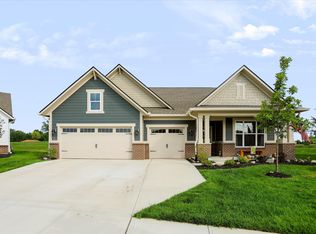
- $292,8852 bd2 ba1.2k sqft5283 Foxley Park Ln, Avon, IN 46123Sold
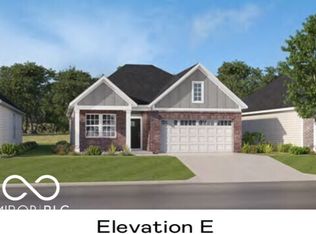
- $285,0002 bd2 ba1.2k sqft5251 Foxley Park Ln, Avon, IN 46123Sold
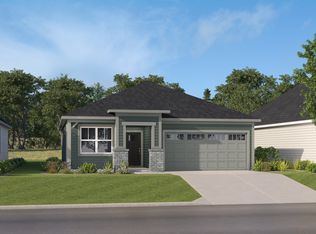
- $284,9852 bd2 ba1.2k sqft5232 Foxley Park Ln, Avon, IN 46123Sold
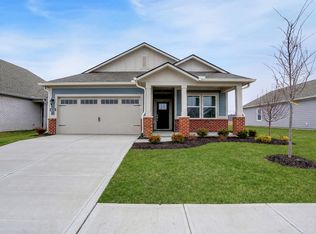
- $310,0002 bd2 ba1.3k sqft5350 Foxley Park Ln, Avon, IN 46123Sold
- $308,0003 bd2 ba1.5k sqft5291 Foxley Park Ln, Avon, IN 46123Sold
- $325,7953 bd2 ba1.5k sqft5370 Foxley Park Ln, Avon, IN 46123Sold
- $325,0003 bd2 ba1.5k sqft5314 Foxley Park Ln, Avon, IN 46123Sold
- $299,3782 bd2 ba1.3k sqft5320 Foxley Park Ln, Avon, IN 46123New Construction
A local agent can set up tours, give advice and negotiate with sellers.
Similar homes
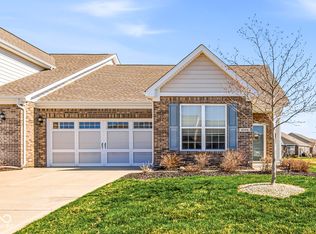
- $299,3782 bd2 ba1.3k sqft5320 Foxley Park Ln, Avon, IN 46123Active
 MIBOR as distributed by MLS GRID
 - $290,0002 bd2 ba1.3k sqft4034 Cairo Way, Avon, IN 46123Active
 MLS ID #22088275, Jeremy Duling, White Stag Realty, LLC. MIBOR as distributed by MLS GRID
 - $245,0002 bd2 ba1.2k sqft556 Dylan Dr, Avon, IN 46123Active
 MLS ID #22112836, Kenneth Hall, Real Broker, LLC. MIBOR as distributed by MLS GRID
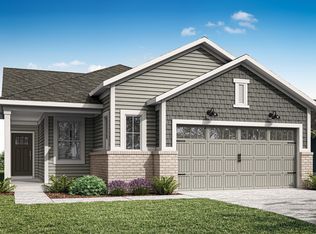
 - $337,5803 bd2 ba1.5k sqft5328 Foxley Park Ln, Avon, IN 46123Active
 MIBOR as distributed by MLS GRID
 - $299,0003 bd3 ba1.5k sqft7358 Glendale Dr, Avon, IN 46123ActiveMLS ID #22083649, Beau Matlock, Matlock Realty Group. MIBOR as distributed by MLS GRID
- $339,9003 bd2 ba1.9k sqft9170 Hedley Way E, Avon, IN 46123ActiveMLS ID #22111198, Brenda Outcalt, Carpenter, REALTORS®. MIBOR as distributed by MLS GRID
- $250,0003 bd3 ba1.8k sqft1237 Langham St, Avon, IN 46123ActiveMLS ID #22114097, Rosie Berzenye, T&H Realty Services, Inc.. MIBOR as distributed by MLS GRID
- from $280,9953 bd2 ba1.3k sqftAshton Plan, Northwood Haven, Danville, IN 46122New ConstructionArbor Homes
- $294,0003 bd2 ba1.5k sqft2082 Lawrin Ct, Indianapolis, IN 46234ActiveMLS ID #22104080, Shelby Farrar, Opendoor Brokerage LLC. MIBOR as distributed by MLS GRID
- $319,9002 bd2 ba1.5k sqft1565 Sadler Way, Avon, IN 46123ActiveMLS ID #22084854, Gabriela Pitts, Highgarden Real Estate. MIBOR as distributed by MLS GRID
- $279,9993 bd2 ba1.6k sqft2190 Aviary Ln, Danville, IN 46122ActiveMIBOR as distributed by MLS GRID
- $317,0002 bd2 ba1.2k sqft5346 Abbington Ave, Plainfield, IN 46168ActiveMLS ID #22110795, Stephanie Shrake, The Stewart Home Group. MIBOR as distributed by MLS GRID
- $250,0003 bd3 ba1.8k sqft9583 Beckett St, Avon, IN 46123ActiveMLS ID #22114092, Rosie Berzenye, T&H Realty Services, Inc.. MIBOR as distributed by MLS GRID
- from $292,9902 bd2 ba1.5k sqftCourtyard 1586 Plan, Quail West, Danville, IN 46122New ConstructionTaylor Morrison
- $316,4142 bd2 ba1.3k sqft3935 Sandpiper Way, Brownsburg, IN 46112ActiveMLS ID #22115693, Peg Tharp Atherton, F.C. Tucker Company. MIBOR as distributed by MLS GRID
- from $295,9953 bd2 ba1.6k sqftBradford Plan, Northwood Haven, Danville, IN 46122New ConstructionArbor Homes
- $284,9003 bd3 ba1.8k sqft13313 N Brick Chapel Dr, Camby, IN 46113ActiveMLS ID #22115089, Ashley Wright, Three Seventeen Collective. MIBOR as distributed by MLS GRID
- $295,4592 bd2 ba1.3k sqft2702 Smith Rd, Plainfield, IN 46168ActiveMIBOR as distributed by MLS GRID
- from $297,9902 bd2 ba1.6k sqftCourtyard 1601 Plan, Quail West, Danville, IN 46122New ConstructionTaylor Morrison
- $267,0003 bd3 ba1.7k sqft2155 Canvasback Dr, Indianapolis, IN 46234ActiveMLS ID #22107968, Beau Matlock, Matlock Realty Group. MIBOR as distributed by MLS GRID
