Have you been wanting to live outside the city limits, but only 8 mins from a Starbucks, target, shopping, and dining? This is your opportunity! This beautiful 2024 custom-built home sitting on almost an acre and a half, is waiting for you to call home! The home also comes with a 20x45 shop with electricity and a large overhead garage door. This home offers modern design and functionality with commercial-grade luxury vinyl plank flooring, vaulted ceilings with pine wood beams, and an open-concept layout. The kitchen is equipped with an induction double oven, advantium microwave oven, custom soft-close cabinetry, pull-out spice racks and tray storage, plus a butler's pantry and walk-in pantry. The spacious primary suite features pine cabinetry, soaking tub, walk-in shower, and a double vanity. Additional highlights include a mud bench, oversized laundry room with sink, storage, hanging space and counters, plus extra storage closets in the garage. This home is all-electric, supported by two HVAC units with smart thermostats, and averages approximately $175/month with SPEC. Exterior features include a large covered patio, dog house, and chicken coop. Schedule your tour today!
For sale
$595,000
5302 S County Road 1300 #1, Lubbock, TX 79407
4beds
2,534sqft
:
Get pre-qualified$4,336/mo
Single Family Residence, Residential
Built in 2024
1.41 Acres Lot
$-- Zestimate®
$235/sqft
$-- HOA
What's special
Large covered patioChicken coopDog houseModern design and functionalitySoaking tubAdvantium microwave ovenDouble vanity
- 6 days |
- 798 |
- 71 |
Zillow last checked:
Listing updated:
Listed by:
Rachel Smith TREC #0779879 806-392-6839,
Keller Williams Realty
Source: LBMLS,MLS#: 202610234
Facts & features
Interior
Bedrooms & bathrooms
- Bedrooms: 4
- Bathrooms: 3
- Full bathrooms: 2
- 1/2 bathrooms: 1
Heating
- Central, Electric
Cooling
- Ceiling Fan(s), Central Air, Electric
Appliances
- Included: Dishwasher, Disposal, Exhaust Fan, Free-Standing Electric Range, Induction Cooktop, Microwave, Range Hood, Refrigerator
- Laundry: Electric Dryer Hookup, Laundry Room, Sink, Washer Hookup
Features
- Ceiling Fan(s), Double Vanity, High Ceilings, Kitchen Island, Natural Woodwork, Open Floorplan, Pantry, Quartz Counters, Recessed Lighting, Smart Thermostat, Soaking Tub, Storage, Vaulted Ceiling(s), Walk-In Closet(s)
- Flooring: Luxury Vinyl, Tile
- Doors: French Doors
- Has basement: No
- Number of fireplaces: 1
- Fireplace features: Electric, Living Room
Interior area
- Total structure area: 2,534
- Total interior livable area: 2,534 sqft
- Finished area above ground: 2,534
Property
Parking
- Total spaces: 2
- Parking features: Attached, Concrete, Driveway, Garage, Gravel
- Attached garage spaces: 2
- Has uncovered spaces: Yes
Features
- Patio & porch: Awning(s), Covered, Front Porch, Rear Porch
- Exterior features: Awning(s), Lighting
- Fencing: Back Yard,Fenced,Wood
Lot
- Size: 1.41 Acres
- Features: Back Yard, Front Yard, Landscaped
Details
- Additional structures: RV/Boat Storage, Storage
- Parcel number: TBD
- Zoning description: Single Family
- Special conditions: Standard
- Horses can be raised: Yes
- Horse amenities: None
Construction
Type & style
- Home type: SingleFamily
- Architectural style: Farmhouse
- Property subtype: Single Family Residence, Residential
Materials
- Brick, Stone, Vinyl Siding
- Foundation: Slab
- Roof: Composition
Condition
- New construction: No
- Year built: 2024
Utilities & green energy
- Sewer: Septic Tank
- Water: Private, Well
- Utilities for property: Electricity Connected
Community & HOA
Community
- Security: Smoke Detector(s)
HOA
- Has HOA: No
Location
- Region: Lubbock
Financial & listing details
- Price per square foot: $235/sqft
- Annual tax amount: $7,500
- Date on market: 7/24/2026
- Cumulative days on market: 25 days
- Listing terms: Cash,Conventional,FHA,USDA Loan,VA Loan
- Electric utility on property: Yes
- Road surface type: Gravel
Estimated market value
Not available
Estimated sales range
Not available
Not available
Price history
| Date | Event | Price |
|---|---|---|
| 7/24/2026 | Listed for sale | $595,000$235/sqft |
Source:  LBMLS #202610234 Report a problem LBMLS #202610234 Report a problem | ||
Public tax history
Tax history is unavailable.
Monthly payment
Est. payment
Payment breakdown
Explore the cost of this home by adjusting the details. Changes won't be saved.Climate risks
Neighborhood: 79407
Nearby schools
GreatSchools rating
- 7/10New Elementary SchoolGrades: PK-5Distance: 2.3 mi
- 6/10Alcove Trails MiddleGrades: 6-8Distance: 2.5 mi
- 6/10Frenship High SchoolGrades: 9-12Distance: 2.1 mi
Schools provided by the listing agent
- Elementary: Willow Bend
- Middle: Frenship
- High: Frenship
Source: LBMLS. This data may not be complete. We recommend contacting the local school district to confirm school assignments for this home.
- $780,7003 bd2 ba3.1k sqft5302 County Road 1300, Lubbock, TX 79407Off Market
- $21,726-- bd-- ba-- sqft5310 County Road 1300, Lubbock, TX 79407Off Market
- $114,700-- bd-- ba924 sqft5214 County Road 1300, Lubbock, TX 79407Off Market
- $265,0003 bd2 ba1.6k sqft5302 S County Road 1300 #2, Lubbock, TX 79407For Sale
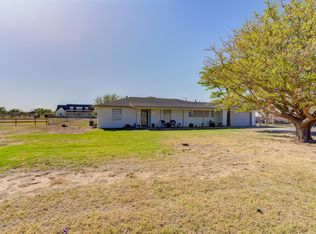
- $258,900-- bd-- ba2.6k sqft5314 County Road 1300, Lubbock, TX 79407Off Market
- $139,800-- bd-- ba1.8k sqft5210 County Road 1300, Lubbock, TX 79407Off Market
- $105,200-- bd-- ba1.2k sqft5210 County Road 1300, Lubbock, TX 79407Off Market
- $64,100-- bd-- ba980 sqft5402 County Road 1300, Lubbock, TX 79407Off Market
A local agent can set up tours, give advice and negotiate with sellers.
Similar homes
- $530,0004 bd3 ba2.4k sqft5604 Volney Ave, Lubbock, TX 79407New Construction
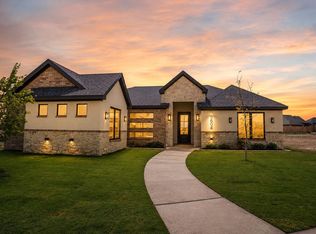 MLS ID #202609415, Liberty Soliz, Keller Williams Realty. LBMLS
 - $469,0004 bd3 ba2.1k sqft7514 55th St, Lubbock, TX 79407For Sale
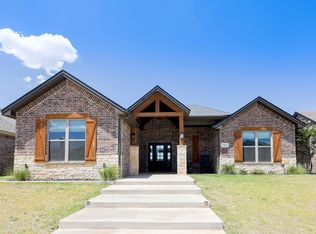 MLS ID #202610126, Jennifer Snyder, Reside Real Estate Co.. LBMLS
 - $565,9995 bd3 ba2.4k sqft6421 COLORADO Road, Lubbock, TX 79407For Sale
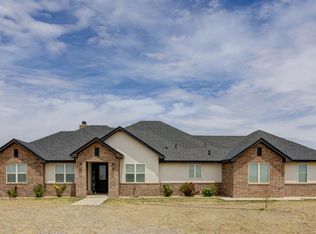 MLS ID #202608258, Amalia Villalobos, Dalton Wade, Inc.. LBMLS
 - $599,0004 bd3 ba2.7k sqft6021 135th St, Lubbock, TX 79424For Sale
 MLS ID #202608898, Keeli Wilson, Century 21 Kearney & Associate. LBMLS
 - $559,0005 bd4 ba2.8k sqft7802 56th St, Lubbock, TX 79407For SaleMLS ID #202605817, Cy Valdez, Better Homes and Gardens. LBMLS
- $485,0003 bd2 ba1.9k sqft3263 Quail Rd, Lubbock, TX 79407For SaleMLS ID #202603572, Saylor Carver, SSOLD Realty, Inc.. LBMLS
- $617,5004 bd3 ba2.8k sqft1410 Knight Ave, Wolfforth, TX 79382For SaleMLS ID #202608716, Rhonda Vanderburg, WestMark Companies. LBMLS
- $529,9005 bd3 ba2.9k sqft7801 56th St, Lubbock, TX 79407New ConstructionMLS ID #202564015, Daniel Hernandez, Reside Real Estate Co.. LBMLS
- $390,0004 bd3 ba2.1k sqft7612 53rd St, Lubbock, TX 79407For SaleMLS ID #202608879, Vanessa Perez, Aycock Realty Group, LLC. LBMLS
- $449,0004 bd4 ba2.3k sqft7623 53rd St, Lubbock, TX 79407For SaleMLS ID #202606509, Jason Riebe, WTX Realty, LLC. LBMLS
- $430,0004 bd3 ba2.2k sqft7515 57th St, Lubbock, TX 79407New ConstructionMLS ID #202608878, David Rogers, Penland Realty, LLC. LBMLS
- $725,0005 bd5 ba3k sqft3513 County Road 7650, Lubbock, TX 79423For SaleMLS ID #202610439, Christie Powell, Realty Refined. LBMLS
- $540,0004 bd3 ba2.4k sqft6957 100th St, Lubbock, TX 79424For SaleMLS ID #202609264, Leslie Mealem, Texas Home and Land Connection. LBMLS
- $420,0004 bd3 ba2.3k sqft7613 52nd St, Lubbock, TX 79407For SaleMLS ID #202608978, Sara Hays, The Nicholson Agency Real Esta. LBMLS
- $365,0003 bd3 ba2.1k sqft6923 71st St, Lubbock, TX 79424For SaleMLS ID #202610516, Stacey Rogers, Keller Williams Realty. LBMLS
- $649,9004 bd3 ba2.9k sqft3811 123rd St, Lubbock, TX 79423New ConstructionLBMLS
- $449,9754 bd2 ba2.1k sqft7806 53rd St, Lubbock, TX 79407New ConstructionMLS ID #202609066, Amy Cox, ALL Real Estate, LLC. LBMLS
- $859,0003 bd3 ba2.3k sqft151 Farm To Market Rd #2130, Lubbock, TX 79407For SaleMLS ID #202607952, Katie Jo Schafer, Keller Williams Realty. LBMLS
- $479,0003 bd3 ba2.6k sqft621 N 11th St, Wolfforth, TX 79382For SaleMLS ID #202609989, Amy Cox, ALL Real Estate, LLC. LBMLS
- $669,9004 bd3 ba2.9k sqft3809 123rd St, Lubbock, TX 79423New ConstructionLBMLS
