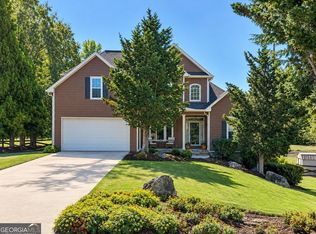
Striking architectural details, beautifully renovated interiors, and a peaceful, wooded setting welcome you to 5303 Raintree Circle. This move-in-ready Oakwood home offers 4 bedrooms, 3.5 bathrooms, a NEW roof, NEW HVAC system, NEW flooring, new windows and a fully remodeled kitchen and bathrooms. Vaulted ceilings, exposed beams, and a statement fireplace create an inviting main living area filled with character and natural light. The open layout connects the living and dining spaces to a stylish kitchen featuring white cabinetry, stainless steel appliances, a center island, and gold-tone accents-an ideal setting for everyday living and entertaining. The basement expands your living possibilities with an additional bedroom, a full bathroom, and flexible space ready to fit your lifestyle. Imagine creating a cozy media room for movie nights, a game room for weekend gatherings, or an additional lounge for relaxing and entertaining. Whether hosting overnight guests or enjoying your favorite activities, this versatile lower level offers room to make it your own. Step outside onto the expansive deck and imagine peaceful mornings with coffee, weekend gatherings, or quiet evenings surrounded by mature trees. With extensive renovations already complete, this home brings together fresh design, comfortable spaces, and a setting you will love coming home to.
Active
Price cut: $19.9K (10/31)
$450,000
5303 Raintree Cir, Oakwood, GA 30566
4beds
3,146sqft
Single Family Residence
Built in 1975
0.84 Acres Lot
$436,200 Zestimate®
$143/sqft
$-- HOA
What's special
Striking architectural detailsStatement fireplaceExposed beamsExpansive deckNew roofFully remodeled kitchenCenter island
- 29 days
- 903
- 134
Zillow last checked:
Listing updated:
Listed by:
Gisella LozadaCattaneo 770-633-5995,
eXp Realty,
Attilio Cattaneo 678-938-1739,
eXp Realty
Source: GAMLS,MLS#: 10873770
Facts & features
Interior
Bedrooms & bathrooms
- Bedrooms: 4
- Bathrooms: 4
- Full bathrooms: 3
- 1/2 bathrooms: 1
- Main level bathrooms: 2
- Main level bedrooms: 3
Rooms
- Room types: Great Room, Other
Dining room
- Features: Dining Rm/Living Rm Combo
Kitchen
- Features: Breakfast Area, Kitchen Island
Heating
- Central
Cooling
- Central Air
Appliances
- Included: Dishwasher, Electric Water Heater, Oven/Range (Combo), Refrigerator
- Laundry: In Kitchen
Features
- Master On Main Level, Other
- Flooring: Laminate
- Basement: Bath Finished,Exterior Entry,Interior Entry
- Number of fireplaces: 2
- Fireplace features: Basement, Family Room
- Common walls with other units/homes: No Common Walls
Interior area
- Total structure area: 3,146
- Total interior livable area: 3,146 sqft
- Finished area above ground: 1,792
- Finished area below ground: 1,354
Property
Parking
- Total spaces: 2
- Parking features: Garage, Garage Door Opener
- Has garage: Yes
Features
- Levels: Two
- Stories: 2
- Patio & porch: Deck
- Exterior features: Other
- Body of water: None
Lot
- Size: 0.84 Acres
- Features: Corner Lot, Other
- Residential vegetation: Wooded
Details
- Additional structures: Other
- Parcel number: 08077 003016
- Special conditions: Agent Owned
Construction
Type & style
- Home type: SingleFamily
- Architectural style: Ranch
- Property subtype: Single Family Residence
Materials
- Wood Siding
- Roof: Other
Condition
- Updated/Remodeled
- New construction: No
- Year built: 1975
Utilities & green energy
- Sewer: Septic Tank
- Water: Public
- Utilities for property: Electricity Available, Water Available
Community & HOA
Community
- Features: None
- Security: Smoke Detector(s)
- Subdivision: Raintree West
HOA
- Has HOA: No
- Services included: None
Location
- Region: Oakwood
Financial & listing details
- Price per square foot: $143/sqft
- Tax assessed value: $410,100
- Annual tax amount: $1,285
- Date on market: 10/14/2026
- Cumulative days on market: 29 days
- Listing agreement: Exclusive Right To Sell
- Electric utility on property: Yes
Estimated market value
$436,200
$414,000 - $458,000
$3,466/mo
Price history
| Date | Event | Price |
|---|---|---|
| 10/31/2026 | Price change | $450,000-4.2%$143/sqft |
Source:  GAMLS #10873770 Report a problem | ||
| 10/16/2026 | Listed for sale | $469,900+74%$149/sqft |
Source:  FMLS GA #7853998 Report a problem | ||
| 8/11/2026 | Sold | $270,000$86/sqft |
Source: Public Record Report a problem | ||
Public tax history
| Year | Property taxes | Tax assessment |
|---|---|---|
| 2025 | $1,285 -6% | $164,040 +1.2% |
| 2024 | $1,367 +2.3% | $162,160 +5.5% |
| 2023 | $1,335 +0.9% | $153,760 +9.4% |
| 2022 | $1,324 +20.7% | $140,520 +36.7% |
| 2021 | $1,097 -1.3% | $102,800 -1.9% |
| 2020 | $1,111 -5.4% | $104,760 -3.7% |
| 2019 | $1,174 +8.5% | $108,800 +2.8% |
| 2018 | $1,083 -5.7% | $105,840 +9.8% |
| 2017 | $1,148 +39.4% | $96,360 +13.5% |
| 2016 | $823 +15.8% | $84,877 +15.5% |
| 2015 | $711 | $73,462 |
| 2014 | $711 | $73,462 |
| 2013 | -- | -- |
| 2012 | -- | -- |
| 2011 | -- | -- |
| 2010 | -- | -- |
| 2009 | $647 -59.9% | -- |
| 2007 | $1,614 +12.8% | -- |
| 2006 | $1,431 +3.6% | -- |
| 2005 | $1,382 +4.6% | -- |
| 2004 | $1,321 +2.9% | -- |
| 2003 | $1,284 +4.2% | -- |
| 2002 | $1,233 +4% | -- |
| 2001 | $1,186 -0.8% | -- |
| 2000 | $1,195 | $51,952 |
Find assessor info on the county website
Monthly payment
Est. payment
Payment breakdown
Explore the cost of this home by adjusting the details. Changes won't be saved.Climate risks
Neighborhood: 30566
Nearby schools
Schools provided by the listing agent
- Elementary: Oakwood
- Middle: West Hall
- High: West Hall
Source: GAMLS. This data may not be complete. We recommend contacting the local school district to confirm school assignments for this home.

Similar homes
- $449,9004 bd3 ba4.1k sqft5154 Maplewood Ln, Gainesville, GA 30504Active

 MLS ID #10889086, Laura H Smith, Keller Williams Lanier Partners. GAMLS
- $439,0003 bd3 ba1.6k sqft5383 Whitmire Dr, Gainesville, GA 30504For Sale
 MLS ID #428731, Lisa Ann Adams, REMAX Town & Country - BR Downtown. NGBOR
- $385,0003 bd2 ba2.4k sqft4013 Flat Creek Rd, Oakwood, GA 30566Active
 MLS ID #10887971, Eterno Realty Group, The Rezerve. GAMLS
- $569,9005 bd4 ba4k sqft4967 Reed Field Dr, Oakwood, GA 30566Active
 MLS ID #10888937, Chris Aloi, Keller Williams Realty Atl. Partners. GAMLS
- $425,0004 bd3 ba2.7k sqft4445 Lake Forest Dr, Oakwood, GA 30566ActiveMLS ID #10819756, Bonds Realty Group, Keller Williams Realty Atl. Partners. GAMLS
- $455,0004 bd2 ba1.7k sqft3814 Todd Dr, Oakwood, GA 30566For Sale
 MLS ID #7819288, ALLYSON SANDERSON, Virtual Properties Realty. Biz. FMLS GA
- $499,9004 bd3 ba2.7k sqft5353 High Harbor Ct, Gainesville, GA 30504ActiveMLS ID #10805534, Jeffrey Fee, RE/MAX Center. GAMLS
- $399,0004 bd4 ba2.5k sqft5314 High Harbor Ct, Gainesville, GA 30504ActiveMLS ID #10819400, Susan H Ayers, Clickit Realty Inc.. GAMLS
- $499,5005 bd3 ba2.5k sqft3815 Hilldale Rd, Oakwood, GA 30566ActiveMLS ID #10852753, Sonia Ratliff, Virtual Properties Realty.com. GAMLS
- $450,0003 bd2 ba1.7k sqft4940 Flat Creek Rd, Oakwood, GA 30566ActiveMLS ID #10734829, Gary Nicholson, Keller Williams Realty Atl. Partners. GAMLS
- $500,0004 bd4 ba3.9k sqft3526 Montgomery Dr, Gainesville, GA 30504ActiveMLS ID #10868794, Brian K Smith, Keller Williams Realty North Atlanta. GAMLS
- $390,0004 bd2 ba1.8k sqft5644 Mohave Ct, Flowery Branch, GA 30542For SaleMLS ID #7866205, Cristina Miranda, EXP Realty, LLC.. FMLS GA
- $549,9004 bd3 ba2.6k sqft4118 Mountain View Rd, Oakwood, GA 30566ActiveMLS ID #10759325, Porter Williams Team, BHHS Georgia Properties. GAMLS
- $519,9005 bd5 ba4.2k sqft5210 Maplewood Ln, Gainesville, GA 30504ActiveMLS ID #10835182, Debbie Robinson, Keller Williams Lanier Partners. GAMLS
- $435,0004 bd3 ba2.4k sqft5317 Fox Hill Ln, Oakwood, GA 30566ActiveMLS ID #10825147, Esmeralda Del Toro, Virtual Properties Realty.com. GAMLS
- $405,0004 bd3 ba2.4k sqft5259 Fox Den Rd, Oakwood, GA 30566ActiveMLS ID #10879913, Andrew Miller, Keller Williams Lanier Partners. GAMLS
- $385,0004 bd3 ba2k sqft5229 Wild Berry Ct, Oakwood, GA 30566ActiveMLS ID #10876981, Abbye Love, South Property Collective. GAMLS
- $495,0004 bd4 ba2.5k sqft4578 Big Rock Ridge Trl, Gainesville, GA 30504ActiveMLS ID #10879237, Brad Abernathy, Next Boulevard Real Estate. GAMLS
- $449,0005 bd3 ba2.9k sqft5752 Shore Isle Ct, Flowery Branch, GA 30542ActiveMLS ID #10846776, Kristin Raffalovich, eXp Realty. GAMLS
