Well-maintained front to back split offers a unique floor plan with lots of character! Numerous updates have been made over the years including a new roof in 2022! This home sits on a culdesac & has a large fenced backyard. The nicely landscaped backyard is ideal for entertaining. It has a huge composite deck, pergola, a huge patio with bar area, a fire pit area, a playset,, & a storage shed. This home is amazing! The cozy 1st floor living room has a fireplace plus built-ins. You go up to the spacious kitchen w/ granite countertops, nice dining area, & door to deck. The owners' suite features a very large bedroom with 2 closets, private 3/4 bath, & deck access. Another bedroom/office & hall bath complete this level. Remote controlled blinds. The lower level is finished with a big family room with sliders out to the patio area, a bar, game area, & another bedroom with lg walk in closet. Heated Garage w/ remote! Conveniently located near schools, parks, shopping, restaurants, etc. WDM schools. Don't miss this one!!
For sale
Price cut: $4.5K (7/8)
$345,000
5304 Brookview Dr, West Des Moines, IA 50266
3beds
1,172sqft
:
Get pre-qualified$2,338/mo
Single Family Residence
Built in 1987
0.25 Acres Lot
$-- Zestimate®
$294/sqft
$-- HOA
What's special
Game areaHall bathLarge fenced backyardStorage shedFire pit areaHuge composite deckDoor to deck
- 63 days |
- 1,285 |
- 103 |
Zillow last checked:
Listing updated:
Listed by:
Lori Kommes (515)229-7249,
RE/MAX Concepts
Source: DMMLS,MLS#: 733736 Originating MLS: Des Moines Area Association of REALTORS
Originating MLS: Des Moines Area Association of REALTORSFacts & features
Interior
Bedrooms & bathrooms
- Bedrooms: 3
- Bathrooms: 2
- Full bathrooms: 1
- 3/4 bathrooms: 1
Heating
- Forced Air, Gas, Natural Gas
Cooling
- Central Air
Appliances
- Included: Dryer, Dishwasher, Microwave, Refrigerator, Stove, Washer
Features
- Dining Area, Cable TV
- Flooring: Carpet, Laminate, Tile
- Basement: Walk-Out Access
- Number of fireplaces: 1
Interior area
- Total structure area: 1,172
- Total interior livable area: 1,172 sqft
- Finished area below ground: 450
Property
Parking
- Total spaces: 2
- Parking features: Attached, Garage, Two Car Garage, Heated Garage
- Attached garage spaces: 2
Features
- Levels: Multi/Split
- Patio & porch: Deck, Open, Patio
- Exterior features: Deck, Fire Pit, Play Structure, Patio, Storage
Lot
- Size: 0.25 Acres
- Features: Pie Shaped Lot
Details
- Additional structures: Storage
- Parcel number: 32003026999110
- Zoning: Res
Construction
Type & style
- Home type: SingleFamily
- Architectural style: Split Level
- Property subtype: Single Family Residence
Materials
- Frame
- Foundation: Poured
- Roof: Asphalt,Shingle
Condition
- Year built: 1987
Utilities & green energy
- Sewer: Public Sewer
- Water: Public
Community & HOA
Community
- Security: Smoke Detector(s)
HOA
- Has HOA: No
Location
- Region: West Des Moines
Financial & listing details
- Price per square foot: $294/sqft
- Tax assessed value: $323,600
- Annual tax amount: $4,522
- Date on market: 2/2/2026
- Cumulative days on market: 108 days
- Listing terms: Cash,Conventional,VA Loan
- Road surface type: Concrete
Estimated market value
Not available
Estimated sales range
Not available
Not available
Price history
| Date | Event | Price |
|---|---|---|
| 7/8/2026 | Price change | $345,000-1.3%$294/sqft |
Source:  DMMLS #733736 Report a problem DMMLS #733736 Report a problem | ||
| 5/22/2026 | Listed for sale | $349,500$298/sqft |
Source: DMMLS #733736 Report a problem | ||
| 5/4/2026 | Pending sale | $349,500$298/sqft |
Source: DMMLS #733736 Report a problem | ||
| 3/27/2026 | Listed for sale | $349,500$298/sqft |
Source: DMMLS #733736 Report a problem | ||
| 2/9/2026 | Pending sale | $349,500$298/sqft |
Source: DMMLS #733736 Report a problem | ||
| 2/2/2026 | Listed for sale | $349,500+178.5%$298/sqft |
Source: DMMLS #733736 Report a problem | ||
| 4/27/1998 | Sold | $125,500$107/sqft |
Source: Public Record Report a problem | ||
Public tax history
| Year | Property taxes | Tax assessment |
|---|---|---|
| 2025 | $4,522 +2.3% | $323,600 +8.6% |
| 2024 | $4,422 -3.5% | $298,100 |
| 2023 | $4,584 +1.2% | $298,100 +19.4% |
| 2022 | $4,528 +0.7% | $249,700 |
| 2021 | $4,498 +1.6% | $249,700 +5.7% |
| 2020 | $4,426 +4.1% | $236,200 |
| 2019 | $4,250 -0.1% | $236,200 +7.8% |
| 2018 | $4,254 | $219,200 |
| 2017 | $4,254 +10.6% | $219,200 +10.7% |
| 2016 | $3,848 | $198,100 |
| 2015 | $3,848 +14% | $198,100 +10.8% |
| 2014 | $3,376 | $178,800 |
| 2013 | -- | $178,800 -0.7% |
| 2012 | -- | $180,000 +0.4% |
| 2011 | -- | $179,200 |
| 2010 | -- | $179,200 |
| 2009 | -- | $179,200 +4.2% |
| 2008 | -- | $171,900 |
| 2007 | -- | $171,900 +6.4% |
| 2006 | -- | $161,600 |
| 2005 | -- | $161,600 +11.4% |
| 2003 | -- | $145,090 +18.4% |
| 2002 | -- | $122,530 |
| 2001 | -- | $122,530 |
Find assessor info on the county website
Monthly payment
Est. payment
Payment breakdown
Explore the cost of this home by adjusting the details. Changes won't be saved.Climate risks
Neighborhood: 50266
Nearby schools
GreatSchools rating
- 8/10Westridge Elementary SchoolGrades: PK-6Distance: 0.7 mi
- 6/10Valley SouthwoodsGrades: 9Distance: 1.8 mi
- 4/10Valley High SchoolGrades: 10-12Distance: 1.3 mi
Schools provided by the listing agent
- District: West Des Moines
Source: DMMLS. This data may not be complete. We recommend contacting the local school district to confirm school assignments for this home.
- $300,6003 bd2 ba1.2k sqft5300 Brookview Dr, West Des Moines, IA 50266Off Market
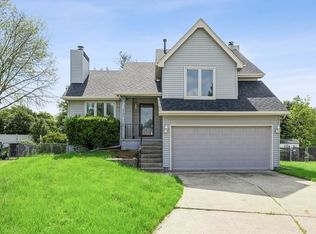
- $307,3003 bd2 ba1.5k sqft5308 Brookview Dr, West Des Moines, IA 50266Off Market
- $347,3003 bd2 ba1.4k sqft5305 Colt Dr, West Des Moines, IA 50266Off Market
- $279,0003 bd3 ba1.4k sqft5309 Colt Dr, West Des Moines, IA 50266Sold
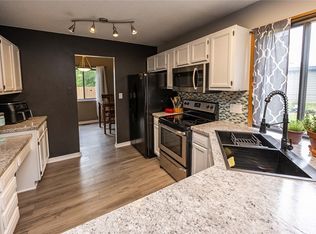
- $2,1303 bd2 ba1.2k sqft5310 Brookview Dr, West Des Moines, IA 50266For Rent
- $285,0003 bd2 ba1.4k sqft5301 Brookview Dr, West Des Moines, IA 50266Sold
- $298,7003 bd2 ba1.7k sqft5313 Colt Dr, West Des Moines, IA 50266Off Market
- $289,2003 bd2 ba1.3k sqft5301 Colt Dr, West Des Moines, IA 50266Off Market
A local agent can set up tours, give advice and negotiate with sellers.
Similar homes
- $329,9004 bd3 ba1.2k sqft1019 Maplenol Dr, West Des Moines, IA 50266For Sale
 MLS ID #730288, Mohamed Ali, Iowa Realty Mills Crossing. DMMLS
 - $369,9003 bd3 ba1.4k sqft1633 92nd Pl, West Des Moines, IA 50266For Sale
 MLS ID #745423, Beth Troyer, Spire Real Estate. DMMLS
 - $379,9004 bd4 ba1.4k sqft4473 Tamara Ln, West Des Moines, IA 50265For Sale
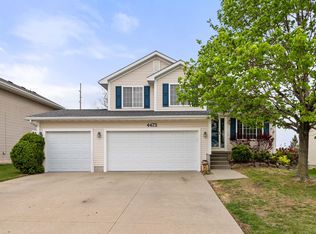 MLS ID #739249, Daniela Downs, RE/MAX Precision. DMMLS
 - $310,0002 bd3 ba1.3k sqft645 65th Pl Unit 163, West Des Moines, IA 50266For Sale
 MLS ID #743405, Jenny Farrell, RE/MAX Concepts. DMMLS
 - $292,5003 bd3 ba1.3k sqft5016 Westwood Dr, West Des Moines, IA 50265For SaleMLS ID #733457, Thomas Payne, Century 21 Signature. DMMLS
- $275,0003 bd4 ba1.6k sqft6330 Beechtree Dr #10107, West Des Moines, IA 50266For SaleMLS ID #745289, Emina Steward, RE/MAX Real Estate Center. DMMLS
- $339,0004 bd2 ba1.3k sqft640 SE Cardinal Ln, Waukee, IA 50263For SaleMLS ID #739957, Alexis Schossow, Iowa Realty Beaverdale. DMMLS
- $262,5004 bd2 ba1.2k sqft1141 19th St, West Des Moines, IA 50265For SaleMLS ID #743332, Jenny Farrell, RE/MAX Concepts. DMMLS
- $374,9003 bd3 ba1.3k sqft1995 SE Oxford Dr, Waukee, IA 50263For SaleMLS ID #744926, Jessica Auch, RE/MAX Revolution. DMMLS
- $339,9003 bd2 ba1.7k sqft995 8th St, Waukee, IA 50263For SaleMLS ID #738600, Jason Russell, Realty ONE Group Impact. DMMLS
- $362,0003 bd3 ba1.7k sqft5740 NW 92nd Ct, Johnston, IA 50131For SaleMLS ID #742670, Ashley Perkins, Weichert, Realtors - The 515 Agency. DMMLS
- $245,0003 bd1 ba779 sqft537 11th St, West Des Moines, IA 50265For SaleMLS ID #745864, Karla Alaniz, Keller Williams Realty GDM. DMMLS
- $430,0005 bd3 ba1.7k sqft1430 Sugar Creek Cir, West Des Moines, IA 50266For SaleMLS ID #742676, Stephen Kerr, Century 21 Signature. DMMLS
- $214,0002 bd2 ba1.3k sqft150 S Prairie View Dr Unit 306, West Des Moines, IA 50266For SaleMLS ID #744088, Krisanne Colby, Simply Better Realty, LLC. DMMLS
- $350,0004 bd4 ba1.4k sqft15416 Aurora Ave, Urbandale, IA 50323For SaleMLS ID #744035, Lori Kommes, RE/MAX Concepts. DMMLS
- $375,0004 bd3 ba1.5k sqft18126 Alpine Dr, Clive, IA 50325For SaleMLS ID #745086, Megan Fjetland, RE/MAX Real Estate Center. DMMLS
- $380,0003 bd2 ba1.4k sqft14624 Westbrook Dr, Urbandale, IA 50323For SaleMLS ID #740373, Cy Phillips, Space Simply. DMMLS
- $387,5003 bd3 ba1.4k sqft175 SE Stone Prairie Dr, Waukee, IA 50263For SaleMLS ID #741442, Sydney Fisher, LPT Realty, LLC. DMMLS
- $365,0003 bd3 ba1.4k sqft12208 Madison Ave, Urbandale, IA 50323For SaleMLS ID #738549, Helen Turner, Iowa Realty Mills Crossing. DMMLS
- $319,9004 bd3 ba1.3k sqft350 SE Westgate Dr, Waukee, IA 50263For SaleMLS ID #737404, Michelle Hanson, RE/MAX Concepts. DMMLS
