PRICED TO SELL!! LOW PRICE PER SQUARE FOOT! METICULOUSLY MAINTAINED! UPGRADES GALORE! Discover the luxury low maintenance lifestyle in this custom-built home nestled in the esteemed Retreat at Craig Ranch, McKinney, TX. Offering a finely crafted sanctuary with 3 bedrooms & 3 baths, this residence is meticulously designed for both comfort and elegance. Experience the warmth of extensive hardwood flooring leading into an intelligently designed floorplan. The house features two bedrooms on the main level, providing convenience & accessibility, while a private ensuite bedroom upstairs is perfect for guests or additional family members. A meticulously crafted library, complete with custom-built shelving, serves as a tranquil haven for work or relaxation. Aligning classic design with modern innovations, this property incorporates smart home technology including a hard-wired security system and smart camera network. The entire home benefits from an advanced humidifier system & an attic ventilation & heat management solution. The heart of this home lies in the upgraded kitchen, a chef's dream boasting a $24,000 renovation. Revel in the beauty of premium leathered granite countertops paired with heavy duty, stud-anchored floating shelves for ample storage. The kitchen is equipped with a top-tier appliance suite featuring a professional-grade gas range and high-velocity range hood, alongside a double oven with convection microwave. A custom coffee and wine bar and dedicated beverage center enhance your culinary and entertaining experience. Windows in this home are framed with plantation shutters, ensuring privacy and style. Solid core doors throughout. For practical everyday convenience, the laundry room offers built-in cabinets, a sink, and a mud bench. Step outside to the covered side patio, an ideal spot for outdoor enjoyment. The two-car garage features custom cedar doors and 220-volt wiring, completing this exquisite offering. Stress free living at its finest.
For sale
Price cut: $35K (10/20)
$549,999
5304 Sutton Cir, McKinney, TX 75070
3beds
3,160sqft
Single Family Residence
Built in 2007
-- sqft lot
$541,500 Zestimate®
$174/sqft
$440/mo HOA
What's special
Advanced humidifier systemExtensive hardwood flooringPremium leathered granite countertopsIntelligently designed floorplanCovered side patioSolid core doors throughoutPrivate ensuite bedroom upstairs
- 26 days
- 890
- 37
Likely to sell faster than
Zillow last checked:
Listing updated:
Listed by:
KellyMarie Davis 0589531 214-726-5349,
Coldwell Banker Apex, REALTORS 972-562-5400,
Pippin Galloway 0550517 214-402-7477,
Coldwell Banker Apex, REALTORS
Source: NTREIS,MLS#: 21404995
Facts & features
Interior
Bedrooms & bathrooms
- Bedrooms: 3
- Bathrooms: 3
- Full bathrooms: 3
Primary bedroom
- Features: Dual Sinks, Double Vanity, En Suite Bathroom, Jetted Tub, Separate Shower, Walk-In Closet(s)
- Level: First
- Dimensions: 14 x 13
Bedroom
- Features: Split Bedrooms, Walk-In Closet(s)
- Level: First
- Dimensions: 13 x 12
Bedroom
- Features: En Suite Bathroom, Split Bedrooms, Walk-In Closet(s)
- Level: Second
- Dimensions: 14 x 20
Primary bathroom
- Features: Built-in Features, Double Vanity, En Suite Bathroom, Jetted Tub, Separate Shower, Walk-In Shower
- Level: First
- Dimensions: 0 x 0
Breakfast room nook
- Features: Built-in Features, Butler's Pantry
- Level: First
- Dimensions: 10 x 14
Den
- Level: Second
- Dimensions: 20 x 14
Dining room
- Level: First
- Dimensions: 12 x 15
Game room
- Level: Second
- Dimensions: 23 x 27
Kitchen
- Features: Breakfast Bar, Built-in Features, Eat-in Kitchen, Galley Kitchen, Granite Counters, Stone Counters, Walk-In Pantry
- Level: First
- Dimensions: 15 x 13
Library
- Features: Built-in Features
- Level: First
- Dimensions: 15 x 14
Living room
- Features: Fireplace
- Level: First
- Dimensions: 16 x 15
Utility room
- Features: Built-in Features, Closet, Utility Sink
- Level: First
- Dimensions: 6 x 13
Heating
- Central, Fireplace(s)
Cooling
- Central Air, Ceiling Fan(s), Zoned
Appliances
- Included: Double Oven, Dishwasher, Disposal, Range, Some Commercial Grade
- Laundry: Electric Dryer Hookup
Features
- Double Vanity, Eat-in Kitchen, High Speed Internet, Pantry, Smart Home, Cable TV, Walk-In Closet(s), Wired for Sound
- Flooring: Carpet, Ceramic Tile, Travertine, Wood
- Windows: Shutters, Window Coverings
- Has basement: No
- Number of fireplaces: 1
- Fireplace features: Other
Interior area
- Total interior livable area: 3,160 sqft
Video & virtual tour
Property
Parking
- Total spaces: 2
- Parking features: Covered, Driveway
- Attached garage spaces: 2
Features
- Levels: Two
- Stories: 2
- Patio & porch: Side Porch, Covered
- Exterior features: Rain Gutters
- Pool features: None, Community
Lot
- Features: Zero Lot Line, Sprinkler System
Details
- Parcel number: R1018904545021
Construction
Type & style
- Home type: SingleFamily
- Architectural style: Traditional
- Property subtype: Single Family Residence
- Attached to another structure: Yes
Materials
- Rock, Stone
- Roof: Composition
Condition
- Year built: 2007
Utilities & green energy
- Sewer: Public Sewer
- Water: Public
- Utilities for property: Sewer Available, Water Available, Cable Available
Community & HOA
Community
- Features: Clubhouse, Fitness Center, Pool, Sidewalks, Curbs
- Security: Security System
- Subdivision: Retreat At Craig Ranch The
HOA
- Has HOA: Yes
- Amenities included: Maintenance Front Yard
- Services included: All Facilities, Maintenance Grounds
- HOA fee: $440 monthly
- HOA name: Neighborhood Management
- HOA phone: 972-359-1548
Location
- Region: Mckinney
Financial & listing details
- Price per square foot: $174/sqft
- Tax assessed value: $604,016
- Annual tax amount: $10,040
- Date on market: 10/7/2026
- Cumulative days on market: 28 days
- Listing terms: Cash,Conventional,FHA,VA Loan
- Exclusions: Large Wine Fridge in closet.
Estimated market value
$541,500
$514,000 - $569,000
$3,902/mo
Price history
| Date | Event | Price |
|---|---|---|
| 10/20/2026 | Price change | $549,999-6%$174/sqft |
Source: NTREIS #21404995 Report a problem | ||
| 10/7/2026 | Listed for sale | $585,000+17%$185/sqft |
Source: NTREIS #21404995 Report a problem | ||
| 8/27/2021 | Sold | -- |
Source: Agent Provided Report a problem | ||
| 8/8/2021 | Pending sale | $500,000$158/sqft |
Source: NTREIS #14617308 Report a problem | ||
| 7/15/2021 | Listed for sale | $500,000$158/sqft |
Source: NTREIS #14617308 Report a problem | ||
Public tax history
| Year | Property taxes | Tax assessment |
|---|---|---|
| 2026 | -- | $604,016 -2.9% |
| 2025 | $8,766 -12% | $622,116 +6.3% |
| 2024 | $9,966 +3% | $585,235 +1.9% |
| 2023 | $9,676 +9% | $574,075 +23.1% |
| 2022 | $8,879 +79.6% | $466,321 +20.5% |
| 2021 | $4,944 -2.8% | $387,000 -3.1% |
| 2020 | $5,087 +2.3% | $399,204 +5.1% |
| 2019 | $4,972 -2.3% | $380,000 -2.3% |
| 2018 | $5,091 +2.9% | $388,967 -0.8% |
| 2017 | $4,946 | $392,216 +18.1% |
| 2016 | $4,946 -3.3% | $332,171 +2.9% |
| 2015 | $5,117 | $322,806 -0.1% |
| 2014 | $5,117 | $323,011 |
| 2013 | -- | $323,011 -2.6% |
| 2012 | -- | $331,725 -1.5% |
| 2011 | -- | $336,632 -11.4% |
| 2010 | -- | $380,000 |
Find assessor info on the county website
Monthly payment
Est. payment
Payment breakdown
Explore the cost of this home by adjusting the details. Changes won't be saved.Climate risks
Neighborhood: Craig Ranch
Nearby schools
Schools provided by the listing agent
- Elementary: Comstock
- Middle: Scoggins
- High: Emerson
- District: Frisco ISD
Source: NTREIS. This data may not be complete. We recommend contacting the local school district to confirm school assignments for this home.

Similar homes
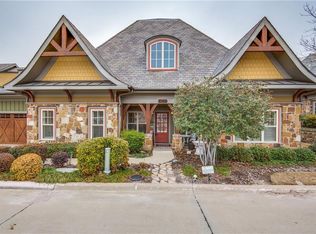
- $565,0003 bd4 ba2.4k sqft6805 Royal View Dr, McKinney, TX 75070For Sale
 MLS ID #21422940, Kris Wise. NTREIS
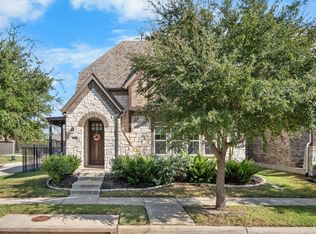
- $599,9904 bd3 ba2.7k sqft9817 Sota Grande Dr, Plano, TX 75025For Sale
 MLS ID #21414179, Jeff Cheney. NTREIS
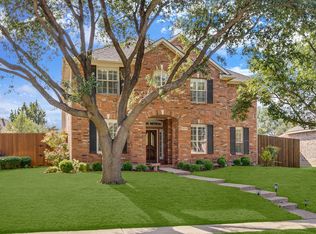
- $600,0003 bd2 ba2.1k sqft6612 Fortuna Ln, McKinney, TX 75070For Sale
 MLS ID #21287801, Tonya Peek. NTREIS
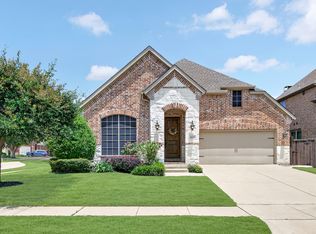
- $575,0004 bd4 ba2.9k sqft8609 Spectrum Dr, McKinney, TX 75072For Sale
 MLS ID #21351358, Shannon Patterson. NTREIS
