
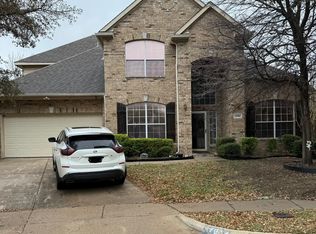
Welcome home to this STUNNING Colonial nestled in the established Summer Creek neighborhood in SW Fort Worth, where a canopy of trees line the streets and invite you home to this charming neighborhood! Drive-up appeal is enhanced by the gorgeous architecture of this home. This beautifully updated property is move-in ready, featuring a freshly painted interior and recently-installed carpet throughout. Major capital improvements have already been done for you — including Roof 2020, 2 full HVAC units 2026, Electrical Panel 2026, and Double Pane, Double Hung Windows 2019, giving you peace of mind for years to come. Two living and 2 dining spaces to accommodate an Entertainer's Dream! The family room offers a gorgeous fireplace with upgraded tile surround for those cozy, winter nights. The thoughtfully designed kitchen impresses with stunning quartz countertops, tons of cabinet and countertop space, and a large pantry, offering both style and exceptional functionality. Generously sized bedrooms provide comfortable retreats for the whole family, with the primary suite offering an especially spacious layout. Storage is never an issue here — expect generous closet space even in the secondary bedrooms, ensuring everyone has room for everything they need. Step outside to enjoy the fully fenced yard, accessible from the alley via a convenient automatic gate, which provides secure access to the back-entry garage — a rare and desirable feature. Located just minutes from shopping and everyday conveniences, this home is sure to impress! Don't miss your chance live in this prestigious neighborhood!
For sale
$400,000
5305 Summer Ct, Fort Worth, TX 76123
4beds
2,691sqft
Single Family Residence
Built in 1987
9,321 Square Feet Lot
$391,200 Zestimate®
$149/sqft
$17/mo HOA
What's special
Gorgeous architectureFreshly painted interiorRecently-installed carpet throughoutFully fenced yardStunning quartz countertopsGenerously sized bedroomsThoughtfully designed kitchen
- 1 day
- 123
- 8
Zillow last checked:
Listing updated:
Listed by:
Kelly Christenson 0531627 817-870-1600,
RE/MAX Trinity 817-870-1600
Source: NTREIS,MLS#: 21409516
Facts & features
Interior
Bedrooms & bathrooms
- Bedrooms: 4
- Bathrooms: 3
- Full bathrooms: 2
- 1/2 bathrooms: 1
Primary bedroom
- Features: En Suite Bathroom, Walk-In Closet(s)
- Level: Second
- Dimensions: 19 x 18
Bedroom
- Features: Walk-In Closet(s)
- Level: Second
- Dimensions: 13 x 12
Bedroom
- Features: Walk-In Closet(s)
- Level: Second
- Dimensions: 13 x 12
Bedroom
- Features: Walk-In Closet(s)
- Level: Second
- Dimensions: 14 x 11
Primary bathroom
- Features: Built-in Features, Dual Sinks, En Suite Bathroom, Jetted Tub, Sitting Area in Primary, Solid Surface Counters, Separate Shower
- Level: Second
- Dimensions: 13 x 11
Breakfast room nook
- Level: First
- Dimensions: 8 x 8
Dining room
- Level: First
- Dimensions: 13 x 12
Family room
- Level: First
- Dimensions: 18 x 18
Other
- Features: Built-in Features, Dual Sinks, Solid Surface Counters
- Level: Second
- Dimensions: 11 x 6
Half bath
- Level: First
- Dimensions: 6 x 5
Kitchen
- Features: Built-in Features, Eat-in Kitchen, Pantry, Solid Surface Counters
- Level: First
- Dimensions: 13 x 11
Living room
- Level: First
- Dimensions: 19 x 13
Utility room
- Features: Built-in Features, Utility Room
- Level: Second
- Dimensions: 6 x 5
Heating
- Central, Fireplace(s), Natural Gas
Cooling
- Attic Fan, Central Air, Ceiling Fan(s), Electric, Multi Units
Appliances
- Included: Convection Oven, Dishwasher, Electric Cooktop, Electric Oven, Disposal, Gas Water Heater, Microwave
- Laundry: Washer Hookup, Electric Dryer Hookup, Gas Dryer Hookup, Laundry in Utility Room
Features
- Chandelier, Dry Bar, Decorative/Designer Lighting Fixtures, Double Vanity, Eat-in Kitchen, Granite Counters, High Speed Internet, Pantry, Cable TV, Walk-In Closet(s)
- Flooring: Carpet, Ceramic Tile, Laminate
- Windows: Window Coverings
- Has basement: No
- Number of fireplaces: 1
- Fireplace features: Family Room, Gas, Gas Starter, Living Room, Masonry, Wood Burning
Interior area
- Total interior livable area: 2,691 sqft
Video & virtual tour
Property
Parking
- Total spaces: 2
- Parking features: Alley Access, Concrete, Door-Single, Driveway, Electric Gate, Garage, Garage Door Opener, Gated, Inside Entrance, Kitchen Level, Lighted, Garage Faces Rear
- Attached garage spaces: 2
Features
- Levels: Two
- Stories: 2
- Patio & porch: Deck, Patio
- Pool features: None
- Fencing: Back Yard,Fenced,Full,Gate,Wood
Lot
- Size: 9,321 Square Feet
- Features: Back Yard, Hardwood Trees, Lawn, Landscaped, Level, Subdivision, Sprinkler System
Details
- Parcel number: 06039847
Construction
Type & style
- Home type: SingleFamily
- Architectural style: Colonial,Traditional,Detached
- Property subtype: Single Family Residence
Materials
- Brick
- Foundation: Slab
- Roof: Composition
Condition
- Resale
- Year built: 1987
Utilities & green energy
- Sewer: Public Sewer
- Water: Public
- Utilities for property: Natural Gas Available, Sewer Available, Separate Meters, Underground Utilities, Water Available, Cable Available
Community & HOA
Community
- Features: Fenced Yard, Playground, Park, Sidewalks, Curbs
- Security: Security System, Fire Alarm, Smoke Detector(s), Security Service
- Subdivision: Summer Creek Add
HOA
- Has HOA: Yes
- Services included: Association Management
- HOA fee: $200 annually
- HOA name: Summer Creek Homeowner's Association
- HOA phone: 469-428-2004
Location
- Region: Fort Worth
Financial & listing details
- Price per square foot: $149/sqft
- Tax assessed value: $361,854
- Annual tax amount: $8,739
- Date on market: 10/16/2026
- Cumulative days on market: 2 days
- Listing terms: Cash,Conventional,FHA,VA Loan
Estimated market value
$391,200
$372,000 - $411,000
$2,837/mo
Price history
| Date | Event | Price |
|---|---|---|
| 10/16/2026 | Listed for sale | $400,000$149/sqft |
Source: NTREIS #21409516 Report a problem | ||
Public tax history
| Year | Property taxes | Tax assessment |
|---|---|---|
| 2025 | $5,783 -3.5% | $361,854 |
| 2024 | $5,994 +8.8% | $361,854 -3.2% |
| 2023 | $5,508 -15% | $373,804 +23.9% |
| 2022 | $6,478 +4.5% | $301,743 +16.4% |
| 2021 | $6,198 +6.8% | $259,242 +9% |
| 2020 | $5,803 -3% | $237,881 -7.4% |
| 2019 | $5,983 +118.4% | $256,878 +16.4% |
| 2018 | $2,740 -50.8% | $220,637 +2.2% |
| 2017 | $5,571 +9% | $215,810 +9.3% |
| 2016 | $5,113 -3.5% | $197,407 +0.7% |
| 2015 | $5,300 | $196,000 |
| 2014 | $5,300 | $196,000 +4% |
| 2013 | -- | $188,400 +6.4% |
| 2012 | -- | $177,100 |
| 2011 | -- | $177,100 +1.9% |
| 2010 | -- | $173,800 -13.1% |
| 2009 | -- | $200,000 +2% |
| 2008 | -- | $196,000 +13% |
| 2007 | -- | $173,400 -10.5% |
| 2006 | -- | $193,700 |
| 2005 | -- | $193,700 +7.5% |
| 2004 | -- | $180,200 |
| 2003 | -- | $180,200 -1.5% |
| 2002 | -- | $183,000 +9.7% |
| 2001 | -- | $166,800 +12.6% |
| 2000 | -- | $148,100 |
Find assessor info on the county website
Monthly payment
Est. payment
Payment breakdown
Explore the cost of this home by adjusting the details. Changes won't be saved.Climate risks
Neighborhood: Summer Creek
Nearby schools
Schools provided by the listing agent
- Elementary: Dallas Park
- Middle: Summer Creek,Crowley 9Th Grade
- High: North Crowley
- District: Crowley ISD
Source: NTREIS. This data may not be complete. We recommend contacting the local school district to confirm school assignments for this home.
Similar homes
- $--4 bd2 ba2.2k sqft7924 Branch Hollow Trl, Fort Worth, TX 76123Auction
 Auction.com 2
 - $415,0005 bd3 ba2.9k sqft5213 Gulfwind Ln, Fort Worth, TX 76123For Sale
 MLS ID #21404167, Vedran Ceric. NTREIS
 - $449,0004 bd4 ba3.6k sqft5004 Valleyside Dr, Fort Worth, TX 76123For Sale
 MLS ID #21413481, Courtney Hansen Black. NTREIS
 - $400,0004 bd3 ba3.2k sqft4704 Tearose Trl, Fort Worth, TX 76123For Sale
 MLS ID #21359882, April Lewis. NTREIS
