Step into modern comfort with this stunning new construction home, perfectly located in a highly desirable area close to shopping, dining, parks, and top commuter routes. The bright, open layout features a gourmet kitchen with sleek quartz countertops, premium cabinetry, and a spacious island ideal for cooking and gathering. Thoughtfully designed living spaces offer abundant natural light, quality craftsmanship, and energy-efficient features throughout. A private backyard provides the perfect spot for relaxing or entertaining. Enjoy contemporary style, convenience, and exceptional livability in a prime location.
New construction
$440,000
5306 Eastland St, Houston, TX 77028
3beds
2,612sqft
:
Get pre-qualified$3,146/mo
Duplex
Built in 2026
-- sqft lot
$438,100 Zestimate®
$168/sqft
$-- HOA
What's special
Contemporary styleQuality craftsmanshipAbundant natural lightThoughtfully designed living spacesSleek quartz countertopsGourmet kitchenEnergy-efficient features throughout
- 36 days |
- 54 |
- 6 |
Zillow last checked:
Listing updated:
Listed by:
Jaime Fallon TREC #0645676 281-763-9825,
Premier Haus Realty, LLC
Source: HAR,MLS#: 66155996
Facts & features
Interior
Bedrooms & bathrooms
- Bedrooms: 3
- Bathrooms: 2
- Full bathrooms: 2
Heating
- Natural Gas
Cooling
- Ceiling Fan(s), Electric
Appliances
- Included: Range, Disposal, Microwave, Dishwasher
- Laundry: Washer/Dryer Connections
Features
- Flooring: Carpet, Vinyl
- Windows: Insulated/Low-E windows
Interior area
- Total structure area: 2,612
- Total interior livable area: 2,612 sqft
Property
Parking
- Parking features: More Than Two Parking Units
Features
- Stories: 1
- Exterior features: Private Entrance
- Fencing: Fenced
Lot
- Size: 5,000 Square Feet
Details
- Parcel number: 0381780000104
Construction
Type & style
- Home type: MultiFamily
- Property subtype: Duplex
Materials
- Batts Insulation, Cement Siding
- Roof: Composition
Condition
- New construction: Yes
- Year built: 2026
Details
- Builder name: 3 Point Group
Utilities & green energy
- Utilities for property: Cable Connected, Electricity Available, Natural Gas Connected, Water Connected
Green energy
- Energy efficient items: Lighting, HVAC, HVAC>13 SEER
Community & HOA
Community
- Subdivision: Holleman
Location
- Region: Houston
Financial & listing details
- Price per square foot: $168/sqft
- Tax assessed value: $72,000
- Annual tax amount: $1,308
- Date on market: 6/17/2026
- Listing terms: Cash,Conventional,FHA,VA Loan
Estimated market value
$438,100
$416,000 - $460,000
$1,686/mo
Price history
| Date | Event | Price |
|---|---|---|
| 6/17/2026 | Listed for sale | $440,000+519.7%$168/sqft |
Source:  HAR #66155996 Report a problem HAR #66155996 Report a problem | ||
| 2/9/2026 | Listing removed | $71,000$27/sqft |
Source: HAR #38221868 Report a problem | ||
| 1/28/2026 | Pending sale | $71,000$27/sqft |
Source: HAR #38221868 Report a problem | ||
| 1/12/2026 | Listed for sale | $71,000+184%$27/sqft |
Source: HAR #38221868 Report a problem | ||
| 6/17/2021 | Listing removed | -- |
Source: Owner Report a problem | ||
| 6/1/2021 | Listed for sale | $25,000$10/sqft |
Source: Owner Report a problem | ||
Public tax history
| Year | Property taxes | Tax assessment |
|---|---|---|
| 2025 | $1,308 +21.9% | $72,000 +39.1% |
| 2024 | $1,073 +24.6% | $51,750 +21.1% |
| 2023 | $861 -8.5% | $42,750 |
| 2022 | $941 | $42,750 +58.3% |
| 2021 | -- | $27,000 +84.6% |
| 2020 | $351 +17.1% | $14,625 +18.2% |
| 2019 | $300 +110.9% | $12,375 +120% |
| 2018 | $142 | $5,625 |
| 2017 | $142 +20.1% | $5,625 +25% |
| 2016 | $118 +53.4% | $4,500 +50% |
| 2015 | $77 | $3,000 |
| 2014 | $77 | $3,000 -91.4% |
| 2009 | -- | $34,803 -13.9% |
| 2007 | -- | $40,412 +3.2% |
| 2006 | -- | $39,170 +8.8% |
| 2005 | -- | $35,990 +65.1% |
| 2004 | -- | $21,800 +39.7% |
| 2003 | -- | $15,600 |
| 2002 | -- | $15,600 |
| 2001 | -- | $15,600 +73.3% |
| 2000 | -- | $9,000 |
Find assessor info on the county website
Monthly payment
Est. payment
Payment breakdown
Explore the cost of this home by adjusting the details. Changes won't be saved.Climate risks
Neighborhood: Settegast
Nearby schools
GreatSchools rating
- 4/10Elmore Elementary SchoolGrades: K-5Distance: 0.3 mi
- 6/10Key Middle SchoolGrades: 6-8Distance: 3 mi
- 3/10Kashmere High SchoolGrades: 9-12Distance: 2.3 mi
Schools provided by the listing agent
- Elementary: Elmore Elementary School
- Middle: Key Middle School
- High: Kashmere High School
Source: HAR. This data may not be complete. We recommend contacting the local school district to confirm school assignments for this home.
- $72,0002 bd1 ba544 sqft5302 Eastland St, Houston, TX 77028Off Market
- $100,9002 bd1 ba704 sqft5310 Eastland St, Houston, TX 77028Off Market
- $194,4003 bd2 ba1.3k sqft5314 Eastland St, Houston, TX 77028Off Market
- $111,6002 bd1 ba1.2k sqft5309 Kelford St, Houston, TX 77028Off Market
- $80,400-- bd-- ba-- sqftKelford St, Houston, TX 77028Off Market
- $100,6002 bd1 ba576 sqft7986 Booker St, Houston, TX 77028Off Market
- $72,000-- bd-- ba-- sqft5314 Eastland St, Houston, TX 77028Off Market
- $72,000-- bd-- ba-- sqft5311 Kelford St, Houston, TX 77028Off Market
A local agent can set up tours, give advice and negotiate with sellers.
Similar homes
- $459,9003 bd2 ba2.6k sqft8106 Locksley St, Houston, TX 77078New Construction
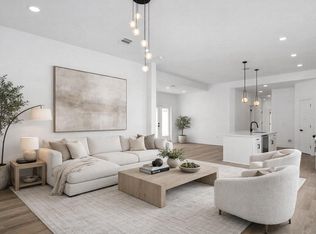 MLS ID #13852286, Jaime Fallon, Premier Haus Realty, LLC. HAR
 - $458,8983 bd2 ba2.6k sqft9309 Caddo St, Houston, TX 77078New Construction
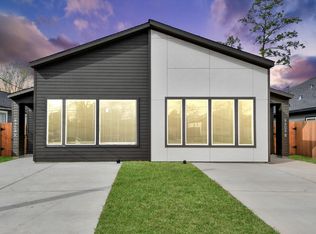 MLS ID #16267840, Jaime Fallon, Premier Haus Realty, LLC. HAR
 - $439,9903 bd4 ba1.8k sqft328 Janisch #C, Houston, TX 77018New Construction
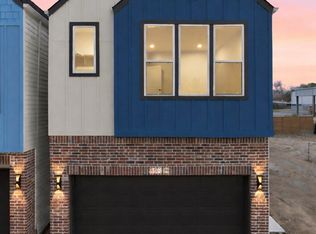 MLS ID #68071134, Semyon Sharetskiy, NB Elite Realty. HAR
 - $369,5003 bd2 ba2.3k sqft428 Rhode Is, Houston, TX 77029New Construction
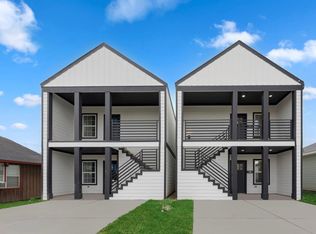 MLS ID #43249259, Waldina Galeano, The Agency Team. HAR
 - $390,0003 bd3 ba2.4k sqft6818 Avenue F #A, Houston, TX 77011New ConstructionMLS ID #32619827, Waldina Galeano, The Agency Team. HAR
- $450,0003 bd4 ba2.3k sqft319 N Nagle St, Houston, TX 77003New ConstructionMLS ID #63193898, James Bridges, First Realty. HAR
- $279,9003 bd3 ba1.5k sqft8027 Betty Boop St, Houston, TX 77028New ConstructionMLS ID #9364047, Kimberly Dixon, Compass RE Texas, LLC - Houston. HAR
- $519,9003 bd3 ba3.1k sqft5642 Hirondel St, Houston, TX 77033New ConstructionMLS ID #87443125, Matthew Guzman, RE/MAX Universal. HAR
- $429,9003 bd4 ba1.9k sqft752 Curtin St, Houston, TX 77018New ConstructionMLS ID #63797419, Christian Martin, Riverway Properties. HAR
- $360,0003 bd3 ba2.1k sqft4217 Hare St #A, Houston, TX 77020For SaleMLS ID #57314305, Diego Howard, Exquisite Properties, LLC. HAR
- $325,0003 bd3 ba2k sqft6747 Liverpool St, Houston, TX 77021New ConstructionMLS ID #33108597, Tonia Nicholas, Keller Williams Realty Southwest. HAR
- $399,2504 bd2 ba2k sqft7040 Kinney St, Houston, TX 77087For SaleMLS ID #84585493, Brenda Hernandez, Framework Properties. HAR
- $394,0003 bd4 ba1.8k sqft4818 Cochran St, Houston, TX 77009New ConstructionMLS ID #32477044, Anna Post, Nan & Company Properties - Corporate Office (Heights). HAR
- $385,0003 bd4 ba1.7k sqft2204 Carr St, Houston, TX 77026New ConstructionMLS ID #91854737, Luke Hurtado, Nan & Company Properties - Corporate Office (Heights). HAR
- $349,9993 bd3 ba2k sqft6910 J W Peavy Dr, Houston, TX 77011New ConstructionMLS ID #73657668, Alicia Flores, Sierra Vista Realty LLC. HAR
- $275,0003 bd2 ba1.6k sqft6705 Roanoke St, Houston, TX 77028For SaleMLS ID #58900428, Misty Sandakli, Monarch & Co. HAR
- $399,9003 bd4 ba1.7k sqft1116 Weiss St, Houston, TX 77009New ConstructionMLS ID #52379121, Pei Lin Chong, Walzel Properties - Corporate Office. HAR
- $399,0003 bd2 ba2.8k sqft1477 Ferguson Way, Houston, TX 77088New ConstructionMLS ID #5866176, Larry Animashaun, HomeSmart. HAR
- $319,9903 bd4 ba1.6k sqft2428 Harrington St, Houston, TX 77026For SaleMLS ID #23533286, Zain Momin, Atlas Real Estate. HAR
- $424,9903 bd4 ba2.1k sqft1804 Del Norte St #E, Houston, TX 77018New ConstructionMLS ID #6150417, Ashwin Kewalramani, New Age. HAR
