Beautifully remodeled 4-bedroom, 2-full-bath ranch-style home offering spacious rooms and modern updates throughout! Step inside to a brand-new updated kitchen featuring new countertops, cabinets, flooring, and stainless steel appliances—all included. Both full bathrooms have been completely remodeled with fresh, modern finishes. The home offers a large laundry room and a spacious lower level featuring a cozy fireplace and walkout basement, providing additional living and entertaining space. Enjoy the privacy of a fenced-in backyard, plus convenient off-street parking. Additional updates include fresh paint and new windows throughout. With generous room sizes, beautiful updates, and plenty of space inside and out, this move-in-ready home is one you won't want to miss. Schedule your showing today! AMA
Pending
$257,500
5306 N 47th St, Omaha, NE 68104
4beds
1,968sqft
Single Family Residence
Built in 1957
6,969 Square Feet Lot
$255,200 Zestimate®
$131/sqft
$-- HOA
What's special
Generous room sizesWalkout basementLarge laundry roomConvenient off-street parkingBrand-new updated kitchenCozy fireplaceNew windows throughout
- 43 days
- 96
- 1
Zillow last checked:
Listing updated:
Listed by:
Patty Rocha 402-813-6484,
NP Dodge RE Sales Inc Sarpy
Source: GPRMLS,MLS#: 22625674
Facts & features
Interior
Bedrooms & bathrooms
- Bedrooms: 4
- Bathrooms: 2
- Full bathrooms: 2
- Main level bathrooms: 1
Primary bedroom
- Features: Wood Floor
- Level: Main
- Area: 116.39
- Dimensions: 11.3 x 10.3
Bedroom 2
- Features: Wood Floor
- Level: Main
- Area: 99.84
- Dimensions: 10.4 x 9.6
Bedroom 3
- Features: Wood Floor
- Level: Main
- Area: 102.83
- Dimensions: 11.3 x 9.1
Bedroom 4
- Features: Wood Floor
- Level: Main
- Area: 73.95
- Dimensions: 8.7 x 8.5
Family room
- Features: Ceramic Tile Floor, Luxury Vinyl Tile
- Level: Basement
- Area: 459.69
- Dimensions: 23.1 x 19.9
Kitchen
- Features: Window Covering, Laminate Flooring
- Level: Main
- Length: 10.7
Living room
- Features: Wood Floor, Window Covering
- Level: Main
- Area: 206.79
- Dimensions: 18.3 x 11.3
Basement
- Area: 1032
Heating
- Natural Gas, Forced Air
Cooling
- Central Air
Appliances
- Included: Range, Refrigerator
- Laundry: Ceramic Tile Floor
Features
- Flooring: Ceramic Tile
- Windows: Window Coverings
- Basement: Walk-Out Access,Finished
- Number of fireplaces: 1
- Fireplace features: Recreation Room, Direct-Vent Gas Fire
Interior area
- Total structure area: 1,968
- Total interior livable area: 1,968 sqft
- Finished area above ground: 1,032
- Finished area below ground: 936
Property
Features
- Exterior features: None
- Fencing: Chain Link,Partial
Lot
- Size: 6,969 Square Feet
- Dimensions: 70 x 100
- Features: Up to 1/4 Acre., City Lot
Details
- Parcel number: 0512520000
Construction
Type & style
- Home type: SingleFamily
- Architectural style: Ranch,Traditional
- Property subtype: Single Family Residence
Materials
- Wood Siding
- Foundation: Block
- Roof: Composition
Condition
- Not New and NOT a Model
- New construction: No
- Year built: 1957
Utilities & green energy
- Sewer: Public Sewer
- Water: Public
- Utilities for property: Electricity Available, Natural Gas Available, Water Available, Sewer Available
Community & HOA
Community
- Subdivision: Alscher Homes
HOA
- Has HOA: No
Location
- Region: Omaha
Financial & listing details
- Price per square foot: $131/sqft
- Tax assessed value: $139,800
- Annual tax amount: $2,337
- Date on market: 9/4/2026
- Listing terms: VA Loan,FHA,Conventional,Cash
- Ownership: Fee Simple
- Electric utility on property: Yes
Estimated market value
$255,200
$242,000 - $268,000
$2,084/mo
Price history
| Date | Event | Price |
|---|---|---|
| 9/15/2026 | Pending sale | $257,500$131/sqft |
Source:  GPRMLS #22625674 Report a problem GPRMLS #22625674 Report a problem | ||
| 9/4/2026 | Listed for sale | $257,500+75.2%$131/sqft |
Source: GPRMLS #22625674 Report a problem | ||
| 5/22/2026 | Sold | $147,000+5%$75/sqft |
Source: GPRMLS #22612611 Report a problem | ||
| 5/9/2026 | Pending sale | $140,000$71/sqft |
Source: GPRMLS #22612611 Report a problem | ||
| 5/7/2026 | Listed for sale | $140,000+211.1%$71/sqft |
Source: GPRMLS #22612611 Report a problem | ||
| 1/8/2010 | Sold | $45,000+63.8%$23/sqft |
Source: Public Record Report a problem | ||
| 10/2/2009 | Sold | $27,468$14/sqft |
Source: Public Record Report a problem | ||
Public tax history
| Year | Property taxes | Tax assessment |
|---|---|---|
| 2025 | $2,338 +36.5% | $139,800 +32% |
| 2024 | $1,712 -23.4% | $105,900 |
| 2023 | $2,234 +2.6% | $105,900 +3.8% |
| 2022 | $2,177 +10.4% | $102,000 +9.4% |
| 2021 | $1,973 -1.1% | $93,200 |
| 2020 | $1,995 +86.6% | $93,200 +87.1% |
| 2019 | $1,069 -0.1% | $49,800 |
| 2018 | $1,071 +13.9% | $49,800 +5.1% |
| 2017 | $940 | $47,400 +8.2% |
| 2016 | $940 -27.7% | $43,800 -28.7% |
| 2015 | $1,300 | $61,400 |
| 2014 | -- | $61,400 |
| 2013 | -- | $61,400 |
| 2012 | -- | $61,400 |
| 2011 | -- | $61,400 -19.8% |
| 2009 | $1,572 | $76,600 |
| 2008 | -- | $76,600 +14.8% |
| 2005 | -- | $66,700 +80.3% |
| 2004 | -- | $37,000 |
Find assessor info on the county website
Monthly payment
Est. payment
Payment breakdown
Explore the cost of this home by adjusting the details. Changes won't be saved.Climate risks
Neighborhood: Fort Redman
Nearby schools
Schools provided by the listing agent
- Elementary: Central Park
- Middle: Hale
- High: North
- District: Omaha
Source: GPRMLS. This data may not be complete. We recommend contacting the local school district to confirm school assignments for this home.

Similar homes
- $265,0004 bd3 ba2.2k sqft6634 Nebraska Ave, Omaha, NE 68104For Sale
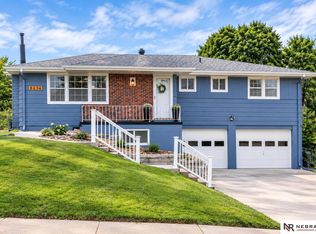
 MLS ID #22629664, Yadira Homan, Nebraska Realty. GPRMLS
 - $230,0003 bd2 ba2.3k sqft5010 N 54th St, Omaha, NE 68104For Sale
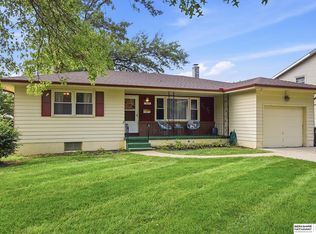 MLS ID #22627696, Trina Leech, BHHS Ambassador Real Estate. GPRMLS
 - $185,0003 bd1 ba1.6k sqft5408 N 45th Ave, Omaha, NE 68104For Sale
 MLS ID #22629809, Carl Christian, NP Dodge RE Sales Inc 86Dodge. GPRMLS
 - $260,0003 bd2 ba2.1k sqft2311 N 71st St, Omaha, NE 68104For Sale
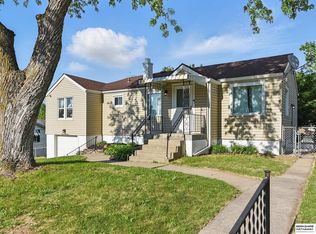 MLS ID #22627314, Carly Anderson, BHHS Ambassador Real Estate. GPRMLS
 - $250,0003 bd2 ba1.9k sqft3135 N 47th Ave, Omaha, NE 68104For SaleMLS ID #22625666, Debra Rau Gray, BHHS Ambassador Real Estate. GPRMLS
- $275,0004 bd2 ba2.3k sqft2010 N 56th St, Omaha, NE 68104For SaleMLS ID #22627397, Chad Ellison, Better Homes and Gardens R.E.. GPRMLS
- $215,0003 bd2 ba1.3k sqft4511 Camden Ave, Omaha, NE 68104For SaleMLS ID #22624965, Melissa Gerdes, BHHS Ambassador Real Estate. GPRMLS
- $229,0003 bd2 ba1.4k sqft4113 N 66th St, Omaha, NE 68104For SaleMLS ID #22628399, Lindsey Muhammad, eXp Realty LLC. GPRMLS
- $255,0004 bd1 ba1.2k sqft5217 Mason St, Omaha, NE 68106For SaleMLS ID #22629485, Ben Smail, Better Homes and Gardens R.E.. GPRMLS
- $225,0003 bd2 ba1.3k sqft4451 Ellison Ave, Omaha, NE 68111For SaleMLS ID #22626408, Donnie Welsh, NP Dodge RE Sales Inc 86Dodge. GPRMLS
- $250,0003 bd2 ba1.7k sqft3812 N 101st St, Omaha, NE 68134For SaleMLS ID #22630016, Brittany Fulton, eXp Realty LLC. GPRMLS
- $249,0005 bd2 ba1.7k sqft3341 Meredith Ave, Omaha, NE 68111For SaleMLS ID #22628565, Molly Hunt-Spisak, NP Dodge RE Sales Inc 86Dodge. GPRMLS
- $209,5004 bd2 ba1.4k sqft6502 N 40th St, Omaha, NE 68112For SaleMLS ID #22628826, Shelby Peters, Realty ONE Group Sterling. GPRMLS
- $192,5004 bd2 ba1.4k sqft6118 Camden Ave, Omaha, NE 68104For SaleMLS ID #22623120, Dylan Bauman, BHHS Ambassador Real Estate. GPRMLS
- $250,0003 bd3 ba1.6k sqft9127 Spaulding St, Omaha, NE 68134For SaleMLS ID #22628866, Tony Terp, Milford Real Estate. GPRMLS
- $265,0003 bd2 ba1.5k sqft5235 N 96th St, Omaha, NE 68134For SaleMLS ID #22629277, Scott Anderson, NextHome Signature Real Estate. GPRMLS
- $239,9003 bd2 ba1.6k sqft9478 Wirt St, Omaha, NE 68134For SaleMLS ID #22629404, Jenna Friesen, BHHS Ambassador Real Estate. GPRMLS
- $254,5004 bd2 ba1.6k sqft4460 Hillsdale Ave, Omaha, NE 68107For SaleMLS ID #22626876, Trevor Schade, BHHS Ambassador Real Estate. GPRMLS
- $265,0003 bd2 ba1.5k sqft6622 Lafayette Ave, Omaha, NE 68132For SaleMLS ID #22628196, Hayley Fleissner, Toast Real Estate. GPRMLS
- $189,7003 bd2 ba1.4k sqft4352 Kansas Ave, Omaha, NE 68111For SaleMLS ID #22630014, Don Nichols, eXp Realty LLC. GPRMLS
