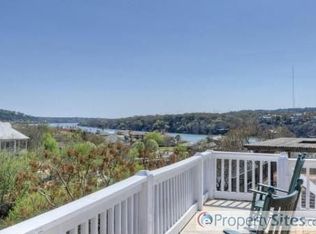
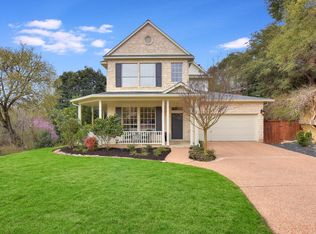
Experience exceptional Lake Austin living from this stunning lakeside retreat situated minutes from downtown and ideally positioned at the mouth of Dry Creek inlet with minimal boat traffic. The private two-story boat dock features a party deck on top, and a motorized boat lift to securely store your boat out of the water. Designed for year-round entertaining, the outdoor oasis features a resort-style pool and spa, built-in outdoor kitchen with gas grill, fire pit, a private sandy beach, and expansive lawn leading to the water’s edge that can easily be accessed using the included golf cart. Inside, the lake-facing primary suite captures breathtaking views of Lake Austin, the Bright Leaf Preserve from both the bedroom and its private balcony. There are two ensuite bedrooms sharing the upper level with the primary suite, and a fourth ensuite bedroom on the ground level. This remarkable home offers the perfect blend of privacy, comfort, and unforgettable waterfront living.
Active
Price cut: $63K (10/2)
$4,607,500
5307 Tortuga Trl, Austin, TX 78731
4beds
3,858sqft
Single Family Residence
Built in 2001
0.43 Acres Lot
$-- Zestimate®
$1,194/sqft
$13/mo HOA
What's special
Private sandy beachMotorized boat liftPrivate two-story boat dockOutdoor oasisStunning lakeside retreatResort-style pool and spaFire pit
- 85 days
- 1,850
- 145
Zillow last checked:
Listing updated:
Listed by:
Connelly Breeland (512) 633-3066,
Kuper Sotheby's Int'l Realty (512) 831-6577,
Cari Clark (512) 924-9474,
Kuper Sotheby's Int'l Realty
Source: Unlock MLS,MLS#: 7577932
Facts & features
Interior
Bedrooms & bathrooms
- Bedrooms: 4
- Bathrooms: 6
- Full bathrooms: 4
- 1/2 bathrooms: 2
Heating
- Central, Natural Gas
Cooling
- Central Air, Electric
Appliances
- Included: Dishwasher, Exhaust Fan, Gas Cooktop, Microwave, Oven, Stainless Steel Appliance(s)
Features
- Bookcases, Built-in Features, Ceiling Fan(s), High Ceilings, Chandelier, Granite Counters, Double Vanity, Entrance Foyer, French Doors, Interior Steps, Kitchen Island, Multiple Dining Areas, Multiple Living Areas, Smart Thermostat, Storage, Study/Home Office, Walk-In Closet(s), Wired for Sound
- Flooring: Carpet, Tile, Wood
- Windows: Insulated Windows
- Number of fireplaces: 2
- Fireplace features: Family Room, Gas, Gas Log, Primary Bedroom
Interior area
- Total interior livable area: 3,858 sqft
Video & virtual tour
Property
Parking
- Total spaces: 2
- Parking features: Driveway, Garage, Garage Door Opener, Garage Faces Front
- Garage spaces: 2
Accessibility
- Accessibility features: None
Features
- Levels: Three Or More
- Stories: 3
- Patio & porch: Covered, Deck, Patio, Rear Porch
- Exterior features: Balcony, Boat Dock - Private, Boat Lift, Electric Car Plug-in, Gas Grill, Outdoor Grill, Private Yard
- Has private pool: Yes
- Pool features: Heated, In Ground, Pool/Spa Combo
- Spa features: Heated, Hot Tub, In Ground
- Fencing: Back Yard, Wrought Iron
- Has view: Yes
- View description: Creek/Stream, Lake, Trees/Woods, Water
- Has water view: Yes
- Water view: Creek/Stream,Lake,Water
- Waterfront features: Waterfront
- Body of water: Lake Austin
Lot
- Size: 0.43 Acres
- Features: Back Yard, Curbs, Few Trees, Front Yard, Landscaped, Sloped Down, Sprinkler - Automatic, Views
Details
- Additional structures: None
- Parcel number: 01310906050000
- Special conditions: Standard
Construction
Type & style
- Home type: SingleFamily
- Property subtype: Single Family Residence
Materials
- Foundation: Slab
- Roof: Shingle, Synthetic
Condition
- Resale
- New construction: No
- Year built: 2001
Utilities & green energy
- Sewer: Public Sewer
- Water: Public
- Utilities for property: Electricity Connected, Natural Gas Connected, Sewer Connected, Water Connected
Community & HOA
Community
- Features: BBQ Pit/Grill, Common Grounds, Curbs, Lake, Sidewalks
- Subdivision: Mount Bonnell Shores
HOA
- Has HOA: Yes
- Services included: Common Area Maintenance
- HOA fee: $160 annually
- HOA name: Mount Bonnell Shores/Colorado Crossing
Location
- Region: Austin
Financial & listing details
- Price per square foot: $1,194/sqft
- Tax assessed value: $2,620,133
- Annual tax amount: $35,838
- Date on market: 7/15/2026
- Listing terms: Cash,Conventional
- Electric utility on property: Yes
Estimated market value
Not available
Estimated sales range
Not available
Not available
Price history
| Date | Event | Price |
|---|---|---|
| 10/2/2026 | Price change | $4,607,500-1.3%$1,194/sqft |
Source: Kuper Sotheby's International Realty #7577932 Report a problem | ||
| 9/25/2026 | Price change | $4,670,500-3.7%$1,211/sqft |
Source:  Unlock MLS #7577932 Report a problem Unlock MLS #7577932 Report a problem | ||
| 7/15/2026 | Listed for sale | $4,850,000$1,257/sqft |
Source: Unlock MLS #7577932 Report a problem | ||
Public tax history
| Year | Property taxes | Tax assessment |
|---|---|---|
| 2025 | $35,838 +5% | $2,510,541 +10% |
| 2024 | $34,142 +8% | $2,282,310 +10% |
| 2023 | $31,606 -13.4% | $2,074,827 -4.5% |
| 2022 | $36,499 | $2,172,555 +10% |
| 2021 | -- | $1,975,050 +10% |
| 2020 | $36,987 -1.6% | $1,795,500 -5.9% |
| 2019 | $37,590 -1.2% | $1,908,535 +11.1% |
| 2018 | $38,047 | $1,717,479 -6.7% |
| 2017 | $38,047 +14% | $1,841,622 +10% |
| 2016 | $33,362 | $1,674,202 +10% |
| 2015 | $33,362 | $1,522,002 +2.6% |
| 2014 | $33,362 | $1,482,777 +10% |
| 2013 | -- | $1,347,979 +10% |
| 2012 | -- | $1,225,435 -0.4% |
| 2011 | -- | $1,230,249 -0.4% |
| 2010 | -- | $1,235,067 +4.5% |
| 2009 | -- | $1,182,323 +10% |
| 2008 | -- | $1,074,839 +10% |
| 2007 | -- | $977,126 +10% |
| 2006 | -- | $888,296 +10% |
| 2005 | -- | $807,542 |
Find assessor info on the county website
Monthly payment
Est. payment
Payment breakdown
Explore the cost of this home by adjusting the details. Changes won't be saved.Climate risks
Neighborhood: Highland Park
Nearby schools
Schools provided by the listing agent
- Elementary: Highland Park
- Middle: Lamar (Austin ISD)
- High: McCallum
- District: Austin ISD
Source: Unlock MLS. This data may not be complete. We recommend contacting the local school district to confirm school assignments for this home.
Similar homes
- $4,950,0004 bd6 ba5.4k sqft5304 Maryanna Dr, Austin, TX 78746Active
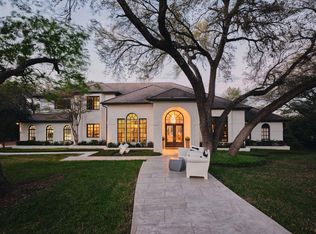
 MLS ID #8795019, Amy Deane, Moreland Properties. Unlock MLS
 - $4,995,0004 bd4 ba4.7k sqft4201 Green Cliffs Rd, Austin, TX 78746Active
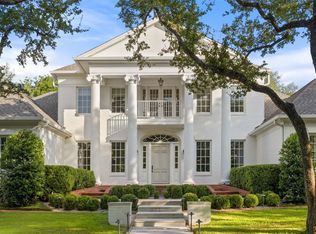 MLS ID #5115203, Dara Allen, Christies Intl Real Estate Lone Star. Unlock MLS
 - $4,595,0005 bd6 ba4.7k sqft5101 Cuesta Verde, Austin, TX 78746Active
 MLS ID #4102767, Kathryn Scarborough, Engel & Volkers Austin. Unlock MLS
 - $5,800,0004 bd4 ba4.2k sqft3418 Mount Bonnell Cir, Austin, TX 78731Active
 MLS ID #8329311, Tina Hambly, Compass RE Texas, LLC. Unlock MLS
 - $4,725,0005 bd4 ba4.9k sqft4514 Spanish Oak Trl, Austin, TX 78731ActiveMLS ID #4656398, Brooke Mozersky, Kuper Sotheby's Int'l Realty. Unlock MLS
- $4,400,0004 bd4 ba4.1k sqft102 W Canyon Cir, Austin, TX 78746ActiveMLS ID #8260003, Eric Moreland, Moreland Properties. Unlock MLS
- $3,799,0005 bd7 ba5.6k sqft5605 Creek Mountain, Austin, TX 78731ActiveMLS ID #8896281, Bridget Ramey, Kuper Sotheby's Int'l Realty. Unlock MLS
- $2,790,0004 bd4 ba4.2k sqft4905 Crestway Dr, Austin, TX 78731ActiveMLS ID #7767646, Urvi Naik, Compass RE Texas, LLC. Unlock MLS
- $4,499,9005 bd6 ba4.4k sqft5 Scott Cres, Austin, TX 78703ActiveMLS ID #7844293, Chris Watters, Watters International Realty. Unlock MLS
- $2,999,0004 bd5 ba4.9k sqft4005 Enclave Mesa Cir, Austin, TX 78731ActiveMLS ID #1985458, Laura Gottesman, Gottesman Residential R.E.. Unlock MLS
- $3,595,0004 bd5 ba3.3k sqft3120 Wheeler St, Austin, TX 78705ActiveMLS ID #3414273, Heather Powell, Compass RE Texas, LLC. Unlock MLS
- $2,449,0005 bd6 ba4.5k sqft5102 Beverly Hills Dr, Austin, TX 78731ActiveMLS ID #1540961, Drew Marye, The Marye Company. Unlock MLS
- $3,400,0004 bd4 ba4.8k sqft4301 Balcones Dr, Austin, TX 78731ActiveMLS ID #7530970, Christy Strub, Compass RE Texas, LLC. Unlock MLS
- $4,750,0005 bd3 ba4.2k sqft806 Blanco St, Austin, TX 78703ActiveMLS ID #5712437, Elizabeth Adams, Urbanspace. Unlock MLS
- $5,400,0005 bd5 ba5.6k sqft3604 Westlake Dr, Austin, TX 78746ActiveMLS ID #5918134, Eric Moreland, Moreland Properties. Unlock MLS
- $3,950,0005 bd5 ba4.1k sqft2300 Westover Rd, Austin, TX 78703ActiveMLS ID #7989464, Kumara Wilcoxon, Kuper Sotheby's Int'l Realty. Unlock MLS
- $3,249,9505 bd5 ba4.3k sqft3200 Three Rivers Dr, Austin, TX 78746ActiveMLS ID #8525848, Amy Deane, Moreland Properties. Unlock MLS
- $4,995,0004 bd5 ba5.6k sqft1414 The High Rd, Austin, TX 78746ActiveMLS ID #9461264, Sean Smith, Engel & Volkers Austin. Unlock MLS
- $2,575,0004 bd4 ba3.4k sqft4703 Highland Ter, Austin, TX 78731ActiveMLS ID #6886677, Megan Dibartolo, Ivy Residential Group, LLC.. Unlock MLS
