Welcome to 531 Blythewood Walk, a beautifully maintained single-level ranch-style home in the desirable Little River community, just minutes from North Myrtle Beach, Cherry Grove, and Ocean Drive beaches. This 3-bedroom, 2-bath residence offers 1,861 square feet of thoughtfully designed living space on a spacious 0.25-acre corner lot with brick bordered planting beds. Step inside to a welcoming open-concept layout featuring a vaulted ceiling in the living room, complete with a ceiling fan and abundant natural light. The seamless flow between the living, dining, and kitchen areas creates an inviting space ideal for both everyday living and entertaining. Durable laminate flooring enhances the main living areas, while carpeting adds comfort to each bedroom, and baths and kitchen have tile flooring. The split-bedroom floorplan ensures privacy, with the primary suite thoughtfully positioned apart from the secondary bedrooms. The spacious primary retreat features a large sitting area and direct access to the outdoor patio—perfect for morning coffee or quiet evenings outdoors. Two sets of patio doors from the living room further extend the living space, blending indoor and outdoor living with ease. The kitchen and dining areas are centrally located and add to the warm home feel. Additional highlights include a 2-car garage, irrigation system, and a charming brick-front exterior with durable Hardiplank siding, offering both curb appeal and low-maintenance living. As part of an HOA community, residents also enjoy access to a refreshing community pool and clubhouse. Located within the North Myrtle Beach school district and a short drive to coastal attractions, shopping, dining, golf, and the Intracoastal Waterway. This home delivers both comfort and convenience in a prime coastal Carolina location. Whether you're searching for a primary residence or a second home, this Little River home offers exceptional value, location, and lifestyle.
Pending
$339,500
531 Blythewood Walk, Little River, SC 29566
3beds
1,861sqft
:
Get pre-qualified$2,033/mo
Single Family Residence
Built in 2000
0.25 Acres Lot
$326,500 Zestimate®
$182/sqft
$41/mo HOA
What's special
Brick bordered planting bedsIrrigation systemWelcoming open-concept layoutCharming brick-front exteriorAbundant natural lightCeiling fan
- 75 days |
- 187 |
- 5 |
Zillow last checked:
Listing updated:
Listed by:
Eileen Henriksen Cell:843-424-8559,
RE/MAX Southern Shores NMB
Source: CCAR,MLS#: 2612107 Originating MLS: Coastal Carolinas Association of Realtors
Originating MLS: Coastal Carolinas Association of RealtorsFacts & features
Interior
Bedrooms & bathrooms
- Bedrooms: 3
- Bathrooms: 2
- Full bathrooms: 2
Rooms
- Room types: Foyer
Primary bedroom
- Features: Ceiling Fan(s), Main Level Primary, Walk-In Closet(s)
- Level: First
- Dimensions: 13'7x14'6+
Bedroom 2
- Level: First
- Dimensions: 11-10x12
Bedroom 3
- Level: First
- Dimensions: 11-10x12
Primary bathroom
- Features: Dual Sinks, Garden Tub/Roman Tub, Separate Shower
Dining room
- Features: Separate/Formal Dining Room
- Dimensions: 11-10x13
Kitchen
- Features: Breakfast Bar, Breakfast Area, Dishwasher, Pantry
- Dimensions: 11-10x12
Living room
- Features: Ceiling Fan(s), Vaulted Ceiling(s)
- Dimensions: 16'2x21'9
Other
- Features: Bedroom on Main Level, Entrance Foyer
Heating
- Central, Electric
Cooling
- Central Air
Appliances
- Included: Dishwasher, Microwave, Range, Refrigerator, Dryer, Washer
- Laundry: Washer Hookup
Features
- Ceiling Fan(s), Dual Sinks, Furnished, Garden Tub/Roman Tub, Main Level Primary, Sitting Area in Primary, Split Bedrooms, Separate Shower, Walk-In Closet(s), Window Treatments, Breakfast Bar, Bedroom on Main Level, Breakfast Area, Entrance Foyer
- Flooring: Carpet, Laminate, Tile
- Windows: Window Treatments
- Furnished: Yes
Interior area
- Total structure area: 2,258
- Total interior livable area: 1,861 sqft
Property
Parking
- Total spaces: 6
- Parking features: Attached, Garage, Two Car Garage, Garage Door Opener
- Attached garage spaces: 2
Features
- Levels: One
- Stories: 1
- Patio & porch: Front Porch, Patio
- Exterior features: Sprinkler/Irrigation, Patio
- Pool features: Community, Outdoor Pool
Lot
- Size: 0.25 Acres
- Dimensions: 96 x 90 x 120 x 56+35
- Features: Corner Lot
Details
- Additional parcels included: ,
- Parcel number: 35001030007
- Zoning: MSF 6
- Special conditions: None
Construction
Type & style
- Home type: SingleFamily
- Architectural style: Ranch
- Property subtype: Single Family Residence
Materials
- Brick Veneer, HardiPlank Type
- Foundation: Slab
Condition
- Resale
- Year built: 2000
Utilities & green energy
- Water: Public
- Utilities for property: Cable Available, Electricity Available, Sewer Available, Underground Utilities, Water Available
Community & HOA
Community
- Features: Clubhouse, Recreation Area, Long Term Rental Allowed, Pool
- Security: Smoke Detector(s)
- Subdivision: Bellacroft
HOA
- Has HOA: Yes
- Amenities included: Clubhouse
- Services included: Common Areas, Pool(s), Recreation Facilities
- HOA fee: $41 monthly
Location
- Region: Little River
Financial & listing details
- Price per square foot: $182/sqft
- Date on market: 5/10/2026
- Listing terms: Cash,Conventional,FHA
- Electric utility on property: Yes
Estimated market value
$326,500
$310,000 - $343,000
$2,184/mo
Price history
| Date | Event | Price |
|---|---|---|
| 6/30/2026 | Pending sale | $339,500$182/sqft |
Source:  CCAR #2612107 Report a problem CCAR #2612107 Report a problem | ||
| 5/11/2026 | Listed for sale | $339,500$182/sqft |
Source: CCAR #2612107 Report a problem | ||
Public tax history
Tax history is unavailable.
Monthly payment
Est. payment
Payment breakdown
Explore the cost of this home by adjusting the details. Changes won't be saved.Climate risks
Neighborhood: 29566
Nearby schools
GreatSchools rating
- 7/10Waterway ElementaryGrades: PK-5Distance: 0.4 mi
- 9/10North Myrtle Beach Middle SchoolGrades: 6-8Distance: 0.2 mi
- 6/10North Myrtle Beach High SchoolGrades: 9-12Distance: 0.8 mi
Schools provided by the listing agent
- Elementary: Waterway Elementary
- Middle: North Myrtle Beach Middle School
- High: North Myrtle Beach High School
Source: CCAR. This data may not be complete. We recommend contacting the local school district to confirm school assignments for this home.
- $304,8003 bd2 ba2k sqft533 Blythewood Walk, Little River, SC 29566Off Market
- $325,2003 bd2 ba1.7k sqft4202 Friendfield Trce, Little River, SC 29566Off Market
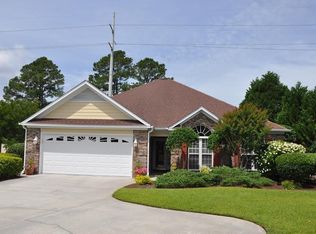
- $334,0003 bd2 ba1.8k sqft529 Blythewood Walk, Little River, SC 29566Sold
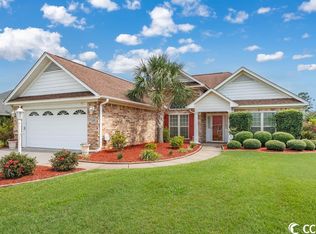
- $294,7003 bd2 ba2k sqft532 Blythewood Walk, Little River, SC 29566Off Market
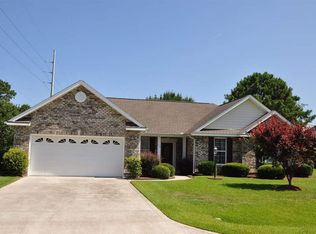
- $277,3003 bd2 ba1.3k sqft4204 Friendfield Trce, Little River, SC 29566Off Market
- $307,4003 bd2 ba1 sqft527 Blythewood Walk, Little River, SC 29566Off Market
- $318,4003 bd2 ba1.7k sqft4250 Bonaire Ln, Little River, SC 29566Off Market
- $337,6002 bd2 ba1.3k sqft4285 Arabella Way, Little River, SC 29566Off Market
A local agent can set up tours, give advice and negotiate with sellers.
A local lender can help you make sure your offer is ready when you are.
Similar homes
- $349,9003 bd2 ba1.6k sqft274 Vermillion Dr., Little River, SC 29566For Sale
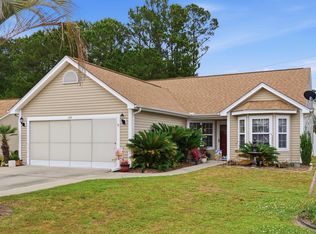
 MLS ID #2611452, Steven E Perry, North Beach Realty. CCAR
 - $349,0003 bd2 ba1.7k sqft1488 Bessent Ave., Little River, SC 29566For Sale
 MLS ID #2614432, Blanche Welborn, Latitude Realty. CCAR
 - $327,0003 bd3 ba1.9k sqft238 Carolina Crossing Blvd., Little River, SC 29566For Sale
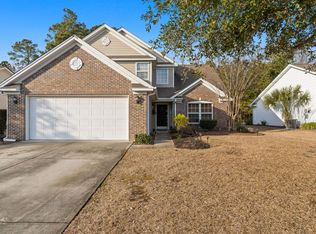 MLS ID #2602796, Blackwater Team, Welcome Home Realty. CCAR
 - $359,9004 bd3 ba1.9k sqft4252 Rivergate Dr., Little River, SC 29566For Sale
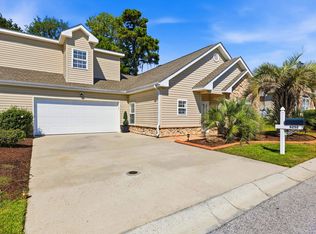 MLS ID #2616854, Trey W White, White Realty, LLC. CCAR
 - $434,9005 bd3 ba2.5k sqft3642 Springdale Dr., Little River, SC 29566For SaleMLS ID #2617062, Jason Potter, Grand Strand Coastal Realty. CCAR
- $347,5003 bd2 ba1.6k sqft2219 Swamp Fox Circle, Little River, SC 29566For SaleMLS ID #2600468, Sylvia J Hickman, CENTURY 21 Broadhurst. CCAR
- $339,9003 bd2 ba1.1k sqftG, Little River, SC 29566For SaleMLS ID #2605242, Briana Post, Keller Williams Innovate South. CCAR
- $250,0003 bd2 ba1.2k sqft4451 Barcelona Ln., Little River, SC 29566For SaleMLS ID #2618020, Janice H Martin, Beach & Forest Realty North. CCAR
- $324,0003 bd2 ba1.5k sqft131 Greenside Villas Dr. #B15, Little River, SC 29566For SaleMLS ID #2614602, Amber Dunn, Elite Management & Realty LLC. CCAR
- $249,9003 bd2 ba1.5k sqft212 Captains Dr., Little River, SC 29566For SaleMLS ID #2617944, Joseph A Barrientos Fierros, Century 21 The Harrelson Group. CCAR
- $342,9003 bd2 ba1.9k sqft474 Deer Watch Circle, Longs, SC 29568For SaleMLS ID #2616121, Lisa Mantone, INNOVATE Real Estate. CCAR
- $269,5004 bd2 ba1.8k sqft3415 Northpointe Blvd., Little River, SC 29566For SaleMLS ID #2608543, The Mills Group Team, Century 21 Barefoot Realty. CCAR
- $355,0003 bd2 ba1.4k sqft1705 Edge Dr. Unit B, North Myrtle Beach, SC 29582For SaleMLS ID #2615152, Desiree Rowles, Rowles Real Estate. CCAR
- $364,5003 bd2 ba1.3k sqft503 20th Ave N Unit 25A, North Myrtle Beach, SC 29582For Sale By Owner
- $215,0003 bd3 ba1.2k sqft116 Barnacle Ln. #2, Little River, SC 29566For SaleMLS ID #2615046, Traci Miles Team, CENTURY 21 Boling & Associates. CCAR
- $395,0002 bd2 ba1.4k sqft4751 Lightkeepers Way #16B, Little River, SC 29566For SaleMLS ID #2616509, Debbie L Cherkas, Realty ONE Group Dockside. CCAR
- $439,0004 bd4 ba2.7k sqft1315 Golden Valley Pl., Little River, SC 29566For SaleMLS ID #2611176, Rose M Tavik, Century 21 Barefoot Realty. CCAR
- $309,0002 bd2 ba1k sqftBuilding C, Little River, SC 29566For SaleMLS ID #2600435, Renee B Blake, BeachConnection Realty. CCAR
- $225,0002 bd2 ba1.4k sqft180 Parkway Ln. #180, Little River, SC 29566For SaleMLS ID #2616907, Blackwater Team, Welcome Home Realty. CCAR
- $324,4403 bd4 ba2.1k sqftThe Pines - NMB, North Myrtle Beach, SC 29582For SaleMLS ID #2604738, The Dulhagen Group, INNOVATE Real Estate. CCAR
