This 3-bedroom home is an absolute beauty with a fantastic layout. As you enter the home, you’re welcomed by a spacious living room that’s perfect for family gatherings and entertaining. Moving into the kitchen, you’ll find plenty of cabinet space and an abundance of natural light. The main level is completed with a convenient half bathroom.Upstairs, you’ll notice two nicely sized bedrooms along with a spacious primary bedroom that offers ample closet space. The full bathroom features a bathtub and a beautiful vanity.There’s even more to love in the basement, which provides additional living space that can easily be used as an entertainment room, den, or recreation area. It offers plenty of room to move around and even has its own private entrance.Outside, this home continues to impress. Relax on the beautiful front porch or unwind in the screened-in porch out back. The fenced-in backyard is perfect for entertaining family and friends or simply enjoying time outdoors. To top it all off, the property includes a detached 3-car garage located at the rear of the home.Don’t wait — schedule your appointment today!
Pending
$160,000
531 Lowell Ave, Cumberland, MD 21502
3beds
990sqft
:
Get pre-qualifiedN/A
Single Family Residence
Built in 1938
5,051 Square Feet Lot
$154,900 Zestimate®
$162/sqft
$-- HOA
What's special
Beautiful vanityFenced-in backyardAbundance of natural lightAmple closet spaceScreened-in porchPlenty of cabinet spaceSpacious primary bedroom
- 80 days |
- 127 |
- 4 |
Likely to sell faster than
Zillow last checked:
Listing updated:
Listed by:
Joshua Woods 240-469-8172,
Berkshire Hathaway HomeServices Homesale Realty (800) 383-3535
Source: Bright MLS,MLS#: MDAL2014632
Facts & features
Interior
Bedrooms & bathrooms
- Bedrooms: 3
- Bathrooms: 2
- Full bathrooms: 1
- 1/2 bathrooms: 1
- Main level bathrooms: 1
Basement
- Area: 660
Heating
- Forced Air, Natural Gas
Cooling
- Central Air, Electric
Appliances
- Included: Electric Water Heater
Features
- Basement: Partially Finished,Connecting Stairway,Exterior Entry
- Has fireplace: No
Interior area
- Total structure area: 1,650
- Total interior livable area: 990 sqft
- Finished area above ground: 990
- Finished area below ground: 0
Property
Parking
- Total spaces: 3
- Parking features: Garage Faces Rear, Detached, On Street
- Garage spaces: 3
- Has uncovered spaces: Yes
Accessibility
- Accessibility features: None
Features
- Levels: Two
- Stories: 2
- Pool features: None
Lot
- Size: 5,051 Square Feet
Details
- Additional structures: Above Grade, Below Grade
- Parcel number: 0123013754
- Zoning: R
- Special conditions: Standard
Construction
Type & style
- Home type: SingleFamily
- Architectural style: Traditional
- Property subtype: Single Family Residence
Materials
- Brick
- Foundation: Block
Condition
- Excellent
- New construction: No
- Year built: 1938
Utilities & green energy
- Sewer: Public Sewer
- Water: Public
Community & HOA
Community
- Subdivision: None Available
HOA
- Has HOA: No
Location
- Region: Cumberland
- Municipality: Cumberland
Financial & listing details
- Price per square foot: $162/sqft
- Tax assessed value: $98,700
- Annual tax amount: $1,825
- Date on market: 5/8/2026
- Listing agreement: Exclusive Agency
- Ownership: Fee Simple
Estimated market value
$154,900
$147,000 - $163,000
$1,253/mo
Price history
| Date | Event | Price |
|---|---|---|
| 7/13/2026 | Pending sale | $160,000$162/sqft |
Source:  Bright MLS #MDAL2014632 Report a problem Bright MLS #MDAL2014632 Report a problem | ||
| 5/8/2026 | Listed for sale | $160,000+3.2%$162/sqft |
Source: Bright MLS #MDAL2014632 Report a problem | ||
| 9/10/2025 | Listing removed | $155,000$157/sqft |
Source: Bright MLS #MDAL2011700 Report a problem | ||
| 5/9/2025 | Listed for sale | $155,000+81.3%$157/sqft |
Source: Bright MLS #MDAL2011700 Report a problem | ||
| 2/15/2022 | Sold | $85,500$86/sqft |
Source: Public Record Report a problem | ||
Public tax history
| Year | Property taxes | Tax assessment |
|---|---|---|
| 2025 | -- | $92,333 +7.4% |
| 2024 | $1,716 +8.4% | $85,967 +8% |
| 2023 | $1,584 +1.3% | $79,600 |
| 2022 | $1,564 +0.4% | $79,600 +2.4% |
| 2021 | $1,557 +2% | $77,733 +1.2% |
| 2020 | $1,527 -0.3% | $76,800 |
| 2019 | $1,531 +109.8% | $76,800 |
| 2018 | $730 +97.4% | $76,800 -1.9% |
| 2017 | $370 | $78,300 |
| 2016 | -- | $78,300 |
| 2015 | -- | $78,300 -3.8% |
| 2014 | -- | $81,400 |
| 2013 | -- | $81,400 |
| 2012 | -- | $81,400 -5.5% |
| 2011 | -- | $86,100 +5.1% |
| 2010 | -- | $81,946 +5.3% |
| 2009 | -- | $77,793 +5.6% |
| 2008 | -- | $73,640 +5.5% |
| 2007 | -- | $69,822 +5.8% |
| 2006 | -- | $66,006 +6.1% |
| 2005 | -- | $62,190 +3.6% |
| 2004 | -- | $60,002 +3.8% |
| 2003 | -- | $57,816 +3.9% |
| 2002 | -- | $55,630 +3.4% |
| 2001 | -- | $53,796 |
Find assessor info on the county website
Monthly payment
Est. payment
Payment breakdown
Explore the cost of this home by adjusting the details. Changes won't be saved.Climate risks
Neighborhood: Mcnamee-Shriver
Nearby schools
GreatSchools rating
- 9/10Cash Valley Elementary SchoolGrades: PK-5Distance: 3.1 mi
- 6/10Braddock Middle SchoolGrades: 6-8Distance: 0.8 mi
- 6/10Allegany High SchoolGrades: 9-12Distance: 2.2 mi
Schools provided by the listing agent
- District: Allegany County Public Schools
Source: Bright MLS. This data may not be complete. We recommend contacting the local school district to confirm school assignments for this home.
- $91,600-- bd1 ba936 sqft527 Lowell Ave, Cumberland, MD 21502Off Market
- $82,000-- bd1 ba1.2k sqft523 Lowell Ave, Cumberland, MD 21502Off Market
- $108,000-- bd1 ba975 sqft905 Bedford St, Cumberland, MD 21502Off Market
- $130,600-- bd2 ba2.5k sqft907 Bedford St, Cumberland, MD 21502Off Market
- $163,7002 bd1 ba1.2k sqft901 Bedford St, Cumberland, MD 21502Off Market
- $81,300-- bd-- ba1k sqft911 Bedford St, Cumberland, MD 21502Off Market
- $88,7003 bd1 ba1k sqft913 Bedford St, Cumberland, MD 21502Off Market
- $103,800-- bd1 ba1.1k sqft521 Lowell Ave, Cumberland, MD 21502Off Market
A local agent can set up tours, give advice and negotiate with sellers.
A local lender can help you make sure your offer is ready when you are.
Similar homes
- $149,9992 bd1 ba1k sqft1147 Braddock Rd, Lavale, MD 21502For Sale
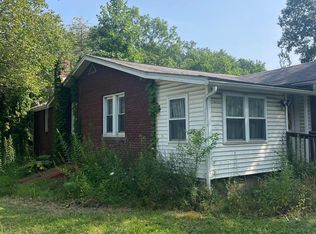
 MLS ID #MDAL2015390, David Robertson, Better Homes & Gardens Real Estate Old Line Group. Bright MLS
 - $164,9002 bd1 ba936 sqft512 Forester Ave, Cumberland, MD 21502For Sale
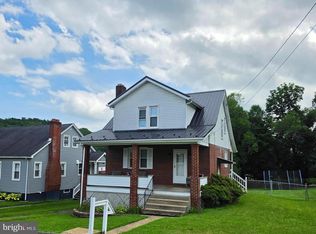 MLS ID #MDAL2015262, Steve MacGray, Charis Realty Group. Bright MLS
 - $150,0003 bd2 ba1.4k sqft714 Lincoln St, Cumberland, MD 21502For Sale
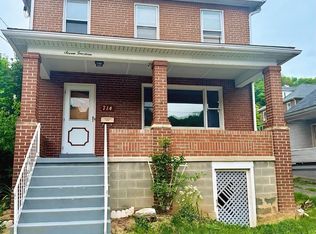 MLS ID #MDAL2011730, Destiny Hill, Better Homes & Gardens Real Estate Old Line Group. Bright MLS
 - $149,9003 bd1 ba900 sqft720 Frederick St, Cumberland, MD 21502For Sale
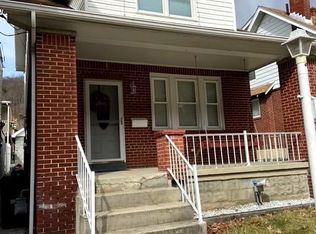 MLS ID #MDAL2013944, Shirley Lee, White Dove. Bright MLS
 - $169,9003 bd1 ba1.2k sqft1012 Kent Ave, Cumberland, MD 21502For SaleMLS ID #MDAL2013708, Sherry Rase, Charis Realty Group. Bright MLS
- $178,5003 bd1 ba1.2k sqft825 Shawnee Ave, Cumberland, MD 21502For SaleMLS ID #MDAL2014104, Timothy Dombrosky, Long & Foster Real Estate, Inc.. Bright MLS
- $164,9003 bd2 ba1.1k sqft905 Fayette St, Cumberland, MD 21502For SaleMLS ID #MDAL2014556, Cynthia Sullivan, Berkshire Hathaway HomeServices Homesale Realty. Bright MLS
- $139,9003 bd2 ba1.2k sqft8 S Massachusetts Ave, Cumberland, MD 21502For SaleMLS ID #MDAL2014682, Shauntay Weisenmiller, Mountainside Home Realty. Bright MLS
- $129,0002 bd2 ba1k sqft22 S Massachusetts Ave, Cumberland, MD 21502For SaleMLS ID #MDAL2015438, Jenny Jackson, Charis Realty Group. Bright MLS
- $190,0003 bd2 ba1k sqft117 Wempe Dr, Cumberland, MD 21502For SaleMLS ID #MDAL2015164, Jordan Anderson, Better Homes & Gardens Real Estate Old Line Group. Bright MLS
- $134,9003 bd1 ba1.2k sqft614 Lincoln St, Cumberland, MD 21502For SaleMLS ID #MDAL2013690, Dennis Murray, Century 21 Potomac West. Bright MLS
- $129,0003 bd2 ba624 sqft11305 Creek Rd SE, Cumberland, MD 21502For SaleMLS ID #MDAL2014162, Pam Terry, EXP Realty, LLC. Bright MLS
- $125,0002 bd1 ba1.3k sqft710 Lafayette Ave, Cumberland, MD 21502For SaleMLS ID #MDAL2015380, Tanner Moxley, Integrity Real Estate. Bright MLS
- $139,0003 bd1 ba1.2k sqft652 Baker St, Cumberland, MD 21502For SaleMLS ID #MDAL2014856, Candice Hutslar, Charis Realty Group. Bright MLS
- $184,5003 bd1 ba1.3k sqft1014 Kent Ave, Cumberland, MD 21502For SaleMLS ID #MDAL2015208, Liz Rhodes, Coldwell Banker Premier. Bright MLS
- $--3 bd1 ba1k sqft141 S Water St, Frostburg, MD 21532AuctionAuction.com 2
- $189,9993 bd1 ba1k sqft3 Glenview Dr, Lavale, MD 21502For SaleMLS ID #MDAL2014314, Michele Owens, Samson Properties. Bright MLS
- $219,9003 bd2 ba1.4k sqft525 Louisiana Ave, Cumberland, MD 21502For SaleMLS ID #MDAL2014538, Seth LOAR, Coldwell Banker Premier. Bright MLS
- $109,9002 bd1 ba1.2k sqft514 Baltimore Ave, Cumberland, MD 21502For SaleMLS ID #MDAL2014892, Dennis Murray, Century 21 Potomac West. Bright MLS
- $179,0003 bd2 ba1.1k sqft13925 Ellerslie Rd, Ellerslie, MD 21529For SaleMLS ID #MDAL2015236, Jordan Anderson, Better Homes & Gardens Real Estate Old Line Group. Bright MLS
