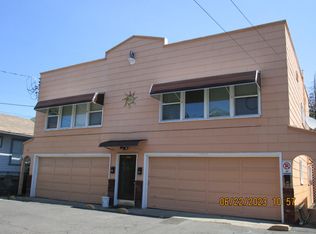
Turnkey 5-Unit Investment Opportunity! This well-maintained two-building apartment complex offers a consistent rental history and strong net income. The property features two 2-bed/1-bath units and three 1-bed/1-bath units, each with separate electric meters--ideal for investors seeking reliable cash flow. Recent improvements include updated units and upgraded electrical panels, along with a shared coin-operated laundry and four garage parking spaces.
Conveniently located just minutes from Oregon Institute of Technology, Sky Lakes Medical Center, and downtown Klamath Falls, the property provides excellent access to major employment centers and everyday amenities, helping support strong and consistent rental demand.
2025 net income exceeded $42K. With solid cash flow and long-term appreciation potential, this is a rare opportunity to own a profitable, low-maintenance multi-family investment.
Active
$545,000
531 N 11th St, Klamath Falls, OR 97601
6beds
4,105sqft
Multi Family
Built in 1930
-- sqft lot
$526,500 Zestimate®
$133/sqft
$-- HOA
What's special
Well-maintained two-building apartment complexUpdated unitsFour garage parking spacesShared coin-operated laundry
- 204 days
- 55
- 4
Zillow last checked:
Listing updated:
Listed by:
Windermere Real Estate Kf 541-885-4400
Source: Oregon Datashare,MLS#: 220217195
Facts & features
Interior
Bedrooms & bathrooms
- Bedrooms: 6
- Bathrooms: 4
- Full bathrooms: 2
Heating
- Baseboard, Electric, Forced Air, Natural Gas
Cooling
- None
Appliances
- Included: Dishwasher, Disposal, Dryer, Oven, Range, Range Hood, Refrigerator, Washer, Water Heater
Features
- Ceiling Fan(s), Laminate Counters, Linen Closet, Shower/Tub Combo
- Flooring: Carpet, Tile, Vinyl, Other
- Windows: Aluminum Frames, Vinyl Frames
- Basement: Full,Unfinished
- Has fireplace: Yes
- Fireplace features: Living Room, Wood Burning
- Common walls with other units/homes: 1 Common Wall,2+ Common Walls
Interior area
- Total structure area: 4,105
- Total interior livable area: 4,105 sqft
Property
Parking
- Parking features: Attached, Detached, Garage Door Opener, On Street, Shared Driveway
- Has attached garage: Yes
- Has uncovered spaces: Yes
Features
- Levels: Two
- Stories: 2
- Patio & porch: Patio
- Has view: Yes
- View description: Neighborhood
Lot
- Size: 5,662 Square Feet
- Features: Level
Details
- Parcel number: 369808
- Zoning description: A
- Special conditions: Standard
Construction
Type & style
- Home type: MultiFamily
- Architectural style: Craftsman
- Property subtype: Multi Family
Materials
- Frame
- Foundation: Block, Concrete Perimeter, Slab
- Roof: Composition,Rolled/Hot Mop
Condition
- New construction: No
- Year built: 1930
Utilities & green energy
- Sewer: Public Sewer
- Water: Public
Community & HOA
Community
- Security: Carbon Monoxide Detector(s), Smoke Detector(s)
- Subdivision: Klamath Falls -Nichols Addition
HOA
- Has HOA: No
Location
- Region: Klamath Falls
Financial & listing details
- Price per square foot: $133/sqft
- Tax assessed value: $573,070
- Annual tax amount: $3,757
- Date on market: 3/16/2026
- Cumulative days on market: 204 days
- Listing terms: Cash,Conventional
- Inclusions: All owner owened kitchen appliances
- Exclusions: Tenant belongings
- Road surface type: Paved
Estimated market value
$526,500
$500,000 - $553,000
$1,125/mo
Price history
| Date | Event | Price |
|---|---|---|
| 3/16/2026 | Listed for sale | $545,000+1.1%$133/sqft |
Source:  Oregon Datashare #220217195 Report a problem Oregon Datashare #220217195 Report a problem | ||
| 12/2/2025 | Listing removed | $539,000$131/sqft |
Source: Oregon Datashare #220197643 Report a problem | ||
| 10/20/2025 | Price change | $539,000-1.8%$131/sqft |
Source: Oregon Datashare #220197643 Report a problem | ||
| 9/3/2025 | Price change | $549,000-2%$134/sqft |
Source: Oregon Datashare #220197643 Report a problem | ||
| 7/17/2025 | Listed for sale | $560,000-1.8%$136/sqft |
Source: Oregon Datashare #220197643 Report a problem | ||
| 7/1/2025 | Listing removed | $570,000$139/sqft |
Source: Oregon Datashare #220197643 Report a problem | ||
| 6/19/2025 | Price change | $570,000-1.7%$139/sqft |
Source: Oregon Datashare #220197643 Report a problem | ||
| 5/19/2025 | Price change | $580,000-1.7%$141/sqft |
Source: Oregon Datashare #220197643 Report a problem | ||
| 4/17/2025 | Price change | $590,000-0.8%$144/sqft |
Source: Oregon Datashare #220197643 Report a problem | ||
| 3/18/2025 | Listed for sale | $595,000-8.3%$145/sqft |
Source: Oregon Datashare #220197643 Report a problem | ||
| 9/25/2024 | Listing removed | $649,000$158/sqft |
Source: Oregon Datashare #220183003 Report a problem | ||
| 5/21/2024 | Listed for sale | $649,000$158/sqft |
Source: Oregon Datashare #220183003 Report a problem | ||
| 2/15/2024 | Listing removed | $649,000$158/sqft |
Source: Oregon Datashare #220166589 Report a problem | ||
| 10/27/2023 | Price change | $649,000-3.7%$158/sqft |
Source: Oregon Datashare #220166589 Report a problem | ||
| 10/2/2023 | Price change | $674,000-3.6%$164/sqft |
Source: Oregon Datashare #220166589 Report a problem | ||
| 8/9/2023 | Price change | $699,000-3.6%$170/sqft |
Source: Oregon Datashare #220166589 Report a problem | ||
| 7/18/2023 | Price change | $725,000-3.3%$177/sqft |
Source: Oregon Datashare #220166589 Report a problem | ||
| 6/23/2023 | Listed for sale | $750,000+2%$183/sqft |
Source: Oregon Datashare #220166589 Report a problem | ||
| 5/25/2023 | Listing removed | $735,000$179/sqft |
Source: Oregon Datashare #220163047 Report a problem | ||
| 4/29/2023 | Listed for sale | $735,000+62.3%$179/sqft |
Source: Oregon Datashare #220163047 Report a problem | ||
| 1/15/2021 | Sold | $453,000+0.7%$110/sqft |
Source: Oregon Datashare #220112429 Report a problem | ||
| 11/20/2020 | Pending sale | $450,000$110/sqft |
Source: Exp Realty #220112429 Report a problem | ||
| 11/12/2020 | Listed for sale | $450,000+291.3%$110/sqft |
Source: Exp Realty #220112429 Report a problem | ||
| 6/30/2019 | Listing removed | $995 |
Source: Lakeside Property Management LLC Report a problem | ||
| 6/7/2019 | Listed for rent | $995 |
Source: Lakeside Property Management LLC Report a problem | ||
| 10/4/1993 | Sold | $115,000$28/sqft |
Source: Agent Provided Report a problem | ||
Public tax history
| Year | Property taxes | Tax assessment |
|---|---|---|
| 2025 | $3,758 +2.4% | $219,420 +3% |
| 2024 | $3,670 +4.1% | $213,030 +3% |
| 2023 | $3,524 +2% | $206,830 +3% |
| 2022 | $3,454 +4.1% | $200,810 +3% |
| 2021 | $3,319 +2% | $194,970 +3% |
| 2020 | $3,255 +2.6% | $189,300 +3% |
| 2019 | $3,171 +14.2% | $183,790 +3% |
| 2018 | $2,777 | $178,440 |
| 2017 | $2,777 +11.7% | $178,440 +11.4% |
| 2016 | $2,487 | $160,120 -12.7% |
| 2015 | $2,487 -12.3% | $183,510 +7.3% |
| 2014 | $2,835 +15.3% | $170,990 +10.9% |
| 2013 | $2,458 -7% | $154,150 -8.2% |
| 2011 | $2,643 +1.1% | $167,960 |
| 2010 | $2,615 +2.1% | $167,960 +6.1% |
| 2009 | $2,562 +3.6% | $158,330 +3% |
| 2008 | $2,473 +4.2% | $153,720 -35.2% |
| 2007 | $2,372 +2.1% | $237,205 +2.1% |
| 2006 | $2,324 | $232,369 +96.5% |
| 2004 | -- | $118,270 |
Find assessor info on the county website
Monthly payment
Est. payment
Payment breakdown
Explore the cost of this home by adjusting the details. Changes won't be saved.Climate risks
Neighborhood: 97601
Nearby schools
Schools provided by the listing agent
- Elementary: Pelican Elem
- Middle: Ponderosa Middle
- High: Klamath Union High School
Source: Oregon Datashare. This data may not be complete. We recommend contacting the local school district to confirm school assignments for this home.
Similar homes
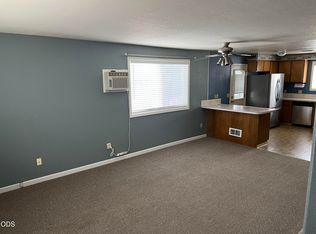
- $463,0004 bd5 ba2.8k sqft1724 Lakeview Ave, Klamath Falls, OR 97601For Sale
 MLS ID #220228647, Drew Seater, Selling Oregon Realty. Oregon Datashare
 - $630,0009 bd7 ba6k sqftCedar Apartments, Klamath Falls, OR 97601For Sale

 MLS ID #843140, JORDAN SPARKS, Smi Real Estate. WVMLS
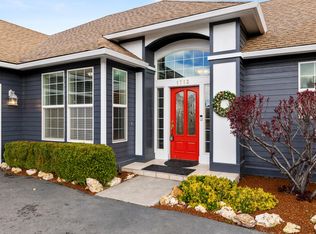
 - $545,0004 bd3 ba2.1k sqft1713 Harmony Ln, Klamath Falls, OR 97601For Sale
 MLS ID #220219260, Andra L Wessel, Crater Lake Realty,Inc.. Oregon Datashare
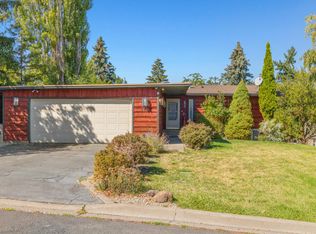
 - $525,0003 bd3 ba2.7k sqft2530 Berkeley St, Klamath Falls, OR 97601For Sale
 MLS ID #220228759, Stacey Moyles, Century 21 Showcase, Realtors. Oregon Datashare
 - $550,0003 bd3 ba3k sqft2080 Terrace Ave, Klamath Falls, OR 97601For SaleMLS ID #220222623, Gregory Sherrill, Fisher Nicholson Realty, LLC. Oregon Datashare
- $486,0003 bd4 ba3.2k sqft219 Pine St, Klamath Falls, OR 97601For SaleMLS ID #220224569, Nicole Schmerbach, Fisher Nicholson Realty, LLC. Oregon Datashare
- $375,0004 bd2 ba2.9k sqft133 Grant St, Klamath Falls, OR 97601For SaleMLS ID #220229372, Laura Knight, Keller Williams Realty Southern Oregon. Oregon Datashare
- $529,9003 bd3 ba2.5k sqft134 Ridgecrest Dr, Klamath Falls, OR 97601For SaleMLS ID #220224102, Amanda Amundson, Fairfield Realty. Oregon Datashare
- $560,0004 bd3 ba2.5k sqft1231 Wild Plum Dr, Klamath Falls, OR 97601For SaleMLS ID #220224775, Kelly A Dupuis, Fisher Nicholson Realty, LLC. Oregon Datashare
- $649,0004 bd3 ba3.9k sqft525 Mesa St, Klamath Falls, OR 97601For SaleMLS ID #220216280, Carla Yancey, Fisher Nicholson Realty, LLC. Oregon Datashare
- $379,9006 bd4 ba2.3k sqft2055 Oregon Ave, Klamath Falls, OR 97601For SaleMLS ID #220223728, Tony M Nunes, Coldwell Banker Holman Premier. Oregon Datashare
- $519,0003 bd4 ba3.1k sqft1250 Wild Plum Dr, Klamath Falls, OR 97601For SaleMLS ID #220222933, Allison K York, Windermere Real Estate Kf. Oregon Datashare
- $488,8804 bd3 ba2.5k sqft1990 Arlington Dr, Klamath Falls, OR 97601For SaleMLS ID #220219898, Jill C Russel, eXp Realty LLC.. Oregon Datashare
- $375,0003 bd2 ba2.7k sqft1146 Pine St, Klamath Falls, OR 97601For SaleMLS ID #220206707, Danae Lasalle, Fisher Nicholson Realty, LLC. Oregon Datashare
- $299,0004 bd2 ba2.5k sqft632 N 10th St, Klamath Falls, OR 97601For SaleMLS ID #220207477, Nataliya Hamilton, Coldwell Banker Holman Premier. Oregon Datashare
- $479,9993 bd3 ba2.5k sqft419 High St, Klamath Falls, OR 97601For SaleMLS ID #220220708, Laura Reyes, Coldwell Banker Holman Premier. Oregon Datashare
- $519,0005 bd3 ba2.5k sqft5207 Villa Dr, Klamath Falls, OR 97603For SaleMLS ID #220229451, Matt M Amuchastegui, Lincoln Homes Inc.. Oregon Datashare
- $610,0004 bd3 ba2.6k sqft335 Mountain View Blvd, Klamath Falls, OR 97601For SaleMLS ID #220226846, Jill C Russel, eXp Realty LLC.. Oregon Datashare
- $660,0003 bd3 ba3.8k sqft1500 Pacific Ter, Klamath Falls, OR 97601For SaleMLS ID #220224693, Jill C Russel, eXp Realty LLC.. Oregon Datashare
- $449,0003 bd3 ba2.4k sqft1640 Ridgecrest Dr, Klamath Falls, OR 97601For SaleMLS ID #220228800, Candi Sonerholm, Fisher Nicholson Realty, LLC. Oregon Datashare
