Opportunity awaits at 5310 Cherokee Dr in Dinwiddie! This well loved 3 bedroom, 1 bathroom ranch offering nearly 1300 sq ft of living space is the perfect opportunity for buyers looking to build sweat equity and make a home their own. With solid bones and plenty of potential, a few updates can transform this property into something truly special. One of the standout features is the oversized detached garage and workshop, complete with an unfinished, rough-ed in upstairs area that offers incredible possibilities for storage, hobbies, home office, future finished area. Step outside to enjoy the peaceful, park like back yard, providing a private setting to relax or entertain. Conveniently located and full of potential! Come see for yourself!
Pending
$224,900
5310 Cherokee Dr, Petersburg, VA 23803
3beds
1,296sqft
:
Get pre-qualified$1,496/mo
Single Family Residence
Built in 1949
0.43 Acres Lot
$221,200 Zestimate®
$174/sqft
$-- HOA
What's special
- 18 days |
- 354 |
- 29 |
Zillow last checked:
Listing updated:
Listed by:
Samantha Tyler Anger 804-895-1882,
Tyler Realty Group 804-526-3030
Source: CVRMLS,MLS#: 2618691 Originating MLS: Central Virginia Regional MLS
Originating MLS: Central Virginia Regional MLSFacts & features
Interior
Bedrooms & bathrooms
- Bedrooms: 3
- Bathrooms: 1
- Full bathrooms: 1
Other
- Description: Tub & Shower
- Level: First
Heating
- Forced Air, Oil
Cooling
- Central Air, Electric
Appliances
- Included: Electric Water Heater
- Laundry: Washer Hookup, Dryer Hookup
Features
- Bedroom on Main Level, Dining Area
- Flooring: Partially Carpeted, Wood
- Basement: Crawl Space,Other
- Attic: Pull Down Stairs
- Has fireplace: No
Interior area
- Total interior livable area: 1,296 sqft
- Finished area above ground: 1,296
- Finished area below ground: 0
Property
Parking
- Total spaces: 1
- Parking features: Driveway, Detached, Garage, Oversized, Paved, Two Spaces, Unfinished Garage, Workshop in Garage
- Garage spaces: 1
- Has uncovered spaces: Yes
Features
- Levels: One
- Stories: 1
- Patio & porch: Deck
- Exterior features: Deck, Paved Driveway
- Pool features: None
- Fencing: Fenced,Partial
Lot
- Size: 0.43 Acres
Details
- Parcel number: 2351
- Zoning description: R1
- Special conditions: Estate
Construction
Type & style
- Home type: SingleFamily
- Architectural style: Ranch
- Property subtype: Single Family Residence
Materials
- Frame, Vinyl Siding
- Roof: Metal,Shingle
Condition
- Resale
- New construction: No
- Year built: 1949
Utilities & green energy
- Sewer: Public Sewer
- Water: Public
Community & HOA
Community
- Subdivision: None
Location
- Region: Petersburg
Financial & listing details
- Price per square foot: $174/sqft
- Tax assessed value: $197,300
- Annual tax amount: $1,262
- Date on market: 7/8/2026
- Ownership: Estate,Individuals
- Ownership type: Sole Proprietor
Estimated market value
$221,200
$210,000 - $232,000
$1,727/mo
Price history
| Date | Event | Price |
|---|---|---|
| 7/20/2026 | Pending sale | $224,900$174/sqft |
Source:  CVRMLS #2618691 Report a problem CVRMLS #2618691 Report a problem | ||
| 7/9/2026 | Listed for sale | $224,900$174/sqft |
Source: CVRMLS #2618691 Report a problem | ||
Public tax history
| Year | Property taxes | Tax assessment |
|---|---|---|
| 2024 | $270 +6.3% | $32,100 |
| 2023 | $254 | $32,100 |
| 2022 | -- | $32,100 |
| 2021 | -- | $32,100 |
| 2020 | -- | $32,100 +18.5% |
| 2018 | $214 | $27,100 |
| 2017 | -- | $27,100 |
| 2016 | -- | -- |
| 2015 | -- | -- |
Find assessor info on the county website
Monthly payment
Est. payment
Payment breakdown
Explore the cost of this home by adjusting the details. Changes won't be saved.Climate risks
Neighborhood: 23803
Nearby schools
GreatSchools rating
- 3/10Sutherland Elementary SchoolGrades: PK-5Distance: 2.9 mi
- 3/10Dinwiddie Middle SchoolGrades: 6-8Distance: 7.9 mi
- 3/10Dinwiddie Senior High SchoolGrades: 9-12Distance: 7.6 mi
Schools provided by the listing agent
- Elementary: Midway
- Middle: Dinwiddie
- High: Dinwiddie
Source: CVRMLS. This data may not be complete. We recommend contacting the local school district to confirm school assignments for this home.
- $243,3003 bd1 ba1.2k sqft5310 Cherokee Dr, North Dinwiddie, VA 23803Off Market
- $5,000-- bd-- ba-- sqft5306 Cherokee Dr, Petersburg, VA 23803Off Market
- $280,0003 bd1 ba1.3k sqft5306 Cherokee Dr, North Dinwiddie, VA 23803Off Market
- $311,3004 bd2 ba1.5k sqft5309 Cherokee Dr, Petersburg, VA 23803Off Market
- $57,6004 bd2 ba2.5k sqft5313 Cherokee Dr, North Dinwiddie, VA 23803Off Market
- $308,7003 bd2 ba1.3k sqft5317 Cherokee Dr, North Dinwiddie, VA 23803Off Market
- $284,5003 bd2 ba1.2k sqft23702 Old Cox Rd, Petersburg, VA 23803Off Market
- $327,3003 bd2 ba1.4k sqft5305 Cherokee Dr, Petersburg, VA 23803Off Market
A local agent can set up tours, give advice and negotiate with sellers.
Similar homes
- $225,0004 bd2 ba1.4k sqft1627 Halifax St, Petersburg, VA 23803For Sale
 MLS ID #2611491, Shannon Masciarelli, KW Metro Center. CVRMLS
 - $230,0003 bd2 ba947 sqft122 Goodrich Ave, Petersburg, VA 23805For Sale
 MLS ID #2618766, Imani Williams, Keller Williams Realty. CVRMLS
 - $289,9003 bd2 ba1.1k sqft25136 Floyd Ave, Petersburg, VA 23803For Sale
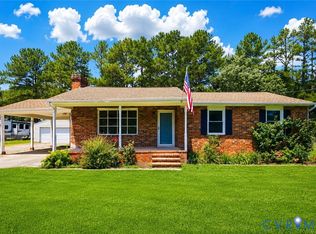 MLS ID #2617305, Scott Morgan, Fathom Realty Virginia. CVRMLS
 - $199,9502 bd2 ba1.1k sqft1916 Powhatan Ave, Petersburg, VA 23805For Sale
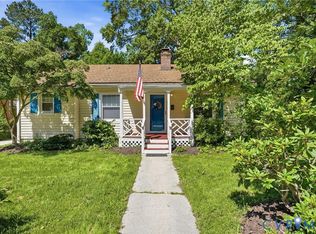 MLS ID #2614955, Drew Kisamore, The Hogan Group Real Estate. CVRMLS
 - $237,9003 bd1 ba996 sqft21611 Pannill St, South Chesterfield, VA 23803For SaleMLS ID #2609117, Jessica Patterson, Country Roads Realty LLC. CVRMLS
- $194,9002 bd1 ba792 sqft424 Elm St, Petersburg, VA 23803For SaleMLS ID #2618908, Stefany Menjivar, Samson Properties. CVRMLS
- $294,0003 bd1 ba1.2k sqft4003 Lee Blvd, Petersburg, VA 23803For SaleMLS ID #2614740, Amanda Gonzalez, DF Real Estate & Land Resources LLC. CVRMLS
- $297,0003 bd2 ba1.7k sqft5009 Meridian Ave, North Dinwiddie, VA 23803For SaleMLS ID #2614182, Jeff Clark, EXP Realty, LLC. CVRMLS
- $184,9993 bd1 ba1.1k sqft538 Beech St, Petersburg, VA 23803For SaleMLS ID #2606503, Kirby Dickerson, Luxe Living Realty Group. CVRMLS
- $224,9504 bd2 ba1.7k sqft1011 Melville St, Petersburg, VA 23803For SaleMLS ID #2613505, Daria Dudding, The Hogan Group Real Estate. CVRMLS
- $184,0003 bd2 ba1.2k sqft14 N Old Church St, Petersburg, VA 23803For SaleMLS ID #2619506, Sarah Ellis-Huffman, EXP Realty LLC. CVRMLS
- $235,0003 bd4 ba1.3k sqft612 S Adams St, Petersburg, VA 23803For SaleMLS ID #2606082, Matt Gifford, The Hogan Group Real Estate. CVRMLS
- $319,9503 bd2 ba1.6k sqft22909 Pheasant Ct, North Dinwiddie, VA 23803For SaleMLS ID #2616821, Anna Barlow, Harris & Assoc, Inc. CVRMLS
- $239,9502 bd2 ba1k sqft616 Pinehurst Ave, Colonial Heights, VA 23834For SaleMLS ID #2619979, Kevin Morris, Samson Properties. CVRMLS
- $275,0003 bd3 ba1.8k sqft2732 Boydton Plank Rd, Petersburg, VA 23805For SaleMLS ID #2618557, Chantelle Spradley, Fathom Realty Virginia. CVRMLS
- $208,0003 bd2 ba1.2k sqft315 Saint Matthew St, Petersburg, VA 23803For SaleMLS ID #10635863, Jarrett Caldwell. REIN Inc.
- $325,0004 bd2 ba1.2k sqft21405 Gilritchie Dr, South Chesterfield, VA 23803For SaleMLS ID #2616108, David Tucker, Long & Foster REALTORS. CVRMLS
- $315,0004 bd2 ba1.3k sqft21407 Perdue Ave, South Chesterfield, VA 23803For SaleMLS ID #2609791, Tina McCabe, EXP Realty LLC. CVRMLS
- $310,0003 bd2 ba1.4k sqft22417 Cox Rd, North Dinwiddie, VA 23803For SaleMLS ID #2604650, Rhonda Poirier, Parr & Abernathy Realty, Inc.. CVRMLS
- $249,9994 bd3 ba1.1k sqft124 S Little Church St, Petersburg, VA 23803For SaleMLS ID #2617294, Izamar Martinez Bruno, EXP Realty, LLC. CVRMLS
