Welcome home to this charming 4-bedroom, 2-bath Cape offering comfortable living spaces inside and out. The bright kitchen features an eat-in area overlooking the large, privacy-fenced backyard, creating the perfect setting for everyday meals and entertaining alike. Just outside the kitchen, enjoy the spacious back deck complete with low-maintenance composite decking and vinyl railings. Inside the fenced backyard, you’ll also find a concrete patio and parking area ideal for barbecues, gatherings, or additional outdoor entertaining space. The paved front driveway includes a convenient carport with a side-entry door leading directly into the home. Step inside to a welcoming family room just off the front entrance, providing a cozy space for relaxing with family and friends. The main level also offers two ample-sized bedrooms and a full bathroom. Upstairs, you’ll find two larger bedrooms along with a second full bathroom, providing flexibility for growing families, guests, or home office needs. With functional living space, outdoor amenities, and classic Cape-style charm, this home is ready for its next owners to move right in and enjoy.
Pending
$325,000
21405 Gilritchie Dr, South Chesterfield, VA 23803
4beds
1,296sqft
:
Get pre-qualified$2,118/mo
Single Family Residence
Built in 1990
0.34 Acres Lot
$322,600 Zestimate®
$251/sqft
$-- HOA
What's special
Low-maintenance composite deckingLarge privacy-fenced backyardVinyl railingsBright kitchenPaved front drivewaySpacious back deck
- 35 days |
- 1,473 |
- 79 |
Likely to sell faster than
Zillow last checked:
Listing updated:
Listed by:
David Tucker (804)731-9385,
Long & Foster REALTORS 804-520-5600
Source: CVRMLS,MLS#: 2616108 Originating MLS: Central Virginia Regional MLS
Originating MLS: Central Virginia Regional MLSFacts & features
Interior
Bedrooms & bathrooms
- Bedrooms: 4
- Bathrooms: 2
- Full bathrooms: 2
Primary bedroom
- Description: Carpeting, Ceiling Fan
- Level: First
- Dimensions: 13.0 x 11.0
Bedroom 2
- Description: Carpeting, Ceiling Fan
- Level: First
- Dimensions: 11.0 x 10.0
Bedroom 3
- Description: Carpeting, Ceiling Fan
- Level: Second
- Dimensions: 15.0 x 12.0
Bedroom 4
- Description: Carpeting, Ceiling Fan
- Level: Second
- Dimensions: 15.0 x 13.0
Family room
- Description: Gas Fireplace, Laminate Flooring
- Level: First
- Dimensions: 16.0 x 11.0
Other
- Description: Tub & Shower
- Level: First
Other
- Description: Tub & Shower
- Level: Second
Kitchen
- Description: Eat-In Area
- Level: First
- Dimensions: 15.0 x 11.0
Heating
- Electric, Heat Pump
Cooling
- Heat Pump
Appliances
- Included: Dishwasher, Electric Water Heater, Microwave, Refrigerator, Stove
Features
- Main Level Primary
- Flooring: Carpet, Laminate, Vinyl
- Basement: Crawl Space
- Attic: Access Only
- Number of fireplaces: 1
- Fireplace features: Gas, Masonry
Interior area
- Total interior livable area: 1,296 sqft
- Finished area above ground: 1,296
- Finished area below ground: 0
Video & virtual tour
Property
Parking
- Parking features: Carport, Driveway, Off Street, Paved
- Has carport: Yes
- Has uncovered spaces: Yes
Features
- Levels: One and One Half
- Stories: 1.5
- Patio & porch: Deck, Front Porch
- Exterior features: Paved Driveway
- Pool features: None
- Fencing: Back Yard,Fenced,Privacy
Lot
- Size: 0.34 Acres
- Features: Level
Details
- Parcel number: 786609625000000
- Zoning description: R15
Construction
Type & style
- Home type: SingleFamily
- Architectural style: Cape Cod
- Property subtype: Single Family Residence
Materials
- Drywall, Frame, Vinyl Siding
- Roof: Composition
Condition
- Resale
- New construction: No
- Year built: 1990
Utilities & green energy
- Sewer: Public Sewer
- Water: Public
Community & HOA
Community
- Subdivision: Gilritchie
Location
- Region: South Chesterfield
Financial & listing details
- Price per square foot: $251/sqft
- Tax assessed value: $259,800
- Annual tax amount: $2,263
- Date on market: 6/26/2026
- Ownership: Individuals
- Ownership type: Sole Proprietor
Estimated market value
$322,600
$306,000 - $339,000
$1,960/mo
Price history
| Date | Event | Price |
|---|---|---|
| 7/26/2026 | Pending sale | $325,000$251/sqft |
Source:  CVRMLS #2616108 Report a problem CVRMLS #2616108 Report a problem | ||
| 6/26/2026 | Listed for sale | $325,000+16.1%$251/sqft |
Source: CVRMLS #2616108 Report a problem | ||
| 2/2/2024 | Sold | $280,000-9.4%$216/sqft |
Source: CVRMLS #2329402 Report a problem | ||
| 1/2/2024 | Pending sale | $309,000$238/sqft |
Source: CVRMLS #2329402 Report a problem | ||
| 12/9/2023 | Listed for sale | $309,000$238/sqft |
Source: CVRMLS #2329402 Report a problem | ||
Public tax history
| Year | Property taxes | Tax assessment |
|---|---|---|
| 2025 | $2,263 +8.4% | $254,300 +9.6% |
| 2024 | $2,088 +9.5% | $232,000 +10.7% |
| 2023 | $1,906 +13.7% | $209,500 +14.9% |
| 2022 | $1,677 +10.5% | $182,300 +14.1% |
| 2021 | $1,518 +3.6% | $159,800 +3.6% |
| 2020 | $1,465 +6.3% | $154,200 +6.3% |
| 2019 | $1,378 -0.8% | $145,100 +1% |
| 2018 | $1,389 +3.7% | $143,600 +2.6% |
| 2017 | $1,340 | $139,900 +0.2% |
| 2016 | $1,340 -0.7% | $139,600 -0.7% |
| 2015 | $1,350 | $140,600 |
| 2014 | $1,350 | $140,600 +5.2% |
| 2013 | -- | $133,700 +3.5% |
| 2012 | -- | $129,200 -6.5% |
| 2011 | -- | $138,200 -4.2% |
| 2010 | -- | $144,200 -5.8% |
| 2009 | -- | $153,100 -3% |
| 2008 | -- | $157,900 +18.9% |
| 2007 | -- | $132,800 +24.8% |
| 2005 | -- | $106,400 +2.4% |
| 2004 | -- | $103,900 +7.8% |
| 2003 | -- | $96,400 |
| 2002 | -- | $96,400 +13.8% |
| 2001 | -- | $84,700 |
Find assessor info on the county website
Monthly payment
Est. payment
Payment breakdown
Explore the cost of this home by adjusting the details. Changes won't be saved.Climate risks
Neighborhood: 23803
Nearby schools
GreatSchools rating
- 7/10Matoaca Elementary SchoolGrades: PK-5Distance: 1.4 mi
- 4/10Matoaca Middle SchoolGrades: 6-8Distance: 1.8 mi
- 4/10Matoaca High SchoolGrades: 9-12Distance: 3.4 mi
Schools provided by the listing agent
- Elementary: Matoaca
- Middle: Matoaca
- High: Matoaca
Source: CVRMLS. This data may not be complete. We recommend contacting the local school district to confirm school assignments for this home.
- $290,0003 bd2 ba1.2k sqft21407 Gilritchie Dr, South Chesterfield, VA 23803Off Market

- $292,5003 bd2 ba1.2k sqft21403 Gilritchie Dr, South Chesterfield, VA 23803Off Market
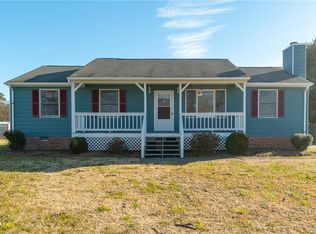
- $308,4003 bd2 ba1.5k sqft21400 Deodora Dr, South Chesterfield, VA 23803Off Market
- $330,0003 bd2 ba1.4k sqft21404 Gilritchie Dr, South Chesterfield, VA 23803Sold

- $321,7003 bd2 ba1.6k sqft21314 Deodora Dr, South Chesterfield, VA 23803Off Market
- $292,5004 bd2 ba1.4k sqft21406 Gilritchie Dr, South Chesterfield, VA 23803Off Market
- $307,8004 bd2 ba1.7k sqft21402 Gilritchie Dr, South Chesterfield, VA 23803Off Market
- $289,1003 bd2 ba1.2k sqft21402 Deodora Dr, South Chesterfield, VA 23803Off Market
A local agent can set up tours, give advice and negotiate with sellers.
Similar homes
- $315,0004 bd2 ba1.3k sqft21407 Perdue Ave, South Chesterfield, VA 23803For Sale
 MLS ID #2609791, Tina McCabe, EXP Realty LLC. CVRMLS
 - $359,5003 bd2 ba1.3k sqft5217 Chesdin Rd, North Dinwiddie, VA 23803For Sale
 MLS ID #2617669, Jim Daniels, Longest & Daniels REALTORS. CVRMLS
 - $294,0003 bd1 ba1.2k sqft4003 Lee Blvd, Petersburg, VA 23803For Sale
 MLS ID #2614740, Amanda Gonzalez, DF Real Estate & Land Resources LLC. CVRMLS
 - $339,9504 bd2 ba1.8k sqft2521 Fort Lee Rd, Petersburg, VA 23803For Sale
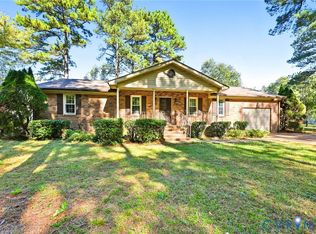 MLS ID #2530805, Ann Moore, Long & Foster REALTORS. CVRMLS
 - $288,9003 bd2 ba1.1k sqft25136 Floyd Ave, Petersburg, VA 23803For SaleMLS ID #2617305, Scott Morgan, Fathom Realty Virginia. CVRMLS
- $370,0004 bd2 ba1.7k sqft22925 River Rd, Petersburg, VA 23803For SaleMLS ID #2610753, John Brockwell, Weichert Brockwell & Associate. CVRMLS
- $300,0003 bd2 ba1.6k sqft4400 Treely Rd, Chester, VA 23831For SaleMLS ID #2620663, Christopher Craddock, EXP Realty, LLC. CVRMLS
- $389,9504 bd2 ba1.6k sqft14201 Sonnenburg Dr, Chester, VA 23831For SaleMLS ID #2619088, Jane Chambers, Virginia Capital Realty. CVRMLS
- $344,4503 bd2 ba1.6k sqft20006 Eugene Dr, Sutherland, VA 23885For SaleMLS ID #2615431, Matthew Richardson, Providence Hill Real Estate. CVRMLS
- $309,9993 bd3 ba1.4k sqft166 Wright Ave, Colonial Heights, VA 23834For SaleMLS ID #2613158, Casey Toney, KW Metro Center. CVRMLS
- $349,9003 bd2 ba1.6k sqft422 Nottingham Dr, Colonial Heights, VA 23834For SaleMLS ID #2616039, Mike Hogan, The Hogan Group Real Estate. CVRMLS
- $359,0004 bd2 ba1.6k sqft3025 Maplevale Rd, Chester, VA 23831For SaleMLS ID #2617952, Richard Sasso, The Sasso Group. CVRMLS
- $368,0003 bd2 ba1.4k sqft704 Forest View Dr, Colonial Heights, VA 23834For SaleMLS ID #2619424, Samantha Tyler Anger, Tyler Realty Group. CVRMLS
- $365,0004 bd2 ba1.9k sqft3737 Perthshire Ln, Colonial Heights, VA 23834For SaleMLS ID #2618329, Joyce Navary, Weichert Brockwell & Associate. CVRMLS
- $324,9003 bd3 ba1.7k sqft1310 Butternut Dr, North Prince George, VA 23860For SaleMLS ID #2619665, Hannah Pannell, Keeton & Co Real Estate. CVRMLS
- $325,0003 bd3 ba1.3k sqft1306 Whitley Ct, Chester, VA 23836For SaleMLS ID #2618556, Jacob Smith, Capstone Realty LLC. CVRMLS
- $184,0003 bd2 ba1.2k sqft14 N Old Church St, Petersburg, VA 23803For SaleMLS ID #2619506, Sarah Ellis-Huffman, EXP Realty LLC. CVRMLS
- $279,9504 bd2 ba1.2k sqft5322 Germain Rd, Richmond, VA 23224For SaleMLS ID #2620018, Robby Stockwell, CapCenter. CVRMLS
- $310,0003 bd2 ba1.1k sqft9311 Rainwood Rd, North Chesterfield, VA 23237For SaleMLS ID #2619966, Patrick Judy, The Hogan Group Real Estate. CVRMLS
- $329,9903 bd2 ba1.4k sqft3737 Grubbs Ln, Richmond, VA 23234For SaleMLS ID #2620284, Lindsey Mobley, LPT Realty, LLC. CVRMLS
