Gorgeous remodeled home situated on a private, treed lot in highly coveted Mission Woods. Offering an exceptional combination of privacy, luxury, and functionality, this home features a spacious, open floor plan with wonderful flexibility for everyday living and entertaining. The beautifully appointed kitchen features marble countertops, double ovens, a Viking range, beverage refrigerator, walk-in pantry, and built-in workstation. A large formal dining room with a beamed ceiling overlooks the private, treed lot. The spacious family room is warm and inviting with custom built-ins and a wood-burning fireplace, while French doors open to a fabulous oversized screened porch perfect for relaxing or entertaining while enjoying the beautiful setting. The secondary bedrooms are thoughtfully positioned for privacy, each offering generous closet space and its own updated en suite bath. The fabulous primary suite features high ceilings and beautiful windows overlooking the backyard. The primary bath includes separate vanities, abundant storage, and a walk-in shower, along with a large walk-in closet featuring custom built-ins. The finished lower level provides additional living and entertaining space, with even more storage available in the unfinished portion. Additional updates and features include a newer roof, zoned HVAC with one newer unit, interior and exterior paint, Thibaut wallpaper, Visual Comfort lighting, gorgeous hardwood floors, plantation shutters, and an abundance of storage. Outside, the very private, treed backyard creates a peaceful setting rarely found in such a central location. This exceptional home beautifully blends timeless character with thoughtful updates, offering an ideal balance of comfort, style, and charm. Central location with convenient access to the Country Club Plaza, Fairway, Westwood, Prairie Village, shopping, parks, and so much more. A wonderful opportunity to own a beautifully updated home in one of the area’s most coveted neighborhoods.
Active
$1,195,000
5310 Mission Woods Rd, Mission Woods, KS 66205
4beds
3,856sqft
Single Family Residence
Built in 1940
0.27 Acres Lot
$-- Zestimate®
$310/sqft
$-- HOA
What's special
- 9 hours
- 1,989
- 218
Zillow last checked:
Listing updated:
Listed by:
Sara Bash Reda 816-550-3751,
Compass Realty Group
Source: Heartland MLS as distributed by MLS GRID,MLS#: 2644476
Facts & features
Interior
Bedrooms & bathrooms
- Bedrooms: 4
- Bathrooms: 5
- Full bathrooms: 4
- 1/2 bathrooms: 1
Primary bedroom
- Features: Walk-In Closet(s), Wood Floor
Bedroom 2
- Features: All Carpet, Walk-In Closet(s)
Bedroom 3
- Features: Walk-In Closet(s)
Bedroom 4
- Features: All Carpet, Walk-In Closet(s)
Primary bathroom
- Features: Built-in Features, Ceramic Tiles, Double Vanity, Shower Only
Bathroom 2
- Features: Ceramic Tiles, Shower Over Tub
Bathroom 3
- Features: Ceramic Tiles, Shower Over Tub
Bathroom 4
- Features: Ceramic Tiles, Shower Over Tub
Dining room
- Level: Main
Family room
- Features: Built-in Features, Fireplace
- Level: Main
Kitchen
- Features: Kitchen Island, Marble, Pantry
- Level: Main
Laundry
- Features: Built-in Features
- Level: Main
Living room
- Features: Fireplace
Recreation room
- Features: All Carpet
- Level: Basement
Heating
- Forced Air, Zoned
Cooling
- Electric, Zoned
Appliances
- Included: Dishwasher, Disposal, Gas Range
- Laundry: Main Level, Off The Kitchen
Features
- Cedar Closet, Ceiling Fan(s), Custom Cabinets, Kitchen Island, Pantry, Smart Thermostat, Vaulted Ceiling(s), Walk-In Closet(s)
- Flooring: Carpet, Tile, Wood
- Windows: Thermal Windows, Wood Frames
- Basement: Stone/Rock
- Number of fireplaces: 2
- Fireplace features: Family Room, Living Room
Interior area
- Total structure area: 3,856
- Total interior livable area: 3,856 sqft
- Finished area above ground: 3,448
- Finished area below ground: 408
Property
Parking
- Total spaces: 2
- Parking features: Attached, Garage Door Opener, Garage Faces Front
- Attached garage spaces: 2
Features
- Patio & porch: Covered, Screened
- Fencing: Privacy,Wood
Lot
- Size: 0.27 Acres
- Features: Sprinkler-In Ground, Many Trees
Details
- Parcel number: MP30000002 0004
- Other equipment: Back Flow Device, See Remarks
Construction
Type & style
- Home type: SingleFamily
- Architectural style: Traditional
- Property subtype: Single Family Residence
Materials
- Frame
- Roof: Composition
Condition
- Year built: 1940
Utilities & green energy
- Sewer: Public Sewer
- Water: Public
Community & HOA
Community
- Security: Security System, Smoke Detector(s)
- Subdivision: Mission Woods
HOA
- Has HOA: Yes
Location
- Region: Mission Woods
Financial & listing details
- Price per square foot: $310/sqft
- Tax assessed value: $1,017,300
- Annual tax amount: $12,467
- Date on market: 10/9/2026
- Listing terms: Cash,Conventional
- Exclusions: See Disclosure
- Ownership: Private
- Road surface type: Paved
Estimated market value
Not available
Estimated sales range
Not available
Not available
Price history
| Date | Event | Price |
|---|---|---|
| 10/9/2026 | Listed for sale | $1,195,000+54.2%$310/sqft |
Source:  Heartland MLS as distributed by MLS GRID #2644476 Report a problem Heartland MLS as distributed by MLS GRID #2644476 Report a problem | ||
| 3/18/2013 | Sold | -- |
Source: Agent Provided Report a problem | ||
| 1/3/2013 | Listed for sale | $774,950$201/sqft |
Source: Keller Williams Realty Key Partners, Inc. #5310missionwoodsroad Report a problem | ||
Public tax history
| Year | Property taxes | Tax assessment |
|---|---|---|
| 2025 | $12,468 +3.7% | $116,990 +4.5% |
| 2024 | $12,026 +4% | $111,941 +4.7% |
| 2023 | $11,568 +3.9% | $106,904 +4.4% |
| 2022 | $11,128 | $102,361 +3.1% |
| 2021 | -- | $99,257 +2.5% |
| 2020 | $11,154 | $96,876 +1.3% |
| 2019 | -- | $95,588 +2.7% |
| 2018 | -- | $93,092 +0.7% |
| 2017 | $10,960 +1.7% | $92,437 +2.3% |
| 2016 | $10,776 +2.1% | $90,321 +1.3% |
| 2015 | $10,552 +6.2% | $89,125 +5.5% |
| 2013 | $9,940 -2.6% | $84,490 -3.8% |
| 2012 | $10,205 -2.1% | $87,814 -4.5% |
| 2010 | $10,427 +2.4% | $92,000 |
| 2009 | $10,178 +1.8% | $92,000 |
| 2008 | $9,995 +23% | $92,000 +23.1% |
| 2007 | $8,127 +23.3% | $74,738 +22.4% |
| 2006 | $6,592 | $61,065 +0.6% |
| 2005 | -- | $60,708 |
Find assessor info on the county website
Monthly payment
Est. payment
Payment breakdown
Explore the cost of this home by adjusting the details. Changes won't be saved.Climate risks
Neighborhood: 66205
Nearby schools
Schools provided by the listing agent
- Elementary: Westwood View
- Middle: Indian Hills
- High: SM East
Source: Heartland MLS as distributed by MLS GRID. This data may not be complete. We recommend contacting the local school district to confirm school assignments for this home.
- $1,759,7006 bd5 ba4.5k sqft5306 Mission Woods Rd, Mission Woods, KS 66205Off Market

- $1,579,6005 bd6 ba4k sqft5314 Mission Woods Rd, Mission Woods, KS 66205Off Market
- $708,1003 bd2 ba2.3k sqft5305 Mission Woods Ter, Mission Woods, KS 66205Off Market
- $501,800-- bd-- ba-- sqft5305 Mission Woods Ter, Mission Woods, KS 66205Off Market
Similar homes
- $1,295,0004 bd4 ba4k sqft3714 W 61st Ter, Fairway, KS 66205For Sale
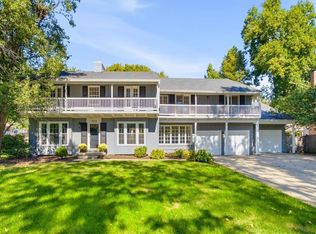 MLS ID #2646157, Ray Homes KC Team, Compass Realty Group. Heartland MLS as distributed by MLS GRID
 - $1,225,0005 bd5 ba4k sqft5439 Norwood St, Fairway, KS 66205For Sale
 MLS ID #2626947, Paige Moroney, Coldwell Banker Regan Realtors. Heartland MLS as distributed by MLS GRID
 - $690,0004 bd3 ba2.4k sqft5307 Aberdeen Rd, Fairway, KS 66205For Sale
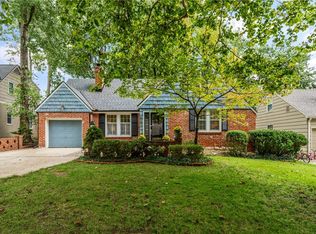 MLS ID #2646006, Dan O'Dell, Real Broker, LLC. Heartland MLS as distributed by MLS GRID
 - $1,195,0004 bd5 ba3k sqft4113 W 67th St, Prairie Village, KS 66208For Sale
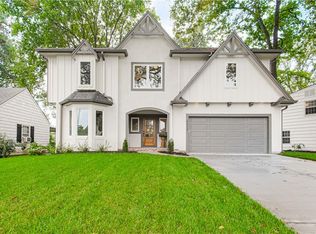 MLS ID #2644057, Julana Harper Sachs, RE/MAX Premier Realty. Heartland MLS as distributed by MLS GRID
