Discover refined living in the prestigious Bentley Ridge Villas by KRM. Perfectly positioned on a tree-backed daylight lot, this thoughtfully designed residence blends luxury with effortless comfort. The main level showcases soaring 11’ ceilings in the great room, anchored by a striking gas fireplace, while the vaulted kitchen & dining area create an inviting space for entertaining. The chef-inspired kitchen is a true centerpiece, featuring high-end appliances, walk-in pantry, & generous island ideal for gathering. Architectural details shine throughout, including a tray ceiling with rich hickory beams in the entry & a tray ceiling in the primary suite. The main-floor primary suite offers a private retreat with a spa-like bath featuring a double vanity, tiled shower with in-floor heating for year-round comfort, & a spacious walk-in closet conveniently connected to the laundry room. The main level also includes a guest bedroom & full bathroom. Finished lower level expands your living space with 1,301sqft, offering two additional bedrooms, bathroom, a spacious family room, & wet bar, perfect for hosting guests or relaxing evenings at home. Enjoy a truly low-maintenance lifestyle with HOA-covered lawn care, snow removal, & pond maintenance. Nestled in a desirable NW Urbandale area, Bentley Ridge offers a tranquil setting with convenient access to premier shopping, dining, & recreation. An exceptional opportunity to enjoy luxury villa living at its finest. HOA yearly dues TBD.
New construction
$759,900
5314 172nd St, Urbandale, IA 50323
4beds
1,667sqft
:
Get pre-qualified$5,103/mo
Townhouse, Condominium
Built in 2026
3,920 Square Feet Lot
$-- Zestimate®
$456/sqft
$-- HOA
What's special
Striking gas fireplaceChef-inspired kitchenWalk-in pantryHigh-end appliancesSpacious family roomTree-backed daylight lotDouble vanity
- 79 days |
- 146 |
- 6 |
Zillow last checked:
Listing updated:
Listed by:
Amanda Mickelsen (515)321-3123,
Keller Williams Realty GDM
Source: DMMLS,MLS#: 740061 Originating MLS: Des Moines Area Association of REALTORS
Originating MLS: Des Moines Area Association of REALTORSFacts & features
Interior
Bedrooms & bathrooms
- Bedrooms: 4
- Bathrooms: 3
- Full bathrooms: 1
- 3/4 bathrooms: 2
- Main level bedrooms: 2
Heating
- Forced Air, Gas, Natural Gas
Cooling
- Central Air
Appliances
- Included: Dishwasher, Microwave, Stove
- Laundry: Main Level
Features
- Wet Bar, Dining Area
- Flooring: Carpet, Tile
- Basement: Daylight,Finished
- Number of fireplaces: 1
- Fireplace features: Gas, Vented
Interior area
- Total structure area: 1,667
- Total interior livable area: 1,667 sqft
- Finished area below ground: 1,301
Property
Parking
- Total spaces: 3
- Parking features: Attached, Garage, Three Car Garage
- Attached garage spaces: 3
Features
- Levels: Two
- Stories: 1
- Patio & porch: Covered, Deck
- Exterior features: Deck, Sprinkler/Irrigation
Lot
- Size: 3,920 Square Feet
- Features: Rectangular Lot
Details
- Parcel number: 1215228006
- Zoning: PUD
Construction
Type & style
- Home type: Townhouse
- Architectural style: Bi-Level,Ranch
- Property subtype: Townhouse, Condominium
- Attached to another structure: Yes
Materials
- Stone
- Foundation: Poured
- Roof: Asphalt,Shingle
Condition
- New Construction
- New construction: Yes
- Year built: 2026
Details
- Builder name: KRM Development
- Warranty included: Yes
Utilities & green energy
- Sewer: Public Sewer
- Water: Public
Community & HOA
Community
- Security: Smoke Detector(s)
HOA
- Has HOA: Yes
- HOA name: *See Remarks
- Second HOA name: *See Remarks
Location
- Region: Urbandale
Financial & listing details
- Price per square foot: $456/sqft
- Date on market: 5/6/2026
- Cumulative days on market: 80 days
- Listing terms: Cash,Conventional,FHA,VA Loan
- Road surface type: Concrete
Estimated market value
Not available
Estimated sales range
Not available
Not available
Price history
| Date | Event | Price |
|---|---|---|
| 5/6/2026 | Listed for sale | $759,900$456/sqft |
Source:  DMMLS #740061 Report a problem DMMLS #740061 Report a problem | ||
Public tax history
Tax history is unavailable.
Monthly payment
Est. payment
Payment breakdown
Explore the cost of this home by adjusting the details. Changes won't be saved.Climate risks
Neighborhood: 50323
Nearby schools
GreatSchools rating
- 6/10Radiant ElementaryGrades: K-5Distance: 0.3 mi
- 7/10Trailridge SchoolGrades: 6-7Distance: 3 mi
- 8/10Northwest High SchoolGrades: 10-12Distance: 2.8 mi
Schools provided by the listing agent
- District: Waukee
Source: DMMLS. This data may not be complete. We recommend contacting the local school district to confirm school assignments for this home.
- $728,6204 bd3 ba1.6k sqft17203 Springbrook Trl, Urbandale, IA 50263Pending
- $689,9006 bd3 ba1.9k sqft17302 Springbrook Trl, Urbandale, IA 50323Sold
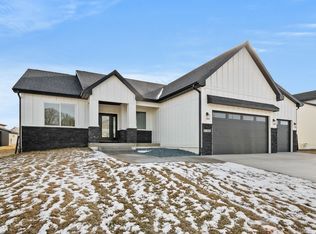
- $574,9004 bd4 ba1.8k sqft5239 172nd St, Urbandale, IA 50323New Construction
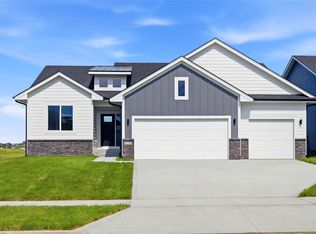
- $940,0005 bd4 ba2.1k sqft5321 173rd St, Urbandale, IA 50323Pending

- $579,9005 bd4 ba2.1k sqft5235 172nd St, Urbandale, IA 50323New Construction
- $127,0000.37 Acres17200 Springbrook Trl, Waukee, IA 50263Lot/Land
- $132,0000.27 Acres17208 Springbrook Trl, Waukee, IA 50263Lot/Land
- $132,0000.27 Acres17204 Springbrook Trl, Waukee, IA 50263Lot/Land
A local agent can set up tours, give advice and negotiate with sellers.
Similar homes
- $780,0004 bd4 ba1.9k sqft17425 Oakwood Dr, Urbandale, IA 50323New Construction
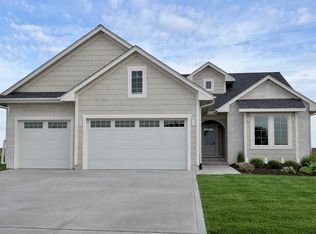 MLS ID #734832, Ingrid Williams, RE/MAX Concepts. DMMLS
 - $699,9906 bd3 ba1.9k sqft16210 Walnut Meadows Ct, Urbandale, IA 50323For Sale
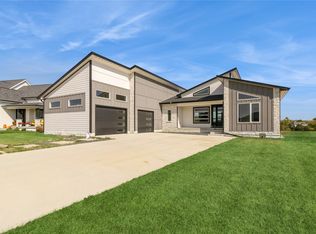 MLS ID #740096, Reddy Pothireddy, RE/MAX Precision. DMMLS
 - $659,9005 bd3 ba1.7k sqft17530 Northview Dr, Urbandale, IA 50323New Construction
 MLS ID #743344, Marc Lee, RE/MAX Precision. DMMLS
 - $599,9004 bd3 ba1.7k sqft4711 177th St, Urbandale, IA 50323New Construction
 MLS ID #743729, Amanda Mickelsen, Keller Williams Realty GDM. DMMLS
 - $649,9006 bd3 ba1.9k sqft17321 N Valley Dr, Urbandale, IA 50323For SaleMLS ID #738448, Michelle Kline, RE/MAX Concepts. DMMLS
- $549,9004 bd3 ba1.5k sqft4705 177th St, Urbandale, IA 50323New ConstructionMLS ID #743704, Amanda Mickelsen, Keller Williams Realty GDM. DMMLS
- $765,0005 bd3 ba1.9k sqft16203 Goodman Dr, Urbandale, IA 50323New ConstructionMLS ID #713497, Cari Johnson, RE/MAX Precision. DMMLS
- $645,9005 bd3 ba1.8k sqft17316 Northview Dr, Urbandale, IA 50323New ConstructionMLS ID #738868, Amina Letic, Iowa Realty Newton. DMMLS
- $514,9004 bd3 ba1.6k sqft4716 178th St, Urbandale, IA 50323New ConstructionMLS ID #743827, Amanda Mickelsen, Keller Williams Realty GDM. DMMLS
- $870,0004 bd3 ba1.9k sqft17539 N Valley Dr, Urbandale, IA 50322New ConstructionMLS ID #737890, Tim Scheib, Real Broker, LLC. DMMLS
- $659,9004 bd4 ba1.7k sqft17312 Northview Dr, Urbandale, IA 50111New ConstructionMLS ID #743101, Marc Lee, RE/MAX Precision. DMMLS
- $524,9004 bd3 ba1.5k sqft4709 178th St, Urbandale, IA 50323New ConstructionMLS ID #735253, Amanda Mickelsen, Keller Williams Realty GDM. DMMLS
- $570,0004 bd4 ba1.5k sqft17339 Brookview Dr, Urbandale, IA 50323New ConstructionMLS ID #726165, Chris Kew, RE/MAX Precision. DMMLS
- $499,9004 bd3 ba1.5k sqft4710 178th St, Urbandale, IA 50323New ConstructionMLS ID #735254, Amanda Mickelsen, Keller Williams Realty GDM. DMMLS
- $825,0004 bd5 ba2k sqft4644 Centennial Blvd, Urbandale, IA 50323New ConstructionMLS ID #727064, Cari Johnson, RE/MAX Precision. DMMLS
- $700,0005 bd3 ba1.8k sqft18051 Tanglewood Dr, Clive, IA 50325New ConstructionMLS ID #744580, Emina Steward, RE/MAX Real Estate Center. DMMLS
- $999,9004 bd4 ba2k sqft15801 Hickory Dr, Urbandale, IA 50323New ConstructionMLS ID #740560, Amanda Mickelsen, Keller Williams Realty GDM. DMMLS
- $949,0005 bd3 ba2k sqft5011 153rd St, Urbandale, IA 50323New ConstructionMLS ID #740766, Oksana Zhirnova, RE/MAX Concepts. DMMLS
- $699,9006 bd3 ba1.8k sqft1350 NW Brooks Dr, Waukee, IA 50263For SaleMLS ID #739562, Jaime Blue, JLN Realty Company, LLC. DMMLS
- $719,0005 bd3 ba1.9k sqft18048 Tanglewood Dr, Clive, IA 50325New ConstructionMLS ID #738204, Tyler Wilkening, Century 21 Signature. DMMLS
