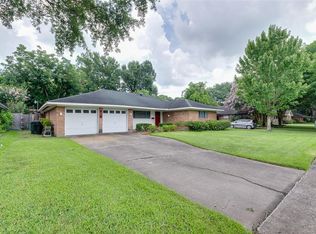
Welcome home to 5314 Creekbend Drive in the desirable Westbury neighborhood! This inviting 3-bedroom, 2-bath home features a warm and functional layout with spacious living areas. The kitchen offers granite countertops, ample cabinet space, and an adjoining dining area that's perfect for everyday meals and entertaining. Just off the kitchen is a bonus space, ideal for a home office. The generous living area provides plenty of room to relax and gather, while the spacious primary suite features an en suite bathroom for added privacy and comfort. Two additional bedrooms offer flexibility for family and guests. Step outside to enjoy the backyard, complete with a deck that's perfect for grilling and entertaining, along with a dedicated seating area for relaxing evenings. Recent updates include new roof (2025) fresh interior paint throughout the entire home (2026) brand-new back doors and a new garage door (2026). Don't miss the opportunity to make this gem your own!
For sale
$330,000
5314 Creekbend Dr, Houston, TX 77096
3beds
1,539sqft
:
Get pre-qualified$2,359/mo
Single Family Residence
Built in 1956
8,398 Square Feet Lot
$361,100 Zestimate®
$214/sqft
$-- HOA
What's special
Granite countertopsWarm and functional layoutAmple cabinet space
- 2 days |
- 409 |
- 22 |
Likely to sell faster than
Zillow last checked:
Listing updated:
Listed by:
Lesley Arbuckle Lewis TREC #0625459 713-416-1045,
Compass RE Texas, LLC - Houston
Source: HAR,MLS#: 94592578
Facts & features
Interior
Bedrooms & bathrooms
- Bedrooms: 3
- Bathrooms: 2
- Full bathrooms: 2
Primary bathroom
- Features: Primary Bath: Shower Only
Kitchen
- Features: Breakfast Bar
Heating
- Natural Gas
Cooling
- Ceiling Fan(s), Electric
Appliances
- Included: Disposal, Electric Oven, Microwave, Electric Range, Dishwasher
- Laundry: Electric Dryer Hookup, Washer Hookup
Features
- Crown Molding, All Bedrooms Down
- Flooring: Tile, Wood
Interior area
- Total structure area: 1,539
- Total interior livable area: 1,539 sqft
Property
Parking
- Total spaces: 2
- Parking features: Attached
- Attached garage spaces: 2
Features
- Stories: 1
- Patio & porch: Patio/Deck, Porch
- Fencing: Back Yard
Lot
- Size: 8,398 Square Feet
- Features: Subdivided, 0 Up To 1/4 Acre
Details
- Parcel number: 0840290000018
Construction
Type & style
- Home type: SingleFamily
- Architectural style: Traditional
- Property subtype: Single Family Residence
Materials
- Brick
- Foundation: Slab
- Roof: Composition
Condition
- New construction: No
- Year built: 1956
Utilities & green energy
- Sewer: Public Sewer
- Water: Public
Green energy
- Energy efficient items: Attic Vents, Thermostat
Community & HOA
Community
- Subdivision: Westbury Sec 02
Location
- Region: Houston
Financial & listing details
- Price per square foot: $214/sqft
- Tax assessed value: $373,665
- Annual tax amount: $8,315
- Date on market: 7/21/2026
- Listing terms: Cash,Conventional,Other
- Exclusions: Ask Agent
- Ownership: Full Ownership
- Road surface type: Concrete, Curbs
Estimated market value
$361,100
$332,000 - $390,000
$2,377/mo
Price history
| Date | Event | Price |
|---|---|---|
| 7/21/2026 | Listed for sale | $330,000+22.3%$214/sqft |
Source:  HAR #94592578 Report a problem HAR #94592578 Report a problem | ||
| 3/25/2020 | Listing removed | $269,900$175/sqft |
Source: Keller Williams Realty #84314462 Report a problem | ||
| 2/8/2020 | Pending sale | $269,900$175/sqft |
Source: Keller Williams Realty #84314462 Report a problem | ||
| 1/9/2020 | Price change | $269,900-3.6%$175/sqft |
Source: Keller Williams Realty #84314462 Report a problem | ||
| 11/4/2019 | Price change | $279,900-3.4%$182/sqft |
Source: Keller Williams Realty #84314462 Report a problem | ||
| 9/14/2019 | Price change | $289,900-3.3%$188/sqft |
Source: Better Homes and Gardens Real Estate Gary Greene #50289673 Report a problem | ||
| 7/23/2019 | Price change | $299,900-1.6%$195/sqft |
Source: Better Homes and Gardens Real Estate Gary Greene #50289673 Report a problem | ||
| 7/9/2019 | Price change | $304,9000%$198/sqft |
Source: Better Homes and Gardens Real Estate Gary Greene #50289673 Report a problem | ||
| 6/8/2019 | Price change | $305,000-3.2%$198/sqft |
Source: Better Homes and Gardens Real Estate Gary Greene #50289673 Report a problem | ||
| 5/24/2019 | Listed for sale | $315,000+5%$205/sqft |
Source: BHGRE Gary Greene #50289673 Report a problem | ||
| 5/14/2016 | Listing removed | $299,900$195/sqft |
Source: Keller Williams Realty #85390475 Report a problem | ||
| 4/29/2016 | Pending sale | $299,900$195/sqft |
Source: Keller Williams Realty #85390475 Report a problem | ||
| 4/8/2016 | Listed for sale | $299,900$195/sqft |
Source: Keller Williams Realty #85390475 Report a problem | ||
| 3/28/2016 | Pending sale | $299,900$195/sqft |
Source: Keller Williams Realty #85390475 Report a problem | ||
| 3/17/2016 | Listed for sale | $299,900+50%$195/sqft |
Source: Keller Williams Realty #85390475 Report a problem | ||
| 1/31/2013 | Listing removed | $200,000$130/sqft |
Source: Coldwell Banker United #44638884 Report a problem | ||
| 11/3/2012 | Listed for sale | $200,000$130/sqft |
Source: Coldwell Banker United #44638884 Report a problem | ||
| 9/6/2012 | Listing removed | $200,000$130/sqft |
Source: Coldwell Banker United, Realtors #44638884 Report a problem | ||
| 8/1/2012 | Listed for sale | $200,000$130/sqft |
Source: Coldwell Banker United, #44638884 Report a problem | ||
Public tax history
| Year | Property taxes | Tax assessment |
|---|---|---|
| 2025 | $5,134 -6.3% | $373,665 -1.3% |
| 2024 | $5,477 +15.9% | $378,432 +9.2% |
| 2023 | $4,728 -8.4% | $346,575 +9.8% |
| 2022 | $5,162 | $315,718 +5.7% |
| 2021 | -- | $298,806 -0.3% |
| 2020 | $7,188 +23.8% | $299,570 -4.4% |
| 2019 | $5,805 +3.9% | $313,492 +8.1% |
| 2018 | $5,589 | $290,000 |
| 2017 | $5,589 -30.7% | $290,000 -9.1% |
| 2016 | $8,066 +75.8% | $318,989 +0.5% |
| 2015 | $4,589 | $317,305 +16.8% |
| 2014 | $4,589 | $271,619 +29.5% |
| 2013 | -- | $209,713 +6.2% |
| 2012 | -- | $197,500 +12.9% |
| 2011 | -- | $175,000 |
| 2010 | -- | $175,000 |
| 2009 | -- | $175,000 -4.1% |
| 2007 | -- | $182,413 +12% |
| 2006 | -- | $162,863 -1% |
| 2005 | -- | $164,494 +2.5% |
| 2004 | -- | $160,500 +2.4% |
| 2003 | -- | $156,800 +5.9% |
| 2002 | -- | $148,100 +9.9% |
| 2001 | -- | $134,700 +9.2% |
| 2000 | -- | $123,400 |
Find assessor info on the county website
Monthly payment
Est. payment
Payment breakdown
Explore the cost of this home by adjusting the details. Changes won't be saved.Climate risks
Neighborhood: Westbury
Nearby schools
GreatSchools rating
- 9/10Parker Elementary SchoolGrades: PK-5Distance: 0.5 mi
- 7/10Meyerland Performing and Visual Arts Middle SchoolGrades: 6-8Distance: 0.2 mi
- 4/10Westbury High SchoolGrades: 9-12Distance: 1.2 mi
Schools provided by the listing agent
- Elementary: Parker Elementary School (Houston)
- Middle: Meyerland Middle School
- High: Westbury High School
Source: HAR. This data may not be complete. We recommend contacting the local school district to confirm school assignments for this home.
- $307,1003 bd2 ba1.5k sqft5318 Creekbend Dr, Houston, TX 77096Off Market
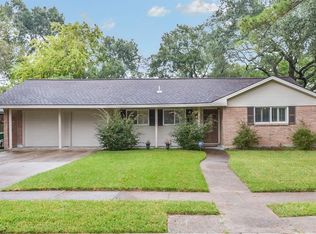
- $327,3003 bd2 ba1.5k sqft5310 Creekbend Dr, Houston, TX 77096Off Market
- $317,6003 bd2 ba2.1k sqft5315 Willowbend Blvd, Houston, TX 77096Off Market
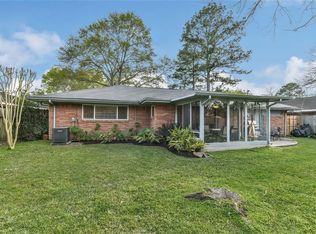
- $362,1003 bd2 ba1.5k sqft5322 Creekbend Dr, Houston, TX 77096Off Market
- $546,3003 bd3 ba3.3k sqft5311 Willowbend Blvd, Houston, TX 77096Off Market
- $390,4003 bd2 ba1.5k sqft5306 Creekbend Dr, Houston, TX 77096Off Market
- $422,9003 bd2 ba2.2k sqft5319 Willowbend Blvd, Houston, TX 77096Off Market
- $350,0003 bd2 ba1.6k sqft5315 Creekbend Dr, Houston, TX 77096Off Market
A local agent can set up tours, give advice and negotiate with sellers.
Similar homes
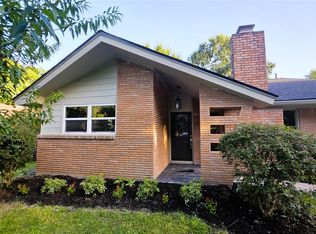
- $385,0003 bd2 ba1.7k sqft5315 Briarbend Dr, Houston, TX 77096For Sale
 MLS ID #54175954, Lourdes Codina, United Real Estate. HAR
 - $265,0003 bd2 ba1.2k sqft5442 Kinglet St, Houston, TX 77096For Sale
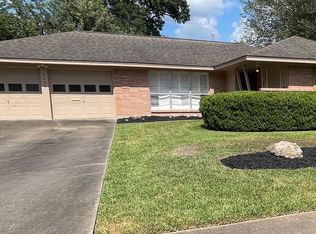 MLS ID #54972354, Shannon Cobb Evans, Better Homes and Gardens Real Estate Gary Greene - Woodway. HAR
 - $389,9993 bd2 ba1.7k sqft5314 Stillbrooke Dr, Houston, TX 77096For Sale
 MLS ID #75993800, Douglas Tigtig, RE/MAX Fine Properties. HAR
 - $340,0003 bd2 ba2k sqft5926 Kuldell Dr, Houston, TX 77074For Sale
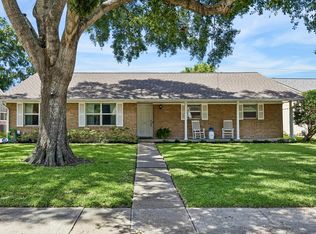 MLS ID #68926585, Lara Lack, Peak Point Real Estate. HAR
 - $365,0003 bd2 ba1.3k sqft5415 Carew St, Houston, TX 77096For SaleMLS ID #92435446, Lilly Lazarus, HomeSmart. HAR
- $--3 bd2 ba1.6k sqft4855 Willowbend Blvd, Houston, TX 77035AuctionAuction.com 2
- $349,9003 bd2 ba2k sqft4305 Goldfinch St, Houston, TX 77035For SaleMLS ID #6085841, Susan Missiha, Better Homes and Gardens Real Estate Gary Greene - West Gray. HAR
- $339,9003 bd1 ba1.2k sqft4106 Woodshire St, Houston, TX 77025For SaleMLS ID #32037266, Shanoop Kothari, M&M Realty. HAR
- $349,5003 bd2 ba1.5k sqft6006 Vicki John Dr, Houston, TX 77096For SaleMLS ID #78005201, Jackie Zehl, Coldwell Banker Realty - Bellaire-Metropolitan. HAR
- $385,0003 bd3 ba1.8k sqft11107 Cedarhurst Dr, Houston, TX 77096For SaleMLS ID #61903944, Kendyl Maurer-Somer, Weichert, Realtors - The Murray Group. HAR
- $373,0003 bd2 ba1.6k sqft5922 Hummingbird St, Houston, TX 77096For SaleMLS ID #85685482, Susan Mckinney, League Agency. HAR
- $340,0003 bd2 ba1.7k sqft5114 Stillbrooke Dr, Houston, TX 77035For SaleMLS ID #67265638, Sonya Cobbin, Imagine Realty International. HAR
- $324,0002 bd2 ba1.9k sqft5103 Briarbend Dr, Houston, TX 77035For SaleMLS ID #96910720, Shannon Cobb Evans, Better Homes and Gardens Real Estate Gary Greene - Woodway. HAR
- $359,0003 bd2 ba1.6k sqft10618 Braewick Dr, Houston, TX 77096Active
 MLS ID #6778214, Kelvin Glover, Compass RE Texas, LLC. Unlock MLS
 - $365,0003 bd2 ba1.8k sqft5510 Braesvalley Dr, Houston, TX 77096For SaleMLS ID #19847940, Shlomo Cohen, Coldwell Banker Realty - Bellaire-Metropolitan. HAR
- $319,9503 bd4 ba2k sqft5230 W Bellfort Ave, Houston, TX 77035For SaleMLS ID #98043060, MyTesha Kincade, Belinda Cox Properties. HAR
- $300,0003 bd2 ba1.4k sqft5530 Loch Lomond Dr, Houston, TX 77096For SaleMLS ID #49707760, Greg Bennett, Greg Bennett Fine Properties. HAR
- $399,5003 bd2 ba1.8k sqft5006 Creekbend Dr, Houston, TX 77035For SaleMLS ID #48809404, Kendyl Maurer-Somer, Weichert, Realtors - The Murray Group. HAR
- $360,0004 bd2 ba1.8k sqft6042 Willowbend Blvd, Houston, TX 77096For SaleMLS ID #37711075, Orian Caldwell, Coldwell Banker Realty - Bellaire-Metropolitan. HAR
- $295,0004 bd3 ba2k sqft6122 Sanford Rd, Houston, TX 77096For SaleMLS ID #96285739, Kendyl Maurer-Somer, Weichert, Realtors - The Murray Group. HAR
