Experience Wondrous Waterfront Living in the Exclusive Gated Avalon section at the FRONT of Sienna! Perfectly positioned near the Fort Bend Tollway, Hwy 6 & major commuter routes, this beautifully upgraded waterfront home blends luxury, lifestyle, and stunning sunset lake views. Wake up to serene scenery and enjoy added privacy with dedicated green space beside the home. Inside, the open-concept design showcases soaring ceilings, stylish finishes, elegant flooring & a striking stone fireplace, along with a private office, gameroom, and media room. The stunning chef’s kitchen flows seamlessly into spacious gathering areas and out to the covered waterfront patio with outdoor kitchen—perfect for quiet mornings, sunset socials, and memorable moments with family & friends. Massive sliding glass doors create seamless indoor-outdoor living, while the tandem 3-car garage and extensive upgrades complete this sensational home in one of Sienna’s most sought-after gated waterfront settings.
For sale
Price cut: $25K (6/24)
$825,000
5314 Isidore Ln, Missouri City, TX 77459
4beds
3,355sqft
:
Get pre-qualified$6,111/mo
Single Family Residence
Built in 2019
8,738 Square Feet Lot
$793,300 Zestimate®
$246/sqft
$173/mo HOA
What's special
- 40 days |
- 301 |
- 15 |
Zillow last checked:
Listing updated:
Listed by:
Rajit Seth TREC #0722449 713-487-7889,
eXp Realty, LLC,
Kunal Seth
Source: HAR,MLS#: 73854752
Facts & features
Interior
Bedrooms & bathrooms
- Bedrooms: 4
- Bathrooms: 4
- Full bathrooms: 3
- 1/2 bathrooms: 1
Rooms
- Room types: Family Room, Media Room, Utility Room
Primary bathroom
- Features: Half Bath, Hollywood Bath, Primary Bath: Double Sinks, Primary Bath: Separate Shower, Primary Bath: Soaking Tub, Secondary Bath(s): Tub/Shower Combo
Kitchen
- Features: Breakfast Bar, Kitchen Island, Kitchen open to Family Room, Reverse Osmosis, Under Cabinet Lighting, Walk-in Pantry
Heating
- Natural Gas
Cooling
- Ceiling Fan(s), Electric
Appliances
- Included: Water Heater, Disposal, Dryer, Refrigerator, Washer, Water Softener, Electric Oven, Oven, Microwave, Gas Cooktop, Dishwasher
- Laundry: Electric Dryer Hookup, Gas Dryer Hookup, Washer Hookup
Features
- Crown Molding, Formal Entry/Foyer, High Ceilings, Prewired for Alarm System, Wired for Sound, 3 Bedrooms Up, En-Suite Bath, Primary Bed - 1st Floor, Walk-In Closet(s)
- Flooring: Carpet, Engineered Hardwood, Tile
- Doors: Insulated Doors
- Windows: Insulated/Low-E windows, Window Coverings
- Number of fireplaces: 1
- Fireplace features: Gas Log
Interior area
- Total structure area: 3,355
- Total interior livable area: 3,355 sqft
Property
Parking
- Total spaces: 3
- Parking features: Attached, Tandem, Garage Door Opener, Double-Wide Driveway
- Attached garage spaces: 3
Features
- Stories: 2
- Patio & porch: Covered
- Exterior features: Outdoor Kitchen, Sprinkler System
- Fencing: Back Yard,Full
- Has view: Yes
- View description: Lake, Water
- Has water view: Yes
- Water view: Lake,Water
- Waterfront features: Lake Front
Lot
- Size: 8,738 Square Feet
- Dimensions: 66 x 129
- Features: Corner Lot, Greenbelt, Waterfront, Wooded, 0 Up To 1/4 Acre
Details
- Parcel number: 1293050010010907
Construction
Type & style
- Home type: SingleFamily
- Architectural style: Contemporary,Mediterranean
- Property subtype: Single Family Residence
Materials
- Stone, Stucco
- Foundation: Slab
- Roof: Composition
Condition
- New construction: No
- Year built: 2019
Details
- Builder name: Taylor Morrison
Utilities & green energy
- Water: Water District
Green energy
- Energy efficient items: Thermostat, Lighting, HVAC>13 SEER, Exposure/Shade
Community & HOA
Community
- Features: Subdivision Tennis Court
- Security: Prewired for Alarm System
- Subdivision: Avalon At Sienna
HOA
- Has HOA: Yes
- Amenities included: Basketball Court, Clubhouse, Controlled Access, Dog Park, Golf Course, Horse Trails, Jogging Path, Park, Picnic Area, Playground, Pool, Splash Pad, Sport Court, Tennis Court(s), Trail(s)
- HOA fee: $2,075 annually
Location
- Region: Missouri City
Financial & listing details
- Price per square foot: $246/sqft
- Tax assessed value: $721,042
- Annual tax amount: $17,207
- Date on market: 6/24/2026
- Listing terms: Cash,Conventional,FHA,No Approval,VA Loan
- Ownership: Full Ownership
- Road surface type: Concrete
Estimated market value
$793,300
$754,000 - $833,000
$3,755/mo
Price history
| Date | Event | Price |
|---|---|---|
| 6/24/2026 | Price change | $825,000-2.9%$246/sqft |
Source:  HAR #73854752 Report a problem HAR #73854752 Report a problem | ||
| 5/21/2026 | Listed for sale | $850,000+9.4%$253/sqft |
Source: HAR #10459372 Report a problem | ||
| 1/14/2022 | Listing removed | -- |
Source: HAR #11517704 Report a problem | ||
| 12/7/2021 | Pending sale | $777,000$232/sqft |
Source: HAR #11517704 Report a problem | ||
| 12/1/2021 | Listed for sale | $777,000$232/sqft |
Source: HAR #11517704 Report a problem | ||
Public tax history
| Year | Property taxes | Tax assessment |
|---|---|---|
| 2025 | $8,575 +4.3% | $721,042 +3.7% |
| 2024 | $8,222 +2% | $695,295 +3% |
| 2023 | $8,063 -8.7% | $675,346 +9.1% |
| 2022 | $8,835 +15.4% | $618,860 +34.4% |
| 2021 | $7,658 +3.2% | $460,530 +5.1% |
| 2020 | $7,420 +2306.8% | $438,170 +2358.9% |
| 2019 | $308 | $17,820 |
Find assessor info on the county website
Monthly payment
Est. payment
Payment breakdown
Explore the cost of this home by adjusting the details. Changes won't be saved.Climate risks
Neighborhood: 77459
Nearby schools
GreatSchools rating
- 10/10Sienna Crossing Elementary SchoolGrades: PK-5Distance: 2 mi
- 7/10Billy Baines Middle SchoolGrades: 6-8Distance: 0.8 mi
- 7/10Ridge Point High SchoolGrades: 9-12Distance: 3 mi
Schools provided by the listing agent
- Elementary: Sienna Crossing Elementary School
- Middle: Baines Middle School
- High: Ridge Point High School
Source: HAR. This data may not be complete. We recommend contacting the local school district to confirm school assignments for this home.
- $596,7004 bd3 ba2.7k sqft5318 Isidore Ln, Missouri City, TX 77459Off Market
- $717,5004 bd4 ba3.6k sqft5322 Isidore Ln, Missouri City, TX 77459Off Market
- $1,223,7006 bd5 ba5.2k sqft5306 Isidore Ln, Missouri City, TX 77459Off Market
- $682,2005 bd4 ba3.7k sqft5315 Isidore Ln, Missouri City, TX 77459Off Market
- $690,2004 bd3 ba3.4k sqft5326 Isidore Ln, Missouri City, TX 77459Off Market
- $706,9005 bd4 ba3.4k sqft5319 Isidore Ln, Missouri City, TX 77459Off Market
- $419,900-- bd-- ba-- sqftIsidore Ln, Missouri city, TX 77459Off Market
- $796,8005 bd4 ba3.8k sqft5323 Isidore Ln, Missouri City, TX 77459Off Market
A local agent can set up tours, give advice and negotiate with sellers.
Similar homes
- $774,9005 bd4 ba4.4k sqft10 Val Delsa Ct, Missouri City, TX 77459For Sale
 MLS ID #67997664, Tom Virippan, TV International Realty LLC. HAR
 - $850,0006 bd5 ba4.4k sqft7603 Lost Pecan Way, Missouri City, TX 77459For Sale
 MLS ID #96763687, Sara Nguyen, Better Homes and Gardens Real Estate Gary Greene - Sugar Land. HAR
 - $749,0003 bd4 ba3.5k sqft5014 Galahad Ct, Missouri City, TX 77459For Sale
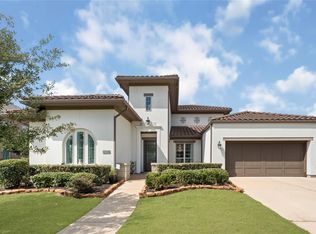 MLS ID #26459038, Patrick Lee, Dreams Come True Realty. HAR
 - $819,9005 bd5 ba4.6k sqft62 Fort Arbor Ln, Missouri City, TX 77459For Sale
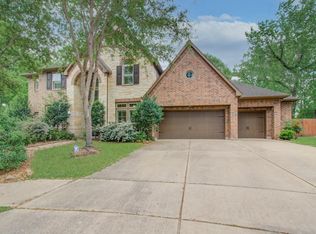 MLS ID #75308292, Rochelle Jones, Aplomb Real Estate. HAR
 - $719,0005 bd4 ba4.3k sqft9227 N Fitzgerald Way, Missouri City, TX 77459For SaleMLS ID #62997787, Ryan Adams, Real Broker, LLC. HAR
- $749,0004 bd4 ba4.6k sqft4815 Diamond Springs Dr, Missouri City, TX 77459For SaleMLS ID #86781317, Ryan Adams, Real Broker, LLC. HAR
- $849,9004 bd4 ba4.5k sqft40 Palm Blvd, Missouri City, TX 77459For SaleMLS ID #86894226, Lizz Sansone, The Agency Houston Sugar Land. HAR
- $750,0004 bd4 ba4.2k sqft45 Sullivans Lndg, Missouri City, TX 77459For SaleMLS ID #49964874, Aura Pou, Keller Williams Realty Southwest. HAR
- $644,9994 bd4 ba3.9k sqft66 Genova Way Ln, Missouri City, TX 77459For SaleMLS ID #62949718, Kunal Seth, eXp Realty, LLC. HAR
- $559,0004 bd4 ba2.8k sqft5411 Cavall Rd, Missouri City, TX 77459For SaleMLS ID #86530353, Folorunso Akindoju, MODR Brokerage, LLC. HAR
- $545,0004 bd4 ba3k sqft11 Willow Tree Ct, Missouri City, TX 77459For SaleMLS ID #86479332, Sara Nguyen, Better Homes and Gardens Real Estate Gary Greene - Sugar Land. HAR
- $599,9995 bd4 ba3.7k sqft9614 Pennington Ln, Missouri City, TX 77459For SaleMLS ID #17072957, Elizabeth Bartee, eXp Realty LLC. HAR
- $635,0005 bd4 ba3.9k sqft7018 Fall Creek Ln, Missouri City, TX 77459For SaleMLS ID #41954014, Philip Monkhouse, eXp Realty LLC. HAR
- $729,0005 bd5 ba3.9k sqft8323 Talons Way, Missouri City, TX 77459For SaleMLS ID #35677223, Ryan Adams, Real Broker, LLC. HAR
- $775,0005 bd4 ba4.7k sqft8915 Stones Throw Ln, Missouri City, TX 77459For SaleMLS ID #57626875, Morad Fiki, Future Real Estate. HAR
- $1,100,0005 bd5 ba4.6k sqft30 Little Rise Dr, Missouri City, TX 77459For SaleMLS ID #97516490, Erin McKie, Corcoran Prestige Realty. HAR
- $749,0005 bd4 ba4.7k sqft2822 Taylorcrest, Missouri City, TX 77459For SaleMLS ID #48828277, Megan Cook, Keller Williams Memorial. HAR
- $600,0005 bd4 ba4.5k sqft6403 Drayton Hall, Missouri City, TX 77459For SaleMLS ID #95284384, Rene Sorola, Keller Williams Realty Metropolitan. HAR
- $800,0005 bd4 ba4.1k sqft3218 Oakland Lake Cir, Missouri City, TX 77459For SaleMLS ID #19439118, Sara Nguyen, Better Homes and Gardens Real Estate Gary Greene - Sugar Land. HAR
- $709,9004 bd4 ba3.6k sqft5627 Rising Walk Ln, Missouri City, TX 77459For SaleMLS ID #91529639, Jack McLemore, ListingResults.com. HAR
