Beautiful 3-bedroom, 2.5-bath Cape Cod-style home situated on 2.74 private, wooded acres in Goochland County! A welcoming wraparound porch sets the tone as you arrive. Inside, you'll find a formal dining room and an eat-in kitchen featuring granite countertops, white appliances (refrigerator, stove, microwave, and dishwasher), a pantry, abundant cabinetry, and a breakfast bar. The kitchen opens to the spacious family room with a gas fireplace and French doors leading to the deck and patio, creating an ideal space for everyday living and entertaining. The first-floor primary suite offers French doors to the deck, an 8' x 6' walk-in closet, and a private en suite bath with a jetted tub, NEW easy-entry shower, double vanity with storage, and a separate toilet closet. A convenient half bath and large laundry room complete the main level.
Upstairs, Bedrooms 2 and 3 each feature walk-in closets and share a hall bath with a tub/shower combination, double vanity with storage, and a linen closet. Outdoor living is a highlight, with a spacious deck overlooking the 24' x 20' patio complete with a cozy outdoor fireplace—perfect for relaxing or entertaining. The detached 2-car garage provides additional storage and includes a finished second level with luxury vinyl plank flooring and a mini-split system, offering flexible space for a home office, hobby room, studio, or bonus room. Conveniently located between Short Pump and Charlottesville, this property offers easy access to shopping, dining, and everyday amenities while providing the privacy and tranquility of country living. NEW HVAC and mini split 2026, NEW primary shower 2026, Firefly FiberOptics internet service. Don't miss this opportunity—schedule your private tour today!
Pending
$575,000
5314 Lavaga Dr, Goochland, VA 23063
3beds
1,898sqft
Single Family Residence
Built in 2006
2.74 Acres Lot
$-- Zestimate®
$303/sqft
$-- HOA
What's special
- 16 days |
- 409 |
- 30 |
Zillow last checked:
Listing updated:
Listed by:
Marc Austin Highfill 804-840-9824,
Exit First Realty 804-527-3948
Source: CVRMLS,MLS#: 2616323 Originating MLS: Central Virginia Regional MLS
Originating MLS: Central Virginia Regional MLSFacts & features
Interior
Bedrooms & bathrooms
- Bedrooms: 3
- Bathrooms: 3
- Full bathrooms: 2
- 1/2 bathrooms: 1
Other
- Description: Tub & Shower
- Level: First
Other
- Description: Tub & Shower
- Level: Second
Half bath
- Level: First
Heating
- Electric, Heat Pump
Cooling
- Central Air
Appliances
- Included: Dryer, Dishwasher, Electric Water Heater, Microwave, Refrigerator, Stove, Washer
- Laundry: Washer Hookup, Dryer Hookup
Features
- Bedroom on Main Level, Ceiling Fan(s), Separate/Formal Dining Room, Double Vanity, Eat-in Kitchen, French Door(s)/Atrium Door(s), Fireplace, Granite Counters, High Ceilings, Bath in Primary Bedroom, Main Level Primary, Pantry, Recessed Lighting, Skylights, Walk-In Closet(s)
- Flooring: Tile, Wood
- Doors: French Doors
- Windows: Skylight(s)
- Basement: Crawl Space
- Attic: Walk-In
- Number of fireplaces: 1
- Fireplace features: Gas
Interior area
- Total interior livable area: 1,898 sqft
- Finished area above ground: 1,898
- Finished area below ground: 0
Property
Parking
- Total spaces: 2
- Parking features: Direct Access, Driveway, Detached, Garage, Unpaved
- Garage spaces: 2
- Has uncovered spaces: Yes
Features
- Levels: Two
- Stories: 2
- Patio & porch: Deck, Porch
- Exterior features: Deck, Porch, Unpaved Driveway
- Pool features: None
Lot
- Size: 2.74 Acres
Details
- Parcel number: 3812020
- Zoning description: A-1
Construction
Type & style
- Home type: SingleFamily
- Architectural style: Custom
- Property subtype: Single Family Residence
Materials
- Drywall, Frame, Vinyl Siding
- Roof: Composition
Condition
- Resale
- New construction: No
- Year built: 2006
Utilities & green energy
- Sewer: Septic Tank
- Water: Well
Community & HOA
Community
- Subdivision: Lavaga
Location
- Region: Goochland
Financial & listing details
- Price per square foot: $303/sqft
- Tax assessed value: $501,700
- Annual tax amount: $2,659
- Date on market: 7/31/2026
- Ownership: Individuals
- Ownership type: Sole Proprietor
Estimated market value
Not available
Estimated sales range
Not available
$2,668/mo
Price history
| Date | Event | Price |
|---|---|---|
| 8/3/2026 | Pending sale | $575,000$303/sqft |
Source:  CVRMLS #2616323 Report a problem CVRMLS #2616323 Report a problem | ||
| 7/31/2026 | Listed for sale | $575,000+80.3%$303/sqft |
Source: CVRMLS #2616323 Report a problem | ||
| 11/29/2006 | Sold | $319,000+390.8%$168/sqft |
Source: Public Record Report a problem | ||
| 3/24/2006 | Sold | $65,000$34/sqft |
Source: Public Record Report a problem | ||
Public tax history
| Year | Property taxes | Tax assessment |
|---|---|---|
| 2025 | $2,561 +9% | $483,300 +9% |
| 2024 | $2,349 +3.9% | $443,200 +3.9% |
| 2023 | $2,260 +10.1% | $426,400 +10.1% |
| 2022 | $2,053 | $387,300 +30.3% |
| 2021 | -- | $297,200 +2.5% |
| 2020 | -- | $289,900 -12.2% |
| 2019 | $1,750 +9.9% | $330,200 +26.9% |
| 2018 | $1,593 | $260,200 -7.6% |
| 2017 | $1,593 +124.6% | $281,700 +5.3% |
| 2016 | $709 | $267,600 |
| 2015 | $709 | $267,600 -0.8% |
| 2014 | -- | $269,700 +0.7% |
| 2013 | -- | $267,700 -0.9% |
| 2012 | -- | $270,200 -4.5% |
| 2011 | -- | $283,000 -4.6% |
| 2010 | -- | $296,800 -6.5% |
| 2009 | $1,683 +11.4% | $317,600 +3.9% |
| 2008 | $1,511 | $305,700 +7.3% |
| 2007 | -- | $285,000 +1107.6% |
| 2006 | -- | $23,600 |
Find assessor info on the county website
Monthly payment
Est. payment
Payment breakdown
Explore the cost of this home by adjusting the details. Changes won't be saved.Climate risks
Neighborhood: 23063
Nearby schools
GreatSchools rating
- 6/10Byrd Elementary SchoolGrades: PK-5Distance: 3.5 mi
- 6/10Goochland Middle SchoolGrades: 6-8Distance: 8.9 mi
- 9/10Goochland High SchoolGrades: 9-12Distance: 8.9 mi
Schools provided by the listing agent
- Elementary: Byrd
- Middle: Goochland
- High: Goochland
Source: CVRMLS. This data may not be complete. We recommend contacting the local school district to confirm school assignments for this home.
- $60,000-- bd-- ba-- sqft5310 Lavaga Dr, Goochland, VA 23063Off Market
- $490,0003 bd3 ba2.1k sqft5318 Lavaga Dr, Goochland, VA 23063Off Market
- $329,6003 bd2 ba1.1k sqft1891 Cartersville Rd, Goochland, VA 23063Off Market
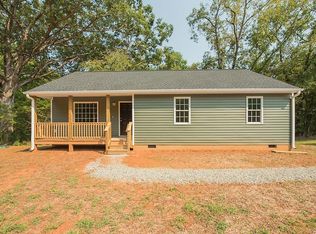
- $59,700-- bd-- ba-- sqft5306 Lavaga Dr, Goochland, VA 23063Off Market
- $389,9003 bd2 ba1.5k sqft1887 Cartersville Rd, Goochland, VA 23063Sold
- $319,8583 bd2 ba1.3k sqft1900 Cartersville Rd, Goochland, VA 23063Sold
- $326,5003 bd1 ba1.4k sqft1883 Cartersville Rd, Goochland, VA 23063Off Market
- $330,0003 bd2 ba1.3k sqft1877 Cartersville Rd, Goochland, VA 23063Sold
A local agent can set up tours, give advice and negotiate with sellers.
Similar homes
- $659,0003 bd3 ba2.2k sqft2191 Youngstown Rd, Goochland, VA 23063New Construction
 MLS ID #2614538, Jess McLaughlin, Real Broker LLC. CVRMLS
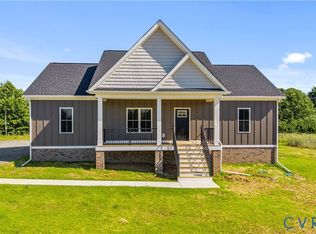
 - $455,0003 bd2 ba1.6k sqft1805 Cartersville Rd, Goochland, VA 23063New Construction
 MLS ID #2612872, Stoney Marshall, Hometown Realty Services Inc. CVRMLS
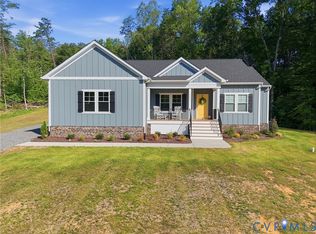
 - $649,0003 bd2 ba1.9k sqft3102 Kensington Ln, Goochland, VA 23063For Sale
 MLS ID #2618465, Cole Dickinson, Long & Foster REALTORS. CVRMLS
 - $560,0003 bd3 ba2k sqft2953 Preston Park Ct, Sandy Hook, VA 23153For Sale
 MLS ID #2615920, Aaron Gilbert, BHHS PenFed Realty. CVRMLS
 - $549,9504 bd2 ba2k sqft2816 Preston Park, Sandy Hook, VA 23153For SaleMLS ID #2619012, Sandra Saunders. Long & Foster Broker Feed
- $525,0003 bd3 ba2.1k sqft6113 Autumn Bluff Rd, Powhatan, VA 23139For SaleMLS ID #2618594, Jenny Maraghy, Compass. CVRMLS
- $549,9003 bd3 ba1.8k sqft531 Blue Bird Ln, Mineral, VA 23117For SaleMLS ID #2620979, Daniel Keeton, Keeton & Co Real Estate. CVRMLS
- $335,0003 bd2 ba1.5k sqft1460 Stokes Station Rd, Goochland, VA 23063For SaleMLS ID #2616689, Rachel Porter, Keeton & Co Real Estate. CVRMLS
- $535,0003 bd2 ba2k sqft2231 Red Lane Rd, Powhatan, VA 23139For SaleMLS ID #2618536, Lee Anne Russell, Long & Foster REALTORS. CVRMLS
- $410,0003 bd3 ba1.6k sqft1526 New Town Rd, Goochland, VA 23063New ConstructionMLS ID #2620005, Robin Heath, Napier REALTORS ERA. CVRMLS
- $589,0003 bd3 ba1.8k sqft3505 Kool Ln, Powhatan, VA 23139For SaleMLS ID #2619177, Jesse Baust, Joyner Fine Properties. CVRMLS
- $525,0003 bd2 ba1.7k sqft3834 Three Chopt Rd, Gum Spring, VA 23065For SaleMLS ID #2613354, Katerina Wilkerson, Keeton & Co Real Estate. CVRMLS
- $600,0003 bd3 ba1.7k sqft14194 Hopeful Rd, Montpelier, VA 23192For SaleMLS ID #2618873, Chris Zaldivar, Hometown Realty. CVRMLS
- $650,5004 bd3 ba2.2k sqft12316 Spur Ln, Rockville, VA 23146For SaleMLS ID #2619418, Gail Lloyd, Long & Foster REALTORS. CVRMLS
- $450,0004 bd3 ba2.1k sqft3242 Sherwood Ridge Dr, Powhatan, VA 23139For SaleMLS ID #2621973, Joe Cafarella, River Fox Realty. CVRMLS
- $439,9003 bd2 ba1.6k sqft1387 New Town Rd, Goochland, VA 23063New ConstructionMLS ID #2612608, Joey Paquette, Village Concepts Realty Group. CVRMLS
- $539,9503 bd2 ba1.9k sqft2104 Cartersville Rd, Cartersville, VA 23027New ConstructionMLS ID #2608602, Stoney Marshall, Hometown Realty Services Inc. CVRMLS
- $435,0003 bd2 ba1.5k sqft4939 Shannon Hill Rd, Kents Store, VA 23084For SaleMLS ID #2619772, Kris McDonough, Compass. CVRMLS
- $650,0004 bd3 ba2.4k sqft3445 Goodwyn Rd, Powhatan, VA 23139For SaleMLS ID #2620257, Kris Martin, Napier REALTORS ERA. CVRMLS
- $599,0005 bd4 ba1.9k sqft197 Shannon Glen Ct, Louisa, VA 23093For Sale
 MLS ID #VALA2010046, Crystal Carter, Lake Anna Island Realty, Inc.. Bright MLS
