Welcome home to this beautifully maintained 3 bedroom, 2.5 bath ranch — never smoked in and pet-free. The eat-in kitchen and inviting 3-season room offer great everyday living space, while the primary suite features a beautifully updated walk-in shower. The full basement is already plumbed and ready for a future build-out, giving you room to grow. Outside, enjoy a true backyard oasis with a spacious 16x32 pool, storage shed, and an in-ground irrigation system to keep the lawn lush with ease. Car enthusiasts and hobbyists will love the heated 3-stall garage with a drain, perfect for vehicles, projects, or extra storage. Recent updates — including a newer furnace, air conditioner, and water softener — mean major systems are already taken care of. This home offers the perfect blend of comfort, function, and outdoor enjoyment. Schedule your showing today!
Pending
$410,000
53143 Trinity Ct, Elkhart, IN 46514
3beds
1,704sqft
Single Family Residence
Built in 2003
0.51 Acres Lot
$411,400 Zestimate®
$--/sqft
$15/mo HOA
What's special
In-ground irrigation systemStorage shedPrimary suiteNewer furnaceEat-in kitchenBeautifully updated walk-in showerTrue backyard oasis
- 57 days
- 61
- 0
Zillow last checked:
Listing updated:
Listed by:
Brandilyn Millslagle Cell:574-361-9859,
Realty Group Resources
Source: IRMLS,MLS#: 202633474
Facts & features
Interior
Bedrooms & bathrooms
- Bedrooms: 3
- Bathrooms: 3
- Full bathrooms: 2
- 1/2 bathrooms: 1
- Main level bedrooms: 3
Bedroom 1
- Level: Main
Bedroom 2
- Level: Main
Heating
- Natural Gas, Forced Air
Cooling
- Central Air
Appliances
- Included: Dishwasher, Microwave, Refrigerator, Gas Range, Gas Water Heater, Water Softener Owned
- Laundry: Gas Dryer Hookup, Main Level
Features
- 1st Bdrm En Suite, Breakfast Bar, Countertops-Solid Surf, Entrance Foyer, Main Level Bedroom Suite
- Windows: Window Treatments
- Basement: Full,Unfinished,Concrete
- Number of fireplaces: 1
- Fireplace features: Family Room, Gas Log
Interior area
- Total structure area: 3,384
- Total interior livable area: 1,704 sqft
- Finished area above ground: 1,704
- Finished area below ground: 0
Video & virtual tour
Property
Parking
- Total spaces: 3
- Parking features: Attached
- Attached garage spaces: 3
Features
- Levels: One
- Stories: 1
- Patio & porch: Patio, Enclosed
- Exterior features: Irrigation System
- Pool features: In Ground
- Fencing: Chain Link
Lot
- Size: 0.51 Acres
- Features: 0-2.9999
Details
- Additional structures: Shed
- Parcel number: 200127126020.000005
- Other equipment: Pool Equipment, Sump Pump
Construction
Type & style
- Home type: SingleFamily
- Architectural style: Ranch
- Property subtype: Single Family Residence
Materials
- Brick, Vinyl Siding
- Roof: Asphalt
Condition
- New construction: No
- Year built: 2003
Utilities & green energy
- Sewer: Septic Tank
- Water: Well
Community & HOA
Community
- Subdivision: Cobus Woods
HOA
- Has HOA: Yes
- HOA fee: $175 annually
Location
- Region: Elkhart
Financial & listing details
- Tax assessed value: $358,600
- Annual tax amount: $3,459
- Date on market: 8/17/2026
Estimated market value
$411,400
$391,000 - $432,000
$1,917/mo
Price history
| Date | Event | Price |
|---|---|---|
| 8/18/2026 | Pending sale | $410,000 |
Source:  IRMLS #202633474 Report a problem IRMLS #202633474 Report a problem | ||
| 8/17/2026 | Listed for sale | $410,000 |
Source: IRMLS #202633474 Report a problem | ||
Public tax history
| Year | Property taxes | Tax assessment |
|---|---|---|
| 2025 | $3,445 +1.2% | $358,600 +5.4% |
| 2024 | $3,405 +5.1% | $340,300 +3.9% |
| 2023 | $3,241 +11.5% | $327,500 +10.5% |
| 2022 | $2,907 +12.3% | $296,300 +6.3% |
| 2021 | $2,589 -13.2% | $278,700 +3.6% |
| 2020 | $2,984 -1.2% | $269,000 +1.7% |
| 2019 | $3,022 +2.6% | $264,400 +2.7% |
| 2018 | $2,947 +5.3% | $257,500 +4.8% |
| 2017 | $2,800 | $245,600 +3.2% |
| 2016 | $2,800 +4.1% | $238,000 +5.5% |
| 2014 | $2,689 +6.7% | $225,600 +3.4% |
| 2013 | $2,521 +3.9% | $218,100 +0.4% |
| 2012 | $2,427 +18% | $217,200 +8.9% |
| 2011 | $2,057 -0.4% | $199,500 -1% |
| 2010 | $2,064 +32% | $201,500 +7.2% |
| 2009 | $1,564 -20% | $187,900 +6.9% |
| 2007 | $1,955 +39.7% | $175,800 +24.6% |
| 2006 | $1,400 +0.2% | $141,100 -0.2% |
| 2005 | $1,397 | $141,400 |
Find assessor info on the county website
Monthly payment
Est. payment
Payment breakdown
Explore the cost of this home by adjusting the details. Changes won't be saved.Climate risks
Neighborhood: 46514
Nearby schools
Schools provided by the listing agent
- Elementary: Cleveland
- Middle: West Side
- High: Elkhart
- District: Elkhart Community Schools
Source: IRMLS. This data may not be complete. We recommend contacting the local school district to confirm school assignments for this home.

Similar homes
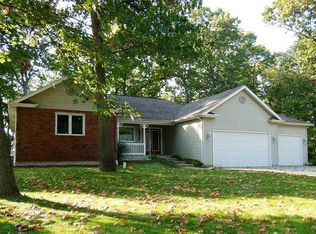
- $409,7003 bd2 ba2k sqft308 Haines Dr, Elkhart, IN 46514For Sale
 MLS ID #202641029, Toni Bontrager, Berkshire Hathaway HomeServices Elkhart. IRMLS
 - $435,0003 bd2 ba1.7k sqft53897 County Road 7, Elkhart, IN 46514For Sale
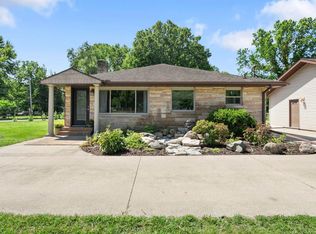 MLS ID #202629906, Trudy Thornburg, Milestone Realty, LLC. IRMLS
 - $397,0003 bd2 ba1.9k sqft50570 Mohawk Dr, Granger, IN 46530For Sale
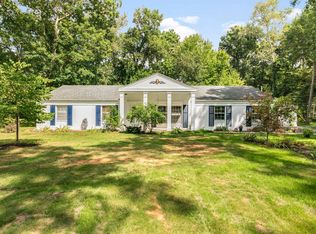 MLS ID #202638528, Joseph E Laskowski, McKinnies Realty, LLC. IRMLS
 - $380,0003 bd4 ba2k sqft1225 W Rogers St, Osceola, IN 46561For Sale
 MLS ID #202639871, Dennis Bamber, Cressy & Everett- Elkhart. IRMLS
